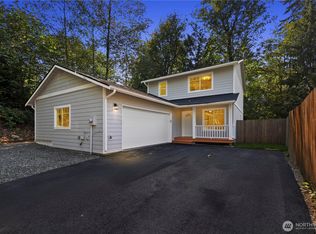
Wonderful 2 story home with Primary suite on the main floor. This home is much larger than it looks! Over 1900 sq ft of quality construction and design. This 3-bedroom, 2.5 bath home also has a bonus room or den/office. Very open floor plan with Great Room design living area open to large kitchen with long eating bar. Large formal dining room too! Perfect home for entertaining with slider out to huge, covered patio and fully fenced back yard for fun outdoor living year-round. The lot is over 16,500 sq ft! 2 Spacious bedrooms, bonus room and full bath on the upper floor. The main floor lives like a rambler with the Primary suite and ensuite .75 bath with walk-in closet. All the other main living areas are on the first floor even the utility room and 1/2 bath. Big 2 car garage and parking outside for at least 6 cars and RV parking too! There is a large storage shed in the back yard and gravel area with room for parking an RV in the back or raised garden beds etc. This property has rights to Tiger Creek with no fear of flooding no flood insurance needed. It is great for relaxing at in the summer. The river is nearby for fishing, swimming, hiking and other activities. Shopping, banks, restaurants, schools are only 15 minutes away. Quiet country living with all of these activities nearby.
Active
Listed by: New Horizon Realty LLC • Brenda L. Haug • 425-290-2125
$615,000
13630 Forest Way, Granite Falls, WA 98252
3beds
1,948sqft
Single Family Residence
Built in 2008
0.38 Acres Lot
$613,600 Zestimate®
$316/sqft
$20/mo HOA
What's special
Large formal dining room
- --
- on Zillow
- 440
- views
- 36
- saves
Likely to sell faster than
Zillow last checked:
Listing updated:
Listed by:
Brenda L. Haug 425-290-2125 brenda.haug@NewHorizonRealty.net,
New Horizon Realty LLC
Source: NWMLS as distributed by MLS GRID,MLS#: 2593098
Facts & features
Interior
Bedrooms & bathrooms
- Bedrooms: 3
- Bathrooms: 3
- Full bathrooms: 1
- 3/4 bathrooms: 1
- 1/2 bathrooms: 1
- Main level bathrooms: 2
- Main level bedrooms: 1
Bedroom
- Level: Second
Bedroom
- Level: Second
Heating
- Forced Air, Electric
Cooling
- Has cooling: Yes
Appliances
- Included: Dishwasher, Microwave, Refrigerator, Stove(s)/Range(s), Dishwasher(s), Microwave(s), Refrigerator(s), Water Heater: Electric, Water Heater Location: Garage
Features
- Bath Off Primary, Ceiling Fan(s), Dining Room
- Flooring: Ceramic Tile, Laminate, Vinyl, Carpet
- Windows: Dbl Pane/Storm Window
- Basement: None
- Has fireplace: No
- Fireplace features: Electric
Interior area
- Total structure area: 1,948
- Total interior livable area: 1,948 sqft
Property
Parking
- Total spaces: 8
- Parking features: Driveway, Attached Garage, Off Street, RV Parking
- Has attached garage: Yes
- Covered spaces: 2
- Uncovered spaces: 6
Features
- Levels: Two
- Stories: 2
- Entry location: Main
- Patio & porch: Bath Off Primary, Ceiling Fan(s), Dbl Pane/Storm Window, Dining Room, Walk-In Closet(s), Water Heater
- On waterfront: Yes
- Waterfront features: Creek
Lot
- Size: 0.38 Acres
- Features: Dead End Street, Paved, Cable TV, Fenced-Fully, High Speed Internet, Outbuildings, Patio, RV Parking
- Topography: Level
- Residential vegetation: Garden Space
Details
- Parcel number: 00557100404100
- Special conditions: Standard
Construction
Type & style
- Home type: SingleFamily
- Architectural style: 2 Story
- Property subtype: Single Family Residence
Materials
- Cement Planked, Wood Siding, Cement Plank
- Foundation: Poured Concrete
- Roof: Composition
Condition
- Good
- Year built: 2008
- Major remodel year: 2008
Utilities & green energy
- Electric: Company: Snohomish County PUD
- Sewer: Septic Tank, Company: septic
- Water: Private, Company: Shared well
- Utilities for property: Ziply, Ziply
Community & HOA
Community
- Subdivision: River & Forest
HOA
- Services included: Road Maintenance, See Remarks, Snow Removal
- HOA fee: $245 annually
- HOA phone: 425-268-6997
Location
- Region: Granite Falls
Financial & listing details
- Price per square foot: $316/sqft
- Tax assessed value: $548,500
- Annual tax amount: $4,092
- Date on market: 10/10/2026
- Listing terms: Conventional,FHA,VA Loan
- Inclusions: Dishwasher(s), Microwave(s), Refrigerator(s), Stove(s)/Range(s)
Estimated market value
$613,600
$583,000 - $644,000
$3,146/mo
Price history
| Date | Event | Price |
|---|---|---|
| 10/10/2026 | Listed for sale | $615,000+199.3%$316/sqft |
Source:  NWMLS as distributed by MLS GRID #2593098 Report a problem | ||
| 9/16/2013 | Sold | $205,485+3%$105/sqft |
Source: NWMLS as distributed by MLS GRID #499507 Report a problem | ||
| 8/3/2013 | Pending sale | $199,500$102/sqft |
Source: Windermere Real Estate/SCA Inc #499507 Report a problem | ||
| 7/28/2013 | Listed for sale | $199,500$102/sqft |
Source: Windermere Real Estate/SCA Inc #499507 Report a problem | ||
| 6/24/2013 | Pending sale | $199,500$102/sqft |
Source: Windermere Real Estate/SCA Inc #499507 Report a problem | ||
| 6/9/2013 | Listed for sale | $199,500$102/sqft |
Source: Windermere Real Estate/SCA Inc #499507 Report a problem | ||
Public tax history
| Year | Property taxes | Tax assessment |
|---|---|---|
| 2025 | $4,092 -11.3% | $548,500 +5.5% |
| 2024 | $4,612 +8.2% | $519,800 +8.7% |
| 2023 | $4,262 +1% | $478,000 -6.1% |
| 2022 | $4,220 +8.5% | $509,300 +33.5% |
| 2021 | $3,891 -3.6% | $381,500 +8.7% |
| 2020 | $4,035 -4.6% | $351,000 -0.4% |
| 2019 | $4,228 | $352,300 +5.4% |
| 2018 | -- | $334,400 +26.9% |
| 2017 | $3,627 +14.2% | $263,600 +10.1% |
| 2016 | $3,177 | $239,400 +11.6% |
| 2015 | $3,177 +12.4% | $214,600 +26.5% |
| 2013 | $2,826 | $169,700 |
| 2012 | -- | -- |
| 2011 | -- | -- |
| 2010 | -- | -- |
Find assessor info on the county website
Monthly payment
Est. payment
Payment breakdown
Explore the cost of this home by adjusting the details. Changes won't be saved.Climate risks
Neighborhood: 98252
Nearby schools
Schools provided by the listing agent
- Middle: Granite Falls Mid
- High: Granite Falls High
Source: NWMLS as distributed by MLS GRID. This data may not be complete. We recommend contacting the local school district to confirm school assignments for this home.


Similar homes
- $610,0003 bd3 ba2k sqftSuncrest Farms Ph 2, Granite Falls, WA 98252Active
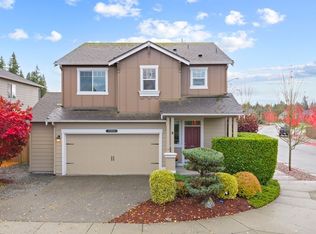 MLS ID #2599629, Carol L. Holland. NWMLS as distributed by MLS GRID
- $--4 bd2 ba1.7k sqft5919 218th Ave NE, Granite Falls, WA 98252Auction
 Auction.com 1
- $635,0004 bd3 ba1.7k sqft410 Stilley Way, Granite Falls, WA 98252Active
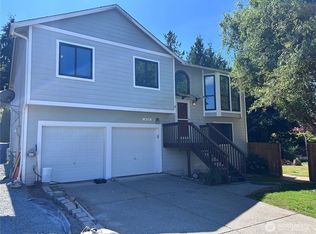 MLS ID #2568104, Matt Underland. NWMLS as distributed by MLS GRID
- $634,9994 bd3 ba1.7k sqftLake Alyson Div 1, Granite Falls, WA 98252Active
 MLS ID #2565813, Stefan Welch. NWMLS as distributed by MLS GRID
