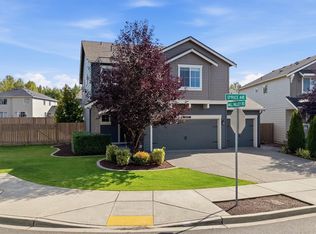
Tucked at the end of a quiet cul-de-sac, this spacious home offers wonderful privacy, great parking & plenty of room to enjoy inside and out. A long driveway, true 3-car garage & RV/boat parking make everyday living easy. The backyard opens to peaceful open space with only one neighboring home, plus a patio, garden area, greenhouse & gazebo. Inside, you’ll find a welcoming entry with high ceilings, a wide staircase, large rooms & an easy-flowing floor plan. All bedrooms are upstairs, including a vaulted primary suite with his-and-hers closets & a spacious 5-piece bath. A main-floor flex space with nearby ¾ bath offers great versatility. Double ovens, newer kitchen sink, huge utility room & tons of storage complete this comfortable, well-designed home.
Active
Listed by: Magnify Realty • John Weston • 425-405-2077
Price cut: $10K (10/31)
$665,000
905 Hughes Lane, Granite Falls, WA 98252
4beds
2,532sqft
Single Family Residence
Built in 2007
7,405 Square Feet Lot
$665,100 Zestimate®
$263/sqft
$-- HOA
What's special
Newer kitchen sinkMain-floor flex spaceVaulted primary suiteHis-and-hers closetsTons of storageLarge roomsLong driveway
- --
- on Zillow
- 533
- views
- 50
- saves
Zillow last checked:
Listing updated:
Listed by:
John Weston 425-405-2077 john@magnifyrealtyusa.com,
Magnify Realty
Source: NWMLS as distributed by MLS GRID,MLS#: 2587145
Facts & features
Interior
Bedrooms & bathrooms
- Bedrooms: 4
- Bathrooms: 3
- Full bathrooms: 2
- 3/4 bathrooms: 1
- Main level bathrooms: 1
Bathroom three quarter
- Level: Main
Den office
- Level: Main
Dining room
- Level: Main
Entry hall
- Level: Main
Family room
- Level: Main
Kitchen with eating space
- Level: Main
Living room
- Level: Main
Heating
- Fireplace, Forced Air, Electric, Natural Gas
Cooling
- None
Appliances
- Included: Dishwasher, Disposal, Double Oven, Dryer, Microwave, Refrigerator, Stove(s)/Range(s), Washer, Dishwasher(s), Dryer(s), Garbage Disposal, Microwave(s), Refrigerator(s), Washer(s), Water Heater: Tank, Water Heater Location: Garage
Features
- Bath Off Primary, Dining Room, Pantry
- Flooring: Ceramic Tile, Hardwood, Carpet
- Doors: French Doors
- Windows: Dbl Pane/Storm Window
- Basement: None
- Number of fireplaces: 1
- Fireplace features: Gas, Main Level: 1, Fireplace
Interior area
- Total structure area: 2,532
- Total interior livable area: 2,532 sqft
Property
Parking
- Total spaces: 9
- Parking features: Driveway, Attached Garage, Off Street, RV Parking
- Has attached garage: Yes
- Covered spaces: 3
- Uncovered spaces: 6
Features
- Levels: Two
- Stories: 2
- Entry location: Main
- Patio & porch: Bath Off Primary, Dbl Pane/Storm Window, Dining Room, Fireplace, French Doors, Pantry, Vaulted Ceiling(s), Walk-In Closet(s), Water Heater
- Has view: Yes
- View description: Mountain(s), Territorial
Lot
- Size: 7,405 Square Feet
- Features: Cul-De-Sac, Dead End Street, Paved, Sidewalk, Cabana/Gazebo, Cable TV, Fenced-Partially, Gas Available, Green House, Patio, RV Parking
- Topography: Level,Partial Slope
- Residential vegetation: Fruit Trees, Garden Space, Wooded
Details
- Parcel number: 01058600003600
- Zoning: R022
- Zoning description: Jurisdiction: City
- Special conditions: Standard
Construction
Type & style
- Home type: SingleFamily
- Architectural style: Contemporary,2 Story
- Property subtype: Single Family Residence
Materials
- Stone, Wood Products
- Foundation: Poured Concrete
- Roof: Composition
Condition
- Good
- Year built: 2007
- Major remodel year: 2007
Utilities & green energy
- Electric: Company: Snohomish PUD
- Sewer: Sewer Connected, Company: City of Granite Falls
- Water: Public, Company: City of Granite Falls
- Utilities for property: Xfinity Or Frontier
Community & HOA
Community
- Subdivision: Granite Falls
Location
- Region: Granite Falls
Financial & listing details
- Price per square foot: $263/sqft
- Tax assessed value: $642,500
- Annual tax amount: $4,781
- Date on market: 9/28/2026
- Listing terms: Conventional,FHA,VA Loan
- Inclusions: Dishwasher(s), Double Oven, Dryer(s), Garbage Disposal, Microwave(s), Refrigerator(s), Stove(s)/Range(s), Washer(s)
Estimated market value
$665,100
$632,000 - $698,000
$3,580/mo
Price history
| Date | Event | Price |
|---|---|---|
| 10/31/2026 | Price change | $665,000-1.5%$263/sqft |
Source:  NWMLS as distributed by MLS GRID #2587145 Report a problem | ||
| 9/28/2026 | Listed for sale | $675,000+90.1%$267/sqft |
Source: NWMLS as distributed by MLS GRID #2587145 Report a problem | ||
| 9/15/2016 | Sold | $355,000+26.3%$140/sqft |
Source: NWMLS as distributed by MLS GRID #954053 Report a problem | ||
| 4/21/2016 | Sold | $281,000-23.9%$111/sqft |
Source: Public Record Report a problem | ||
| 7/3/2007 | Sold | $369,450$146/sqft |
Source: NWMLS as distributed by MLS GRID #27031277 Report a problem | ||
Public tax history
| Year | Property taxes | Tax assessment |
|---|---|---|
| 2025 | $4,781 -13.1% | $642,500 +2.2% |
| 2024 | $5,501 +8.4% | $628,700 +9.4% |
| 2023 | $5,072 -0.9% | $574,800 -7.7% |
| 2022 | $5,116 +7.4% | $622,800 +32% |
| 2021 | $4,766 -0.2% | $471,800 +12.9% |
| 2020 | $4,777 -0.5% | $417,900 +4.2% |
| 2019 | $4,799 | $400,900 +0.3% |
| 2018 | -- | $399,900 +38.6% |
| 2017 | $4,664 +20.8% | $288,600 +3.2% |
| 2016 | $3,861 | $279,700 +4.1% |
| 2015 | $3,861 +11.2% | $268,800 +22% |
| 2013 | $3,474 | $220,300 |
| 2012 | -- | -- |
| 2011 | -- | -- |
| 2010 | -- | -- |
| 2009 | -- | -- |
| 2008 | -- | -- |
| 2007 | -- | -- |
Find assessor info on the county website
Monthly payment
Est. payment
Payment breakdown
Explore the cost of this home by adjusting the details. Changes won't be saved.Climate risks
Neighborhood: 98252


Similar homes
- $584,2505 bd3 ba2.2k sqft17701 MAPLE ST, Granite Falls, WA 98252Active
 MLS ID #2603484, Lisa Lobaugh. NWMLS as distributed by MLS GRID
- $--4 bd2 ba1.7k sqft5919 218th Ave NE, Granite Falls, WA 98252Auction
 Auction.com 1
- $699,9504 bd3 ba2.2k sqft10507 Spruce Avenue, Granite Falls, WA 98252Active
 MLS ID #2580493, Melissa Ramm. NWMLS as distributed by MLS GRID
- $700,0003 bd3 ba2.3k sqft19314 Bergan Road, Granite Falls, WA 98252Active
 MLS ID #2511015, Lisa Pattee. NWMLS as distributed by MLS GRID
