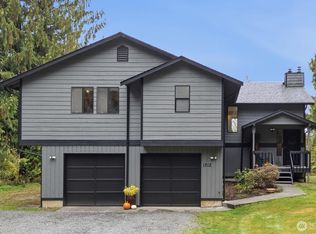
Fall in Love the moment you arrive! This special property welcomes you w/8.62 beautiful acres of privacy in the gated community of Pilchuck East. Delightful retreat surrounded by trees & greenbelt areas, offering a sense of seclusion that is truly amazing. Covered front porch welcomes you into this 2 story hm featuring soaring ceilings, tons of natural light & wood laminate flooring thru out the main level. Open living & dining areas flow beautifully into the spacious kitchen, complete w/breakfast bar & adjoining family rm w/ cozy gas fireplace. Big laundry rm, convenient half bth, heat pump & tankless hot water system add to the home's features. French doors lead to incredible backyard retreat w/lovely patio space, picturesque pond w/rockery & fountain & expansive level grounds that seem to go on forever! Surrounded by mature trees & greenbelt areas, this is privacy at its best. Upstairs, you'll appreciate the spacious Primary Suite w/gorgeous wood flooring, private bth w/separate tub & shower, big walk in closet & your own private deck to enjoy morning coffee while taking in the peaceful & natural surroundings. 2 additional bdrms + another full bth complete this upper level. 3 car garage, green house, TONS of xtra parking, circular drive, detached covered RV prkg PLUS separate detached & covered shop area w/concrete pad, perfect for the car enthusiast, hobbyist or having xtra space. Partially fenced to help keep your favorite pets safe & secure. A truly special property!
Active
Listed by: Windermere Real Estate/M2, LLC • Sharon R. Harriss • 425-239-2946
$849,500
6131 221st Avenue NE, Granite Falls, WA 98252
3beds
2,085sqft
Single Family Residence
Built in 2003
8.62 Acres Lot
$838,000 Zestimate®
$407/sqft
$84/mo HOA
What's special
Spacious kitchenGreen houseTons of natural lightSoaring ceilingsBig walk in closetLovely patio spaceCircular drive
- --
- on Zillow
- 200
- views
- 26
- saves
Zillow last checked:
Listing updated:
Listed by:
Sharon R. Harriss 425-239-2946 harriss@windermere.com,
Windermere Real Estate/M2, LLC,
Steve Harriss 425-418-2442,
Windermere Real Estate/M2, LLC
Source: NWMLS as distributed by MLS GRID,MLS#: 2599883
Facts & features
Interior
Bedrooms & bathrooms
- Bedrooms: 3
- Bathrooms: 3
- Full bathrooms: 2
- 1/2 bathrooms: 1
- Main level bathrooms: 1
Primary bedroom
- Level: Second
Bedroom
- Level: Second
Bedroom
- Level: Second
Bathroom full
- Level: Second
Bathroom full
- Level: Second
Other
- Level: Main
Dining room
- Level: Main
Entry hall
- Level: Main
Family room
- Level: Main
Kitchen with eating space
- Level: Main
Living room
- Level: Main
Utility room
- Level: Main
Heating
- Fireplace, Forced Air, Heat Pump, Electric, Propane
Cooling
- Forced Air, Heat Pump
Appliances
- Included: Dishwasher, Dryer, Microwave, Refrigerator, Stove(s)/Range(s), Tankless Water Heater, Washer, Dishwasher(s), Dryer(s), Microwave(s), Refrigerator(s), Washer(s), Water Heater: Tankless Hot Water, Water Heater Location: Exterior of Garage
Features
- Bath Off Primary, Dining Room
- Flooring: Laminate, Carpet
- Doors: French Doors
- Windows: Dbl Pane/Storm Window
- Number of fireplaces: 1
- Fireplace features: Gas, Main Level: 1, Fireplace
Interior area
- Total structure area: 2,085
- Total interior livable area: 2,085 sqft
Property
Parking
- Total spaces: 5
- Parking features: Detached Carport, Attached Garage, RV Parking
- Has attached garage: Yes
- Has carport: Yes
- Covered spaces: 5
Features
- Levels: Two
- Stories: 2
- Entry location: Main
- Patio & porch: Bath Off Primary, Dbl Pane/Storm Window, Dining Room, Fireplace, French Doors, Vaulted Ceiling(s), Walk-In Closet(s), Water Heater
- Has view: Yes
- View description: Territorial
Lot
- Size: 8.62 Acres
- Dimensions: Irregular 8.62 Acres
- Features: Dead End Street, Open Lot, Paved, Secluded, Deck, Fenced-Partially, Gated Entry, Green House, Outbuildings, Patio, Propane, RV Parking, Shop
- Topography: Level
- Residential vegetation: Garden Space, Wooded
Details
- Parcel number: 30072900402500
- Zoning: R5
- Zoning description: Jurisdiction: County
- Special conditions: Standard
- Other equipment: Leased Equipment: None
Construction
Type & style
- Home type: SingleFamily
- Architectural style: Traditional,2 Story
- Property subtype: Single Family Residence
Materials
- Wood Siding
- Foundation: Poured Concrete
- Roof: Composition
Condition
- Good
- Year built: 2003
- Major remodel year: 2003
Utilities & green energy
- Electric: Company: Sno Co PUD
- Sewer: Septic Tank, Company: Private Septic
- Water: Public, Company: Sno Co PUD
Community & HOA
Community
- Features: CCRs, Gated, Trail(s)
- Subdivision: Pilchuck East
HOA
- Services included: Road Maintenance, See Remarks, Snow Removal
- HOA fee: $253 quarterly
- HOA phone: 949-525-0181
Location
- Region: Granite Falls
Financial & listing details
- Price per square foot: $407/sqft
- Tax assessed value: $819,700
- Annual tax amount: $6,029
- Date on market: 11/11/2026
- Listing terms: Conventional
- Inclusions: Dishwasher(s), Dryer(s), Leased Equipment, Microwave(s), Refrigerator(s), Stove(s)/Range(s), Washer(s)
Estimated market value
$838,000
$796,000 - $880,000
$3,242/mo
Price history
| Date | Event | Price |
|---|---|---|
| 11/11/2026 | Listed for sale | $849,500+193%$407/sqft |
Source:  NWMLS as distributed by MLS GRID #2599883 Report a problem | ||
| 4/25/2003 | Sold | $289,950+187.2%$139/sqft |
Source: Public Record Report a problem | ||
| 12/16/2002 | Sold | $100,950$48/sqft |
Source: NWMLS as distributed by MLS GRID #22218633 Report a problem | ||
Public tax history
| Year | Property taxes | Tax assessment |
|---|---|---|
| 2025 | $6,029 -8.8% | $819,700 +8.8% |
| 2024 | $6,608 +4.1% | $753,600 +4.4% |
| 2023 | $6,347 -3.4% | $721,500 -10.3% |
| 2022 | $6,571 +9.2% | $804,500 +34.3% |
| 2021 | $6,019 -0.2% | $599,100 +12.7% |
| 2020 | $6,033 -1.1% | $531,500 +3.5% |
| 2019 | $6,097 | $513,700 +7.2% |
| 2018 | -- | $479,000 +25.6% |
| 2017 | $5,496 +21.9% | $381,400 +8.1% |
| 2016 | $4,510 | $352,700 +14.7% |
| 2015 | $4,510 +6.9% | $307,400 +19.9% |
| 2013 | $4,219 | $256,300 |
| 2012 | -- | -- |
| 2011 | -- | -- |
| 2010 | -- | -- |
| 2009 | -- | -- |
| 2008 | -- | -- |
| 2007 | -- | -- |
Find assessor info on the county website
Monthly payment
Est. payment
Payment breakdown
Explore the cost of this home by adjusting the details. Changes won't be saved.Climate risks
Neighborhood: 98252
Nearby schools
Schools provided by the listing agent
- Middle: Granite Falls Mid
- High: Granite Falls High
Source: NWMLS as distributed by MLS GRID. This data may not be complete. We recommend contacting the local school district to confirm school assignments for this home.
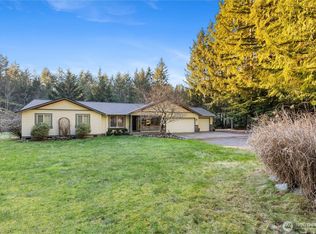
- $1,125,0003 bd2 ba2.4k sqft6410 221st Ave NE, Granite Falls, WA 98252Sold
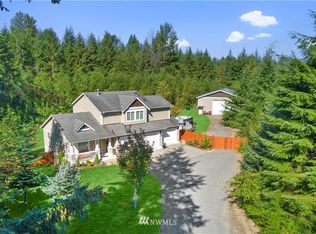
- $1,075,0005 bd3 ba2.8k sqft21031 Pilchuck Pl, Granite Falls, WA 98252Sold

- $801,3003 bd3 ba1.7k sqft21932 54th Pl NE, Granite Falls, WA 98252Off Market
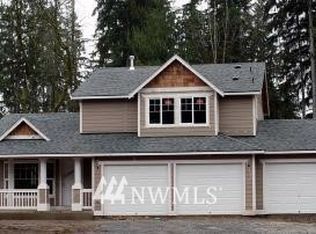
- $708,8003 bd3 ba1.5k sqft21932 54th Place Ne Pe #70, Granite Falls, WA 98252Off Market
Similar homes
- $--4 bd2 ba1.7k sqft5919 218th Ave NE, Granite Falls, WA 98252Auction
 Auction.com 1
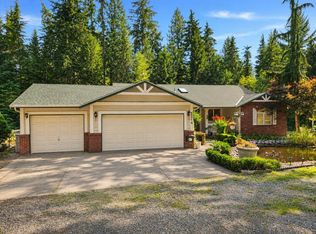
- $950,0003 bd2 ba1.7k sqft5214 218th Avenue NE, Granite Falls, WA 98252Active
 MLS ID #2598483, Kimberly Pelham. NWMLS as distributed by MLS GRID
- $849,0005 bd4 ba2.7k sqft16610 100th Street NE, Granite Falls, WA 98252Active
 MLS ID #2540451, Shana Hoople. NWMLS as distributed by MLS GRID
- $849,0004 bd3 ba2.3k sqftMichias Ridge Estates, Snohomish, WA 98290Active
 MLS ID #2551776, Alison Anderson. NWMLS as distributed by MLS GRID
