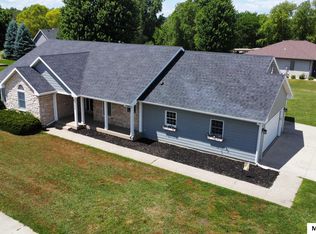
Welcome to this warm, bright, and inviting home This charming 3-bedroom home features a beautifully updated modern kitchen with pantry and eat-in dining area. The sunken living room offers vaulted ceilings and a stunning stone-faced wood-burning fireplace, creating the perfect cozy gathering space. Hardwood floors in the formal dining room and peaceful views of the backyard. The spacious primary suite includes double closets, a linen closet, and a private 3/4 bath. Convenient main-floor laundry adds everyday ease. The finished basement is ideal for entertaining or extended living, featuring custom built-ins, abundant storage, a large family room with built-in shelving, a potential bedroom (no egress) with 1/2 bath, and a convenient kitchenette. Home was built by Master Builders Gunther Hugo and Richard Schriver. DryVit Exterior for Superior insulation only a couple homes in the area were built like this. The average heating/cooling bills are appr $80 to $85 per month.
Contingent
Price cut: $10K (6/16)
$389,900
1021 15th St SE, Mason City, IA 50401
3beds
3baths
3,254sqft
:
Get pre-qualified$2,777/mo
Single Family Residence
Built in 1986
0.31 Acres Lot
$380,000 Zestimate®
$120/sqft
$-- HOA
What's special
Beautifully updated modern kitchenAbundant storageConvenient main-floor laundryConvenient kitchenetteVaulted ceilingsCustom built-insSpacious primary suite
- 70 days |
- 276 |
- 9 |
Zillow last checked:
Listing updated:
Listed by:
RAY STEARNS 641-512-6233,
Century 21 Preferred
Source: Greater Mason BOR,MLS#: 260365
Facts & features
Interior
Bedrooms & bathrooms
- Bedrooms: 3
- Bathrooms: 3
- Main level bathrooms: 2
- Main level bedrooms: 3
Bedroom 1
- Description: Master bath
- Level: Main
- Area: 208
- Dimensions: 16 x 13
Bedroom 2
- Level: Main
- Area: 132
- Dimensions: 12 x 11
Bedroom 3
- Level: Main
- Area: 130
- Dimensions: 13 x 10
Bedroom 4
- Description: with 1/2 bath-no egress
- Level: Lower
- Area: 240
- Dimensions: 16 x 15
Primary bathroom
- Features: Master Bath, Master Bath Shower
Bathroom 1
- Features: Shower, Tub
Dining room
- Description: Slider to deck
- Features: Breakfast Nook, Formal Dining, KIT/DR Combo
- Level: Main
- Area: 132
- Dimensions: 12 x 11
Family room
- Description: Built- ins
- Level: Lower
- Area: 392
- Dimensions: 28 x 14
Kitchen
- Description: Pantry, Appliances stay
- Level: Main
- Area: 108
- Dimensions: 12 x 9
Living room
- Description: Beautiful Stone fireplace
- Level: Main
- Area: 285
- Dimensions: 19 x 15
Heating
- Forced Air, Natural Gas
Cooling
- Central Air
Appliances
- Included: Dishwasher, Electric Range, Microwave, Pantry, Refrigerator, Washer/Dryer, Water Softener Owned
Features
- Built-in Features, Ceiling Fan(s), Natural Wood
- Flooring: Ceramic Tile, Partial Carpet, Vinyl, Wood
- Windows: Casement, Thermal, Wood Sash
- Basement: Full,Full Finished,Sump Pump
- Number of fireplaces: 1
- Fireplace features: One, Wood Burning
Interior area
- Total structure area: 3,254
- Total interior livable area: 3,254 sqft
Video & virtual tour
Property
Parking
- Total spaces: 2
- Parking features: Attached, Garage Door Opener, Concrete
- Attached garage spaces: 2
Features
- Patio & porch: Deck
- Exterior features: Sidewalks, Storage
Lot
- Size: 0.31 Acres
- Dimensions: 90 x 150
Details
- Additional structures: Storage
- Parcel number: 071415100400
- Zoning description: Z2 - Sub-Urban District
Construction
Type & style
- Home type: SingleFamily
- Architectural style: Ranch
- Property subtype: Single Family Residence
Materials
- Stucco, Wood Siding, Attic Insulation, Basement Insulation, Sidewall Insulation
- Foundation: Poured
- Roof: Asphalt
Condition
- Year built: 1986
Utilities & green energy
- Sewer: CITY
- Water: Public
Community & HOA
Community
- Security: Smoke Detector(s)
- Subdivision: IA
Location
- Region: Mason City
Financial & listing details
- Price per square foot: $120/sqft
- Tax assessed value: $314,390
- Annual tax amount: $4,272
- Date on market: 5/22/2026
Estimated market value
$380,000
$361,000 - $399,000
$2,681/mo
Price history
| Date | Event | Price |
|---|---|---|
| 7/14/2026 | Contingent | $389,900$120/sqft |
Source:  Greater Mason BOR #260365 Report a problem Greater Mason BOR #260365 Report a problem | ||
| 6/16/2026 | Price change | $389,900-2.5%$120/sqft |
Source: Greater Mason BOR #260365 Report a problem | ||
| 5/22/2026 | Listed for sale | $399,900+92.7%$123/sqft |
Source: Greater Mason BOR #260365 Report a problem | ||
| 3/5/2013 | Sold | $207,500$64/sqft |
Source: Public Record Report a problem | ||
Public tax history
| Year | Property taxes | Tax assessment |
|---|---|---|
| 2024 | $4,360 -7.4% | $290,720 |
| 2023 | $4,706 -4.5% | $290,720 +17.9% |
| 2022 | $4,927 +5.3% | $246,580 +3% |
| 2021 | $4,680 +8.8% | $239,430 +10.9% |
| 2020 | $4,300 | $215,860 |
| 2019 | $4,300 | $215,860 +3.6% |
| 2018 | -- | $208,440 |
| 2017 | $3,812 +0.2% | -- |
| 2016 | $3,806 | -- |
| 2015 | $3,806 +11.5% | -- |
| 2014 | $3,414 -1% | -- |
| 2013 | $3,450 +16.1% | -- |
| 2012 | $2,972 -1.3% | -- |
| 2011 | $3,012 +4.2% | -- |
| 2010 | $2,890 +10.4% | -- |
| 2009 | $2,618 +2.9% | -- |
| 2008 | $2,544 -1.6% | -- |
| 2007 | $2,586 | -- |
Find assessor info on the county website
Monthly payment
Est. payment
Payment breakdown
Explore the cost of this home by adjusting the details. Changes won't be saved.Climate risks
Neighborhood: 50401
Nearby schools
GreatSchools rating
- 2/10Roosevelt Elementary SchoolGrades: PK-4Distance: 0.8 mi
- 4/10John Adams Middle SchoolGrades: 7-8Distance: 1.1 mi
- 5/10Mason City High SchoolGrades: 9-12Distance: 1.1 mi
Schools provided by the listing agent
- District: Mason City
Source: Greater Mason BOR. This data may not be complete. We recommend contacting the local school district to confirm school assignments for this home.
- $307,8004 bd2 ba1.5k sqft1017 15th St SE, Mason City, IA 50401Off Market
- $236,4003 bd2 ba2k sqft1025 15th St SE, Mason City, IA 50401Off Market
- $339,5004 bd3 ba3.1k sqft1013 15th St SE, Mason City, IA 50401Off Market

- $339,6004 bd2 ba1.6k sqft3 Sandstone Ct, Mason City, IA 50401Off Market
- $434,4005 bd3 ba2.2k sqft4 Sandstone Ct, Mason City, IA 50401Off Market
- $341,3003 bd3 ba1.7k sqft2 Sandstone Ct, Mason City, IA 50401Off Market
- $372,0004 bd3 ba4k sqft1014 15th St SE, Mason City, IA 50401Sold
- $354,3003 bd3 ba3.5k sqft1029 15th St SE, Mason City, IA 50401Off Market
A local agent can set up tours, give advice and negotiate with sellers.
Similar homes
- $373,5003 bd3 ba1.9k sqft1842 S Rhode Island Ct, Mason City, IA 50401Active
 MLS ID #6339810, Matt Wolff, Lake-Iowa Realty. NoCoast MLS as distributed by MLS GRID
 - $425,0004 bd3 ba3.5k sqft2262 W State St, Mason City, IA 50401For Sale
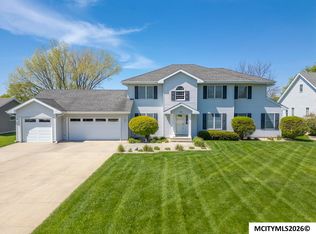
 MLS ID #260549, BRETT SCHONEMAN, Schoneman, Realtors. Greater Mason BOR
 - $414,9004 bd3 ba2k sqft14870 300th Ct, Mason City, IA 50401For Sale
 MLS ID #260545, RAY STEARNS, Century 21 Preferred. Greater Mason BOR
 - $529,7304 bd3 ba2.9k sqft1530 S Kentucky Ave, Mason City, IA 50401For Sale
 MLS ID #260290, DODIE WILKINS, Century 21 Preferred. Greater Mason BOR
 - $--4 bd3 ba2.4k sqft330 Sumac Rd, Mason City, IA 50401AuctionAuction.com 1
- $469,7075 bd3 ba3.3k sqft2909 4th St NW, Mason City, IA 50401For SaleMLS ID #260547, DODIE WILKINS, Century 21 Preferred. Greater Mason BOR
- $429,0003 bd3 ba2.9k sqft2323 21st St SW, Mason City, IA 50401For SaleMLS ID #260369, KRYSTLE HESSE, Realty One Group Welcome Home. Greater Mason BOR
- $440,0003 bd2 ba2.8k sqft3310 Delaware Ave, Mason City, IA 50401ActiveMLS ID #6335566, Jenna Sheriff, Jane Fischer & Associates LLC. NoCoast MLS as distributed by MLS GRID
- $352,0004 bd3 ba2.6k sqft715 N Hampshire Ave, Mason City, IA 50401For SaleMLS ID #260368, STACI MELLMAN, Hildebrand Real Estate. Greater Mason BOR
- $360,0004 bd2 ba2.4k sqft1323 S Pennsylvania Ave, Mason City, IA 50401For SaleMLS ID #260336, BRENDA ADAMS, Home First Real Estate. Greater Mason BOR
- $449,5003 bd3 ba2.8k sqft900 Briarstone Dr, Mason City, IA 50401For SaleMLS ID #260507, FAWN BELLINGHAUSEN, Jane Fischer & Associates Llc. Greater Mason BOR
- $440,0003 bd2 ba1.6k sqft3310 S Delaware Ave, Mason City, IA 50401For SaleMLS ID #260075, JENNA SHERIFF, Jane Fischer & Associates Llc. Greater Mason BOR
- $--4 bd2 ba1.8k sqft1020 9th St NW, Mason City, IA 50401AuctionAuction.com 2
- $385,0004 bd2 ba2.7k sqft21530 Pheasant Ave, Mason City, IA 50401For SaleMLS ID #260159, JENNA SHERIFF, Jane Fischer & Associates Llc. Greater Mason BOR
- $440,0004 bd3 ba4.7k sqft278 Lakeview Dr, Mason City, IA 50401For SaleMLS ID #260339, JENNA SHERIFF, Jane Fischer & Associates Llc. Greater Mason BOR
- $349,9003 bd3 ba2.4k sqft76 N Crescent Dr, Mason City, IA 50401For SaleMLS ID #260540, BRIAN CARLSON, Exit Realty Mason City. Greater Mason BOR
- $498,0004 bd3 ba3.1k sqft7 Woodbine Rd, Mason City, IA 50401For SaleMLS ID #260459, JENNA SHERIFF, Jane Fischer & Associates Llc. Greater Mason BOR
- $315,0003 bd2 ba2.8k sqft918 S Garfield Ave, Mason City, IA 50401Active - ContingentMLS ID #6338755, Diana L Symonds, Lakeside Brokers. NoCoast MLS as distributed by MLS GRID
- $339,0004 bd3 ba2.6k sqft2166 Springview Dr, Mason City, IA 50401For SaleMLS ID #260135, NIKKI COBB, Hildebrand Real Estate. Greater Mason BOR
- $262,0003 bd2 ba1.8k sqft1009 Manor Dr, Mason City, IA 50401For SaleMLS ID #260431, JANE FISCHER, Jane Fischer & Associates Llc. Greater Mason BOR
