READY TO SELL! Don't miss this opportunity to own a TRADITIONAL BRICK HOME on an expansive double lot in the Lake Caroline/Beach Drive area with NO HOA and NO REQ FLOOD INSURANCE !! This ranch style property offers vintage charm and modern versatility. From the elegant wrought iron entryway, step into the light-filled living and dining rooms designed for effortless entertaining. Sliding glass doors lead directly to a brick-walled terrace creating a seamless indoor-outdoor flow. Relax in the oversized sun room (not counted in square footage!) offering loads of extra space. The Kitchen offers a great layout with room for future renovations plus a convenient bar area adjoining the breakfast room. The family room is perfect for relaxing has a full wall brick fireplace.The primary suite is tucked into a quiet corner and has great views of the back yard. 2 Guest rooms and a guest bath assure space for everyone!
A major highlight of this property is the 21x24 ft brick outbuilding equipped with electricity, offering an ideal blank slate for a separate home office, workshop or future guest house. A 2 car garage and a dedicated indoor laundry room offer added convenience.
Nestled in a highly desirable neighborhood, this home places you within walking distance to BEACH DRIVE, GARDEN CLUB WALKING PARK AND DOG PARK, and LAKE CAROLINE. You'll appreciate being a quick golf cart ride from dining, shopping and entertaining in downtown Panama City or HISTORIC ST ANDREWS.
For sale
Price cut: $30K (8/31)
$399,900
1021 Buena Vista Blvd, Panama City, FL 32401
3beds
2,209sqft
Single Family Residence
Built in 1980
0.34 Acres Lot
$388,000 Zestimate®
$181/sqft
$-- HOA
What's special
Dedicated indoor laundry roomElegant wrought iron entrywayExpansive double lotDesigned for effortless entertainingSeamless indoor-outdoor flowTraditional brick home
- 91 days
- 612
- 46
Zillow last checked:
Listing updated:
Listed by:
Susan Morrison 850-624-9696,
Anchor Realty Florida
Source: CPAR,MLS#: 790707 Originating MLS: Central Panhandle Association of REALTORS
Originating MLS: Central Panhandle Association of REALTORSFacts & features
Interior
Bedrooms & bathrooms
- Bedrooms: 3
- Bathrooms: 2
- Full bathrooms: 2
Rooms
- Room types: Breakfast Room/Nook, Bedroom, Dining Room, Family Room, Kitchen, Living Room, Primary Bedroom, Bonus Room
Primary bedroom
- Level: First
- Dimensions: 15 x 15
Bedroom
- Level: First
- Dimensions: 16 x 14
Bedroom
- Level: First
- Dimensions: 11 x 14
Breakfast room nook
- Level: First
- Dimensions: 11 x 15
Dining room
- Level: First
- Dimensions: 14 x 10
Family room
- Level: First
- Dimensions: 15 x 28
Kitchen
- Level: First
- Dimensions: 14 x 15
Living room
- Level: First
- Dimensions: 14 x 18
Heating
- Central, Electric, Heat Pump
Cooling
- Central Air, Ceiling Fan(s), Heat Pump
Appliances
- Included: Electric Cooktop, Electric Oven
Features
- Main Level Primary
Interior area
- Total structure area: 2,209
- Total interior livable area: 2,209 sqft
Property
Parking
- Total spaces: 2
- Parking features: Garage, Garage Door Opener
- Garage spaces: 2
Features
- Levels: One
- Stories: 1
- Patio & porch: Enclosed, Patio
- Exterior features: Patio
Lot
- Size: 0.34 Acres
- Dimensions: 100 x 150
Details
- Parcel number: 19055000000
- Zoning description: Resid Single Family
Construction
Type & style
- Home type: SingleFamily
- Architectural style: Ranch
- Property subtype: Single Family Residence
Materials
- Brick
- Roof: Shingle
Condition
- New construction: No
- Year built: 1980
Utilities & green energy
- Sewer: Public Sewer
- Utilities for property: Electricity Available
Community & HOA
Community
- Features: Short Term Rental Allowed
- Subdivision: Bayside
HOA
- Has HOA: No
Location
- Region: Panama City
Financial & listing details
- Price per square foot: $181/sqft
- Tax assessed value: $275,070
- Annual tax amount: $4,607
- Date on market: 6/2/2026
- Cumulative days on market: 92 days
- Electric utility on property: Yes
Estimated market value
$388,000
$369,000 - $407,000
$2,420/mo
Price history
| Date | Event | Price |
|---|---|---|
| 8/31/2026 | Price change | $399,900-7%$181/sqft |
Source:  CPAR #790707 Report a problem CPAR #790707 Report a problem | ||
| 8/13/2026 | Price change | $429,900-7.7%$195/sqft |
Source: CPAR #790707 Report a problem | ||
| 7/2/2026 | Price change | $465,900-6.8%$211/sqft |
Source: CPAR #790707 Report a problem | ||
| 6/2/2026 | Listed for sale | $499,900+88.6%$226/sqft |
Source: CPAR #790707 Report a problem | ||
| 2/27/2008 | Listing removed | $265,000$120/sqft |
Source: NCI #352969 Report a problem | ||
| 1/31/2008 | Listed for sale | $265,000+39.5%$120/sqft |
Source: NCI #352969 Report a problem | ||
| 3/29/2004 | Sold | $190,000$86/sqft |
Source: Public Record Report a problem | ||
Public tax history
| Year | Property taxes | Tax assessment |
|---|---|---|
| 2024 | $4,247 +8.3% | $237,721 +10% |
| 2023 | $3,921 +15.5% | $216,110 +10% |
| 2022 | $3,395 | $196,464 |
| 2021 | -- | -- |
| 2020 | $3,164 +16.5% | $176,340 +4.9% |
| 2019 | $2,717 | $168,066 -5.5% |
| 2018 | $2,717 +0.9% | $177,794 +1.6% |
| 2017 | $2,692 +2.6% | $175,020 +0.3% |
| 2016 | $2,623 -5.2% | $174,582 -0.5% |
| 2015 | $2,767 | $175,500 +1.2% |
| 2014 | $2,767 | $173,419 +0.2% |
| 2013 | -- | $173,006 |
| 2012 | -- | $173,006 -1.6% |
| 2011 | -- | $175,828 -8.6% |
| 2010 | -- | $192,395 -2.6% |
| 2009 | -- | $197,561 -13.7% |
| 2008 | -- | $228,877 -5.8% |
| 2007 | -- | $242,843 -1.3% |
| 2006 | -- | $246,059 +58.4% |
| 2005 | -- | $155,326 +6.8% |
| 2004 | -- | $145,467 +30.5% |
| 2003 | -- | $111,440 +2.4% |
| 2002 | -- | $108,828 +1.6% |
| 2001 | -- | $107,114 +0.3% |
| 2000 | -- | $106,769 |
Find assessor info on the county website
Monthly payment
Est. payment
Payment breakdown
Explore the cost of this home by adjusting the details. Changes won't be saved.Climate risks
Neighborhood: 32401
Nearby schools
Schools provided by the listing agent
- Elementary: Northside
- Middle: Jinks
- High: Bay
Source: CPAR. This data may not be complete. We recommend contacting the local school district to confirm school assignments for this home.
- $224,5001 bd1 ba288 sqft1025 Buena Vista Blvd, Panama City, FL 32401Off Market
- $400,0004 bd4 ba2.5k sqft1019 Buena Vista Blvd, Panama City, FL 32401Sold
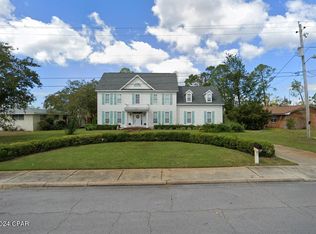
- $345,1003 bd3 ba2.1k sqft1015 Buena Vista Blvd, Panama City, FL 32401Off Market
- $233,1003 bd2 ba1.5k sqft1020 Buena Vista Blvd, Panama City, FL 32401Off Market
Similar homes
- $399,0004 bd2 ba1.8k sqft312 N Cove Blvd, Panama City, FL 32401For Sale
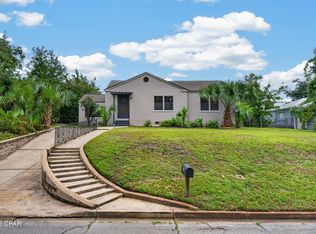 MLS ID #794800, Theresa D Travare. CPAR
 - $349,5003 bd2 ba2.3k sqft1615 W 24th St, Panama City, FL 32405For Sale
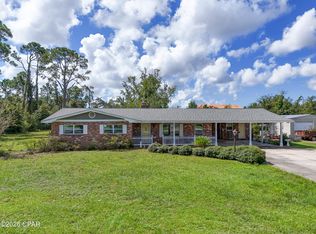 MLS ID #794847, Thomas J Kindos. CPAR
 - $355,0003 bd2 ba1.6k sqft1003 W 12th Ct, Panama City, FL 32401For Sale
 MLS ID #792359, Catrina Raevens. CPAR
 - $450,0004 bd2 ba1.7k sqft1210 W 10th St, Panama City, FL 32401For Sale
 MLS ID #793461, Steven Koleno. CPAR
