Some Photos Have Been Virtually Staged - Welcome to this stunning two-story residence nestled in one of Riverview's most sought-after communities, where modern elegance meets everyday comfort. Boasting 5 spacious bedrooms, 2.5 bathrooms, and thoughtfully designed living spaces, this exceptional home offers the perfect blend of style, functionality, and convenience. As you step inside, you're greeted by a versatile flex room that can easily adapt to your lifestyle whether you envision a private home office, fitness studio, playroom, or cozy reading retreat. The open-concept floor plan creates an inviting atmosphere, seamlessly connecting the expansive family room, dining area, and beautifully appointed kitchen, making it ideal for both everyday living and entertaining guests. A conveniently located half bath completes the main living area. The luxurious owner's suite is privately situated on the first floor, offering a peaceful escape from the rest of the home. This spacious retreat features a spa-inspired en-suite bathroom and an oversized walk-in closet, providing the perfect sanctuary to relax and recharge. Upstairs, you'll find a generous loft that serves as the perfect second living area, media room, or game room for family gatherings and entertaining. Three additional well-sized bedrooms share a full bathroom, while the centrally located laundry room adds convenience to daily routines. Abundant hallway and linen closets ensure you'll never run short on storage space. Recent updates enhance the home's appeal, including plush new carpeting and fresh contemporary interior paint, creating a bright and move-in-ready atmosphere. Storm windows provide added peace of mind while improving energy efficiency year-round. Step outside to discover an expansive backyard with endless possibilities. Whether you dream of creating a backyard oasis, adding a pool, building an outdoor kitchen, or simply enjoying open green space, this oversized yard is ready to bring your vision to life. Located in a vibrant Riverview community, residents enjoy access to outstanding neighborhood amenities, including a resort-style swimming pool, beautifully appointed clubhouse, and playground, offering endless opportunities for recreation and relaxation. This exceptional home perfectly combines sophisticated design, flexible living spaces, and an unbeatable location. Don't miss the opportunity to make this remarkable Riverview residence your forever home.
For sale
$369,999
10210 BOGGY MOSS DRIVE, RIVERVIEW, FL 33578
5beds
2,415sqft
Single Family Residence
Built in 2019
4,410 Square Feet Lot
$-- Zestimate®
$153/sqft
$12/mo HOA
What's special
Resort-style swimming poolGenerous loftConveniently located half bathFresh contemporary interior paintExpansive backyardOpen-concept floor planPlush new carpeting
- 36 days |
- 872 |
- 80 |
Likely to sell faster than
Zillow last checked:
Listing updated:
Listed by:
Bertha Moreno 713-815-9185,
CENTURY 21 BEGGINS ENTERPRISES 813-634-5517
Source: Stellar MLS,MLS#: TB8530333 Originating MLS: Suncoast Tampa
Originating MLS: Suncoast Tampa
Facts & features
Interior
Bedrooms & bathrooms
- Bedrooms: 5
- Bathrooms: 3
- Full bathrooms: 2
- 1/2 bathrooms: 1
Primary bedroom
- Features: Walk-In Closet(s)
- Level: First
Primary bathroom
- Level: First
Dining room
- Level: First
Kitchen
- Level: First
Living room
- Level: First
Heating
- Central
Cooling
- Central Air
Appliances
- Included: Disposal, Electric Water Heater, Range
- Laundry: Inside, Laundry Room, Upper Level
Features
- Ceiling Fan(s), Eating Space In Kitchen, High Ceilings, Kitchen/Family Room Combo, Open Floorplan, PrimaryBedroom Upstairs, Split Bedroom, Thermostat, Vaulted Ceiling(s), Walk-In Closet(s)
- Flooring: Carpet, Porcelain Tile
- Doors: Sliding Doors
- Windows: Hurricane Shutters
- Has fireplace: No
Interior area
- Total structure area: 2,881
- Total interior livable area: 2,415 sqft
Video & virtual tour
Property
Parking
- Total spaces: 2
- Parking features: Driveway, Guest, Open
- Attached garage spaces: 2
- Has uncovered spaces: Yes
Features
- Levels: Two
- Stories: 2
- Patio & porch: Front Porch
- Exterior features: Lighting, Sidewalk
- Has view: Yes
- View description: Trees/Woods
Lot
- Size: 4,410 Square Feet
- Features: Level, Sidewalk
- Residential vegetation: Trees/Landscaped
Details
- Parcel number: U193020B5J00000000058.0
- Zoning: PD
- Special conditions: None
Construction
Type & style
- Home type: SingleFamily
- Architectural style: Florida,Traditional
- Property subtype: Single Family Residence
Materials
- Block, Concrete, Stucco
- Foundation: Slab
- Roof: Shingle
Condition
- New construction: No
- Year built: 2019
Utilities & green energy
- Sewer: Public Sewer
- Water: Public
- Utilities for property: Cable Available, Electricity Available, Sewer Available
Community & HOA
Community
- Features: Playground, Pool
- Pet fee: $0 monthly
- Subdivision: THE SUMMIT AT FERN HILL
HOA
- Has HOA: Yes
- HOA fee: $12 monthly
- HOA name: Home River
- HOA phone: 813-993-4000
Location
- Region: Riverview
Financial & listing details
- Price per square foot: $153/sqft
- Tax assessed value: $299,557
- Annual tax amount: $8,621
- Date on market: 7/17/2026
- Cumulative days on market: 36 days
- Listing terms: Cash,Conventional,FHA,VA Loan
- Ownership: Fee Simple
- Total actual rent: 0
- Electric utility on property: Yes
- Road surface type: Asphalt
Estimated market value
Not available
Estimated sales range
Not available
Not available
Price history
| Date | Event | Price |
|---|---|---|
| 7/17/2026 | Listed for sale | $369,999+2.8%$153/sqft |
Source:  Stellar MLS #TB8530333 Report a problem Stellar MLS #TB8530333 Report a problem | ||
| 11/22/2024 | Sold | $360,000-2.7%$149/sqft |
Source: Stellar MLS #T3543208 Report a problem | ||
| 10/26/2024 | Pending sale | $370,000$153/sqft |
Source: Stellar MLS #T3543208 Report a problem | ||
| 10/25/2024 | Price change | $370,000-1.3%$153/sqft |
Source: Stellar MLS #T3543208 Report a problem | ||
| 10/14/2024 | Price change | $375,000-0.8%$155/sqft |
Source: Stellar MLS #T3543208 Report a problem | ||
| 9/11/2024 | Pending sale | $378,000$157/sqft |
Source: Stellar MLS #T3543208 Report a problem | ||
| 9/6/2024 | Price change | $378,000-2.6%$157/sqft |
Source: Stellar MLS #T3543208 Report a problem | ||
| 8/28/2024 | Price change | $388,000-0.5%$161/sqft |
Source: Stellar MLS #T3543208 Report a problem | ||
| 8/19/2024 | Price change | $390,000-2.5%$161/sqft |
Source: Stellar MLS #T3543208 Report a problem | ||
| 8/6/2024 | Listed for sale | $400,000+63.9%$166/sqft |
Source: Stellar MLS #T3543208 Report a problem | ||
| 10/16/2019 | Sold | $244,100$101/sqft |
Source: Public Record Report a problem | ||
Public tax history
| Year | Property taxes | Tax assessment |
|---|---|---|
| 2025 | $8,980 +5.8% | $299,557 +5.8% |
| 2024 | $8,492 +12.6% | $283,232 +10% |
| 2023 | $7,540 +5.9% | $257,484 +10% |
| 2022 | $7,118 +10.8% | $234,076 +10% |
| 2021 | $6,422 -1.6% | $212,796 +4.2% |
| 2020 | $6,524 +139.4% | $204,265 +586.2% |
| 2019 | $2,726 | $29,768 |
Find assessor info on the county website
Monthly payment
Est. payment
Payment breakdown
Explore the cost of this home by adjusting the details. Changes won't be saved.Climate risks
Neighborhood: The Summit at Fern Hill
Nearby schools
GreatSchools rating
- 6/10Sessums Elementary SchoolGrades: PK-5Distance: 1.8 mi
- 2/10Rodgers Middle SchoolGrades: 6-8Distance: 2.9 mi
- 3/10Spoto High SchoolGrades: 9-12Distance: 2.4 mi
- $379,800-- bd3 ba2.6k sqft10212 Boggy Moss Dr, Riverview, FL 33578Off Market
- $366,5005 bd2 ba2.4k sqft10206 Boggy Moss Dr, Riverview, FL 33578Off Market

- $2,6154 bd3 ba1.9k sqft10153 Golden Wonder Ln, Riverview, FL 33578For Rent

- $357,600-- bd2 ba2.4k sqft10149 Golden Wonder Ln, Riverview, FL 33578Off Market
- $989,190-- bd-- ba-- sqft10070 Fern Hill Dr, Riverview, FL 33578Off Market
- $370,5004 bd3 ba1.9k sqft10204 Boggy Moss Dr, Riverview, FL 33578Off Market
- $329,500-- bd2 ba1.9k sqft10147 Golden Wonder Ln, Riverview, FL 33578Off Market
- $389,9006 bd3 ba2.6k sqft10145 Golden Wonder Ln, Riverview, FL 33578Sold
A local agent can set up tours, give advice and negotiate with sellers.
Similar homes
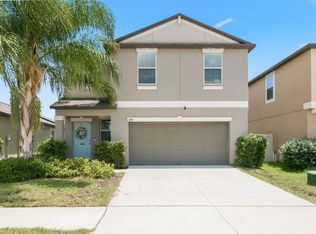
- $369,9004 bd3 ba2.6k sqft10109 CRESTED FRINGE DRIVE, RIVERVIEW, FL 33578For Sale

 MLS ID #TB8521253, Matt Pace, JOSEPH SULLIVAN REAL ESTATE. Stellar MLS
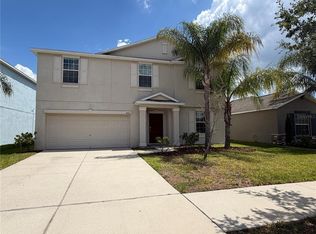
 - $363,0004 bd3 ba1.9k sqft11483 SAGE CANYON DRIVE, RIVERVIEW, FL 33578For Sale
 MLS ID #TB8537905, Carolyn Rettig, EXP REALTY LLC. Stellar MLS
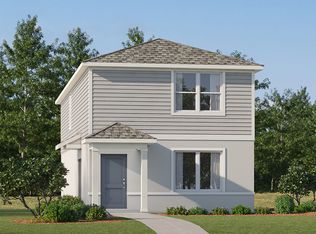
 - $399,0005 bd3 ba2.8k sqft10013 CRESTED FRINGE DRIVE, RIVERVIEW, FL 33578For Sale
 MLS ID #TB8433139, Liang Liu, PINEYWOODS REALTY LLC. Stellar MLS
 - from $368,2404 bd3 ba1.7k sqftOakley Plan, Gladesong, Riverview, FL 33578New Construction
 Lennar Homes
 - $--3 bd2 ba1.5k sqft9910 Lorrayne Rd, Riverview, FL 33578AuctionAuction.com 2
- $406,0005 bd4 ba2.6k sqft10212 GOLDEN LIGHT COURT, RIVERVIEW, FL 33578For SaleMLS ID #TB8537376, Frankie Jirau, LPT REALTY, LLC. Stellar MLS
- $349,0003 bd4 ba2k sqft8623 DEEP MAPLE DRIVE, RIVERVIEW, FL 33578For SaleMLS ID #A4703300, Vincent LaMaida, DOUGLAS ELLIMAN. Stellar MLS
- $349,9004 bd2 ba1.8k sqft10213 GOLDEN LIGHT COURT, RIVERVIEW, FL 33578For SaleMLS ID #TB8538598, Kaley Roberts, CENTURY 21 BE3. Stellar MLS
- $--3 bd2 ba1.2k sqft8314 Arabian Dunes Pl, Riverview, FL 33578AuctionAuction.com 2
- $439,9004 bd3 ba2.6k sqft(Undisclosed Address), RIVERVIEW, FL 33578For SaleMLS ID #S5144855, Maigualida Palacios, LLC, AGENT TRUST REALTY CORPORATION. Stellar MLS
- $365,0003 bd2 ba1.6k sqft10314 BERRYESSA AVE, RIVERVIEW, FL 33578For SaleMLS ID #TB8536240, Selina Woodbury, ORCHARD BROKERAGE, LLC. Stellar MLS
- $360,0003 bd3 ba1.9k sqft10405 LAGUNA PLAINS DRIVE, RIVERVIEW, FL 33578For SaleMLS ID #TB8516814, Irina Roth LLC, DALTON WADE INC. Stellar MLS
- $349,9003 bd2 ba1.6k sqft8809 DYER ROAD, RIVERVIEW, FL 33578For SaleMLS ID #TB8536391, Robert McBean, 27NORTH REALTY. Stellar MLS
- $340,7404 bd3 ba1.7k sqft10194 Gladesong Ln, Riverview, FL 33578New ConstructionLennar Homes
- $325,0004 bd2 ba1.3k sqft10521 LAKESIDE VISTA DRIVE, RIVERVIEW, FL 33569For SaleMLS ID #TB8539602, Jay D'Abramo, FLORIDA EXECUTIVE REALTY. Stellar MLS
- $384,9005 bd3 ba2.2k sqft9910 SPANISH LIME COURT, RIVERVIEW, FL 33578For SaleMLS ID #TB8520545, Sudhir Gattu, EZ CHOICE REALTY. Stellar MLS
- $325,0003 bd2 ba1.2k sqft8309 QUARTER HORSE DRIVE, RIVERVIEW, FL 33578For SaleMLS ID #TB8457116, Rebecca Kelly, EATON REALTY. Stellar MLS
- $375,0003 bd2 ba1.8k sqft10627 SCENIC HOLLOW DRIVE, RIVERVIEW, FL 33578For SaleMLS ID #TB8488498, Dennis Jones, EXIT BAYSHORE REALTY. Stellar MLS
- $415,0004 bd3 ba2.1k sqft10428 TARA DRIVE, RIVERVIEW, FL 33578For SaleMLS ID #TB8528407, Leidy Hernandez, JPT REALTY LLC. Stellar MLS
- $439,0004 bd3 ba2.8k sqft10307 WINE PRESS AVENUE, RIVERVIEW, FL 33578For SaleMLS ID #TB8494048, Patrick Rolfe, ALIGN RIGHT REALTY CARROLLWOOD. Stellar MLS
