Welcome to 10212 Valley Forge, a single-level South Huntington Beach pool home on a 7,000 sq ft corner lot with no HOA. This 4-bedroom, 2-bath home has 1,458 sq ft of living space, and every bedroom is on the main floor.
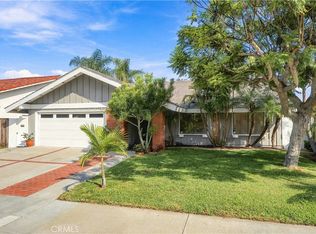
The flagstone walkway, lawn and horizontal wood fencing on a corner lot give the home great curb appeal. Inside, the living room has new neutral carpet, crown molding and baseboards accent the gas fireplace with a custom stucco surround. The sliding door and sidelights fills the living room with natural light and opens straight to the backyard.
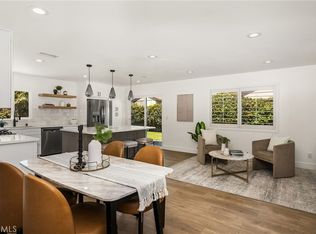
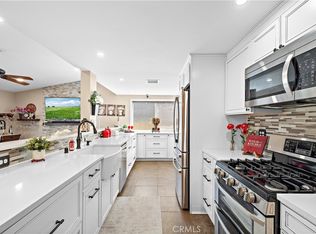
The kitchen has a vaulted ceiling with pendant lighting and recessed cans. It also has white cabinetry with glass-front display uppers, granite counters and backsplash, a gas range, a built-in microwave and a dishwasher. A window over the sink and ample drawer storage round it out, and the kitchen opens to an area for a breakfast table and chairs.
The primary bath has been remodeled with a step-in travertine shower. It features a glass-block wall, rain showerhead, handheld wand, built-in niches and a tiled bench. The vanity has a granite top and a glass vessel sink. The hall bath also has a granite vanity with a glass vessel sink, plus a tub/shower with glass doors.
This private backyard is built for entertaining. There’s an in-ground pool with tile trim, a raised spa, and brick and paver hardscape throughout. A large pergola covers the outdoor kitchen, which has a built-in stainless BBQ, a bar-height counter, a sink and a ceiling fan. Built-in seating walls line the perimeter.
The side yard has a detached storage shed with a full-size entry door and exterior lighting. Other features include central air, an attached 2-car garage with direct access and opener, and a driveway with extra parking, shed and fenced in parking pad for boat or RV.
It’s close to shopping, dining, parks and the coastline, and offers easy access to Brookhurst and the 405. This is a single-story home in a sought-after coastal neighborhood. Don’t miss it!
Under contract
Listed by: Real Broker • Lawrence Bammer • 512-665-7869
$1,415,000
10212 Valley Forge Dr, Huntington Beach, CA 92646
3beds
1,458sqft
Single Family Residence
Built in 1964
7,000 Square Feet Lot
$-- Zestimate®
$971/sqft
$-- HOA
What's special
- 14 days
- 1,053
- 73
Zillow last checked:
Listing updated:
Listed by:
Lawrence Bammer DRE #01710904 512-665-7869,
Real Broker
Source: CRMLS,MLS#: OC26232108 Originating MLS: California Regional MLS
Facts & features
Interior
Bedrooms & bathrooms
- Bedrooms: 3
- Bathrooms: 2
- Full bathrooms: 2
- Main level bathrooms: 2
- Main level bedrooms: 4
Rooms
- Room types: Bedroom, Primary Bedroom
Primary bedroom
- Features: Main Level Primary
Bedroom
- Features: All Bedrooms Down
Bedroom
- Features: Bedroom on Main Level
Bathroom
- Features: Full Bath on Main Level, Granite Counters, Separate Shower, Tub Shower
Kitchen
- Features: Granite Counters
Cooling
- Central Air
Appliances
- Included: Dishwasher, Gas Oven, Gas Range, Gas Water Heater, Microwave
- Laundry: In Garage
Features
- Crown Molding, Eat-in Kitchen, Granite Counters, Recessed Lighting, Unfurnished, All Bedrooms Down, Bedroom on Main Level, Main Level Primary
- Flooring: Carpet, Tile
- Doors: Sliding Doors
- Has fireplace: Yes
- Fireplace features: Gas, Living Room
- Common walls with other units/homes: No Common Walls
Interior area
- Total interior livable area: 1,458 sqft
Property
Parking
- Total spaces: 2
- Parking features: Direct Access, Driveway, Garage, Garage Door Opener
- Attached garage spaces: 2
Accessibility
- Accessibility features: No Stairs
Features
- Levels: One
- Stories: 1
- Entry location: 1
- Patio & porch: Concrete, Covered
- Has private pool: Yes
- Pool features: In Ground, Private
- Has spa: Yes
- Spa features: Above Ground, Private
- Fencing: Block,Stucco Wall
Lot
- Size: 7,000 Square Feet
- Features: Back Yard, Corner Lot, Front Yard
Details
- Parcel number: 15501518
- Special conditions: Trust
Construction
Type & style
- Home type: SingleFamily
- Architectural style: Traditional
- Property subtype: Single Family Residence
Materials
- Roof: Asphalt
Condition
- New construction: No
- Year built: 1964
Utilities & green energy
- Sewer: Public Sewer
- Water: Public
- Utilities for property: Electricity Connected, Phone Available, Sewer Connected, Water Connected
Community & HOA
Community
- Features: Storm Drain(s), Street Lights, Suburban, Sidewalks
- Subdivision: Glen Mar (Shores) (Glen)
Location
- Region: Huntington Beach
Financial & listing details
- Price per square foot: $971/sqft
- Tax assessed value: $244,240
- Date on market: 10/30/2026
- Cumulative days on market: 14 days
- Listing terms: Cash,Conventional,FHA,VA Loan
- Road surface type: Paved
Estimated market value
Not available
Estimated sales range
Not available
$4,771/mo
Price history
| Date | Event | Price |
|---|---|---|
| 11/4/2026 | Contingent | $1,415,000$971/sqft |
Source:  CRMLS #OC26232108 Report a problem | ||
| 10/30/2026 | Listed for sale | $1,415,000$971/sqft |
Source: CRMLS #OC26232108 Report a problem | ||
Public tax history
| Year | Property taxes | Tax assessment |
|---|---|---|
| 2026 | -- | $244,240 +2% |
| 2025 | $2,934 +1.9% | $239,451 +2% |
| 2024 | $2,880 +2.5% | $234,756 +2% |
| 2023 | $2,809 +1.7% | $230,153 +2% |
| 2022 | $2,763 +2% | $225,641 +2% |
| 2021 | $2,710 +0.7% | $221,217 +1% |
| 2020 | $2,692 | $218,949 +2% |
| 2019 | $2,692 +2% | $214,656 +2% |
| 2018 | $2,641 +3.6% | $210,448 +2% |
| 2017 | $2,549 | $206,322 +2% |
| 2016 | $2,549 +4.2% | $202,277 +1.5% |
| 2015 | $2,445 +3.7% | $199,239 +2% |
| 2014 | $2,358 | $195,337 +0.5% |
| 2013 | -- | $194,455 +2% |
| 2012 | -- | $190,643 +2% |
| 2011 | -- | $186,905 +0.8% |
| 2010 | -- | $185,509 -0.2% |
| 2009 | -- | $185,951 +2% |
| 2008 | -- | $182,305 +2% |
| 2007 | -- | $178,731 +2% |
| 2006 | -- | $175,227 +2% |
| 2005 | -- | $171,792 +2% |
| 2004 | -- | $168,424 +1.9% |
| 2003 | -- | $165,338 +2% |
| 2002 | -- | $162,097 +2% |
| 2001 | $1,723 -2.3% | $158,919 +2% |
| 2000 | $1,764 | $155,803 |
Find assessor info on the county website
Monthly payment
Est. payment
Payment breakdown
Explore the cost of this home by adjusting the details. Changes won't be saved.Climate risks
Neighborhood: 92646
- $1,167,9003 bd2 ba1.3k sqft10202 Valley Forge Dr, Huntington Beach, CA 92646Off Market

- $1,233,5003 bd2 ba1.4k sqft10211 Merrimac Dr, Huntington Beach, CA 92646Off Market

- $1,356,6004 bd2 ba1.4k sqft10201 Merrimac Dr, Huntington Beach, CA 92646Off Market
- $1,276,7004 bd2 ba1.4k sqft10192 Valley Forge Dr, Huntington Beach, CA 92646Off Market
Similar homes
- $1,449,0003 bd2 ba1.5k sqft8641 Salt Lake Dr, Huntington Beach, CA 92646For Sale
 MLS ID #OC26212124, Kim Dematteo, Compass. CRMLS
- $1,489,0003 bd2 ba1.4k sqft20031 Shorewood Cir, Huntington Beach, CA 92646For Sale
 MLS ID #OC26182586, Jason Croswell, Seven Gables Real Estate. CRMLS
- $1,499,0004 bd2 ba1.5k sqft20712 Spindrift Ln, Huntington Beach, CA 92646For Sale
 MLS ID #OC26164714, JoAn Hawley-Verstraete, First Team Real Estate. CRMLS
- $1,289,0003 bd2 ba1.5k sqft18162 Santa Adela Cir, Fountain Valley, CA 92708For Sale
 MLS ID #OC26230942, Lily Campbell, First Team Real Estate. CRMLS
Local buyer's agents are ready to help
