Welcome to Your Dream Home in Kelseyville’s Riviera Neighborhood!
This beautifully fully remodeled home offers 4 bedrooms, 3 bathrooms, and two primary suites, perfect for multi-generational living, guests, or extra privacy.
The updated kitchen boasts new cabinetry, granite countertops, and modern appliances, while the bathrooms feature tiled showers and new vanities, combining style and function. New flooring throughout, fresh interior and exterior paint, a new roof, and a newly installed septic tank provide both comfort and peace of mind for years to come.
With multiple living areas, an open kitchen-to-dining flow, and generously sized bedrooms, there’s plenty of room for entertaining, relaxing, or creating a home office or hobby space.
Enjoy the Lake County lifestyle with nearby lake access, wineries, and outdoor recreation. Residents of the Kelseyville Riviera benefit from community amenities including a clubhouse, park areas, and boat launch access to Clear Lake, plus nearby Konocti Harbor Resort and Adam Springs Golf Course for fun and leisure just minutes from home.
Under contract
Listed by: Navigate Real Estate • Jasmin Feliciano • Contact: 707-508-7746
Price cut: $14.9K (6/29)
$395,000
10214 El Dorado Way, Kelseyville, CA 95451
4beds
1,800sqft
Single Family Residence
Built in 1981
6,534 Square Feet Lot
$-- Zestimate®
$219/sqft
$12/mo HOA
What's special
New roofNew flooring throughoutTiled showersModern appliancesGranite countertopsNew cabinetryGenerously sized bedrooms
- 172 days |
- 125 |
- 9 |
Zillow last checked:
Listing updated:
Listed by:
Jasmin Feliciano DRE #02200336 707-508-7746,
Navigate Real Estate
Source: CRMLS,MLS#: LC26045596 Originating MLS: California Regional MLS
Originating MLS: California Regional MLSFacts & features
Interior
Bedrooms & bathrooms
- Bedrooms: 4
- Bathrooms: 3
- Full bathrooms: 3
- Main level bathrooms: 3
- Main level bedrooms: 4
Rooms
- Room types: Bedroom, Center Hall, Kitchen, Living Room, Primary Bathroom, Primary Bedroom, Dining Room
Primary bedroom
- Features: Multiple Primary Suites
Primary bedroom
- Features: Primary Suite
Bedroom
- Features: All Bedrooms Up
Bathroom
- Features: Bathroom Exhaust Fan, Closet, Full Bath on Main Level, Granite Counters, Remodeled, Separate Shower, Tub Shower
Kitchen
- Features: Granite Counters, Kitchen/Family Room Combo, Remodeled, Updated Kitchen
Heating
- Central, Wood Stove
Cooling
- Central Air, Heat Pump
Appliances
- Included: Dishwasher, Electric Oven, Electric Range, Disposal, Refrigerator, Range Hood, Water Heater
- Laundry: Washer Hookup, Electric Dryer Hookup, Gas Dryer Hookup, In Garage
Features
- Breakfast Bar, Balcony, Ceiling Fan(s), Separate/Formal Dining Room, Granite Counters, Storage, Tile Counters, All Bedrooms Up, Multiple Primary Suites, Primary Suite
- Flooring: Laminate
- Has fireplace: Yes
- Fireplace features: Living Room, Wood Burning
- Common walls with other units/homes: No Common Walls
Interior area
- Total interior livable area: 1,800 sqft
Video & virtual tour
Property
Parking
- Total spaces: 6
- Parking features: Driveway, Driveway Up Slope From Street, Garage
- Attached garage spaces: 2
- Uncovered spaces: 4
Features
- Levels: One
- Stories: 1
- Entry location: Front Door
- Patio & porch: Rear Porch, Deck, Patio, Wood
- Pool features: None
- Spa features: None
- Fencing: Wood,Wire
- Has view: Yes
- View description: Mountain(s), Neighborhood
Lot
- Size: 6,534 Square Feet
- Features: 0-1 Unit/Acre
Details
- Parcel number: 043612010000
- Special conditions: Standard
Construction
Type & style
- Home type: SingleFamily
- Architectural style: Contemporary
- Property subtype: Single Family Residence
Materials
- Wood Siding
- Roof: Composition
Condition
- Turnkey
- New construction: No
- Year built: 1981
Utilities & green energy
- Electric: Standard
- Sewer: Septic Tank
- Water: Public
- Utilities for property: Cable Available, Electricity Connected, Propane, Phone Available, Water Connected
Community & HOA
Community
- Features: Biking, Fishing, Golf, Hiking, Lake, Mountainous, Park, Rural, Water Sports
HOA
- Has HOA: Yes
- Amenities included: Call for Rules, Clubhouse, Outdoor Cooking Area, Other, Picnic Area
- HOA fee: $140 annually
- HOA name: Kelseyville Riviera Community Association
- HOA phone: 707-277-7281
Location
- Region: Kelseyville
Financial & listing details
- Price per square foot: $219/sqft
- Tax assessed value: $131,115
- Annual tax amount: $1,446
- Date on market: 3/4/2026
- Cumulative days on market: 172 days
- Listing terms: Cash,Cash to New Loan,Conventional,FHA,USDA Loan,VA Loan
- Road surface type: Paved
Estimated market value
Not available
Estimated sales range
Not available
$2,379/mo
Price history
| Date | Event | Price |
|---|---|---|
| 7/31/2026 | Contingent | $395,000$219/sqft |
Source:  CRMLS #LC26045596 Report a problem CRMLS #LC26045596 Report a problem | ||
| 6/29/2026 | Price change | $395,000-3.6%$219/sqft |
Source: CRMLS #LC26045596 Report a problem | ||
| 3/4/2026 | Listed for sale | $409,900+148.4%$228/sqft |
Source: CRMLS #LC26045596 Report a problem | ||
| 10/17/2025 | Sold | $165,000-34%$92/sqft |
Source: CRMLS #LC25071751 Report a problem | ||
| 6/29/2025 | Listed for sale | $250,000-19.1%$139/sqft |
Source:  SDMLS #LC25071751 Report a problem SDMLS #LC25071751 Report a problem | ||
| 2/4/2025 | Sold | $309,160$172/sqft |
Source: Public Record Report a problem | ||
Public tax history
| Year | Property taxes | Tax assessment |
|---|---|---|
| 2025 | $1,446 +7.4% | $131,115 +2% |
| 2024 | $1,347 +1.2% | $128,545 +2% |
| 2023 | $1,331 +2.8% | $126,026 +2% |
| 2022 | $1,295 +1% | $123,556 +2% |
| 2021 | $1,281 +1.7% | $121,134 +1% |
| 2020 | $1,260 -6% | $119,893 +2% |
| 2019 | $1,340 +10.8% | $117,544 +2% |
| 2018 | $1,209 +1.6% | $115,240 +2% |
| 2017 | $1,190 +2.1% | $112,981 +2% |
| 2016 | $1,166 +7% | $110,767 +1.5% |
| 2015 | $1,090 +2% | $109,104 +2% |
| 2014 | $1,069 +0.4% | $106,968 +0.5% |
| 2013 | $1,064 +2.1% | $106,486 +2% |
| 2012 | $1,042 +1.9% | $104,399 +2% |
| 2011 | $1,023 +0.7% | $102,353 +0.8% |
| 2010 | $1,015 +3.8% | $101,589 +1.8% |
| 2008 | $978 +3.2% | $99,835 +2% |
| 2007 | $947 +3.3% | $97,878 +2% |
| 2006 | $917 +1.6% | $95,960 +2% |
| 2005 | $902 +1.7% | $94,079 +2% |
| 2004 | $887 -0.7% | $92,235 +1.9% |
| 2003 | $893 +2.1% | $90,546 +2% |
| 2002 | $875 +6.8% | $88,772 +2% |
| 2001 | $819 +2.1% | $87,032 +2% |
| 2000 | $802 | $85,327 |
Find assessor info on the county website
Monthly payment
Est. payment
Payment breakdown
Explore the cost of this home by adjusting the details. Changes won't be saved.Climate risks
Neighborhood: 95451
Nearby schools
GreatSchools rating
- 5/10Riviera Elementary SchoolGrades: K-5Distance: 0.4 mi
- 3/10Mountain Vista Middle SchoolGrades: 6-8Distance: 5.7 mi
- 4/10Kelseyville High SchoolGrades: 9-12Distance: 6.2 mi
- $6,0006,564 sqft10210 El Dorado Way, Kelseyville, CA 95451Sold

- $310,9003 bd2 ba1.3k sqft10218 El Dorado Way, Kelseyville, CA 95451Off Market
- $295,0002 bd2 ba1.1k sqft10176 Del Monte Way, Kelseyville, CA 95451Sold

- $8,0006,141 sqft10172 Del Monte Way, Kelseyville, CA 95451Sold
- $274,3002 bd2 ba1k sqft10206 El Dorado Way, Kelseyville, CA 95451Off Market
- $325,7002 bd2 ba1.5k sqft10180 Del Monte Way, Kelseyville, CA 95451Off Market
- $19,6066,534 sqft10217 El Dorado Way, Kelseyville, CA 95451Off Market
- $205,600-- bd-- ba-- sqft10213 El Dorado Way, Kelseyville, CA 95451Off Market
A local agent can set up tours, give advice and negotiate with sellers.
A local lender can help you make sure your offer is ready when you are.
Similar homes
- $389,0003 bd2 ba1.4k sqft10325 Fairway Dr, Kelseyville, CA 95451For Sale
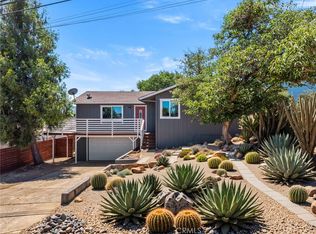 MLS ID #LC25154948, Jessica Walker, Pivniska Real Estate Group. CRMLS
 - $369,0003 bd2 ba1.7k sqft5315 Bel Air Dr E, Kelseyville, CA 95451For Sale
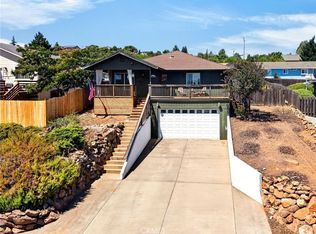 MLS ID #LC26168462, Heidi Johnson, Johnson Realty. CRMLS
 - $400,0003 bd3 ba2.1k sqft9289 Hoopa Dr, Kelseyville, CA 95451For Sale
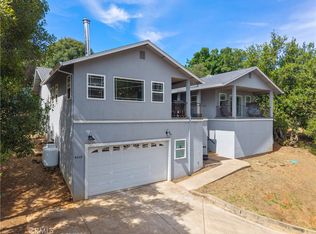 MLS ID #LC26117041, Mara Eichelmann, Sotheby's International Realty. CRMLS
 - $374,0003 bd2 ba1.2k sqft5443 Olympia Dr, Kelseyville, CA 95451For Sale
 MLS ID #LC25248497, Elizabeth Cox, RE/MAX Gold Lake County. CRMLS
 - $375,0004 bd2 ba2.3k sqft10849 Northslope Dr, Kelseyville, CA 95451For SaleMLS ID #LC26040780, Stacey Mattina, Konocti Realty. CRMLS
- $425,0003 bd3 ba2k sqft9660 Tenaya Way, Kelseyville, CA 95451For SaleMLS ID #326050548, Hannah L Wright, Konocti Realty. BAREIS
- $375,0002 bd2 ba1.1k sqft9442 Fairway Dr, Kelseyville, CA 95451For SaleMLS ID #LC26172697, Mary Benson, Realty 360 Wine Country. CRMLS
- $420,0002 bd2 ba1.5k sqft11087 Fairway Dr, Kelseyville, CA 95451For SaleMLS ID #LC26173164, Jessica Walker, Pivniska Real Estate Group. CRMLS
- $290,0004 bd3 ba1.5k sqft10377 Walnut Way, Kelseyville, CA 95451For SaleMLS ID #LC26158906, Lacy Bateman, Country Air Properties. CRMLS
- $250,0003 bd2 ba1.4k sqft10055 Monte Cristo Drive, Kelseyville, CA 95451For SaleMLS ID #326069505, Wendy Fambrini, Country Air Properties. BAREIS
- $389,0002 bd2 ba1.1k sqft9845 Siskiyou Ct, Kelseyville, CA 95451For SaleMLS ID #LC26105790, Anna Macomber, Luxe Places International Realty. CRMLS
- $279,0002 bd2 ba1.4k sqft10359 Pebble Beach Way, Kelseyville, CA 95451For SaleMLS ID #LC26107414, Theresa Lyndall, Luxe Places International Realty. CRMLS
- $359,9002 bd2 ba1.2k sqft5681 Ponca Way, Kelseyville, CA 95451For SaleMLS ID #LC26128490, Melissa Chapman, Chapman Real Estate. CRMLS
- $475,0003 bd2 ba2k sqft8874 Fairway Dr, Kelseyville, CA 95451For SaleMLS ID #LC26078389, Ginabelle Smith, RE/MAX Gold Lake County. CRMLS
- $349,0002 bd2 ba1.2k sqft10075 El Capitan Way, Kelseyville, CA 95451For SaleMLS ID #LC26112082, Jessica Walker, Pivniska Real Estate Group. CRMLS
- $333,0003 bd2 ba1.5k sqft3565 Idlewood Dr, Kelseyville, CA 95451For SaleMLS ID #LC26106027, Jennifer Wall, RE/MAX Gold Lake County. CRMLS
- $339,0003 bd1 ba1.3k sqft10899 Highway 175, Kelseyville, CA 95451For Sale By Owner
- $555,0002 bd2 ba1.6k sqft9786 Pinon Way, Kelseyville, CA 95451New ConstructionMLS ID #326029065, Diana Dahl, Luxe Places International Real. BAREIS
- $399,0003 bd2 ba1.3k sqft9591 Lassen Dr, Cobb, CA 95426For SaleMLS ID #LC26048810, Natalie Phillips, Country Air Properties. CRMLS
- $365,0004 bd3 ba1.6k sqft13293 Driftwood Vlg, Clearlake Oaks, CA 95423For SaleMLS ID #LC26152645, Janice Hodges, The Hodges Real Estate Group. CRMLS
Local buyer's agents are ready to help
