Updated, move-in ready and tucked on a cul-de-sac in Winchester Country. Wood-look flooring runs through an open layout with high ceilings and a wood-burning fireplace. The kitchen has been refreshed with quartz counters and a gas range, and it opens to the living area so the cook stays part of the conversation. The bathrooms have been updated, and the split floor plan gives the primary suite its own side of the house. Refrigerator, washer and dryer stay, and the utility room in the garage keeps laundry out of the way. Out back, a fenced yard and covered patio set the stage for cookouts, gardening or quiet mornings, with a sprinkler system keeping the lawn green. Ceiling fans, an attic fan and a programmable thermostat help keep utility costs in check. The low annual HOA includes the community pool, tennis courts, park and dog park. Easy access to Highway 290 and Beltway 8, with shopping and dining close by. Cy-Fair ISD. Less house to keep up with, more time to enjoy it.
For sale
$249,000
10219 Sand Pass Ln, Houston, TX 77064
3beds
1,292sqft
Single Family Residence
Built in 1983
6,298 Square Feet Lot
$244,500 Zestimate®
$193/sqft
$30/mo HOA
What's special
Wood-burning fireplaceCul-de-sac in winchester countryFenced yardWood-look flooringCeiling fansAttic fanCovered patio
- 27 days
- 270
- 29
Zillow last checked:
Listing updated:
Listed by:
Jason Gracey TREC #0507799 832-541-5060,
Great Houston Properties, LLC
Source: HAR,MLS#: 64988134
Facts & features
Interior
Bedrooms & bathrooms
- Bedrooms: 3
- Bathrooms: 2
- Full bathrooms: 2
Primary bedroom
- Level: First
- Area: 165
- Dimensions: 15x11
Bedroom
- Level: First
- Area: 130
- Dimensions: 13x10
Bedroom
- Level: First
- Area: 120
- Dimensions: 12x10
Kitchen
- Level: First
- Area: 255
- Dimensions: 15x17
Living room
- Level: First
- Area: 304
- Dimensions: 19x16
Heating
- Natural Gas
Cooling
- Attic Fan, Ceiling Fan(s), Electric
Appliances
- Included: Disposal, Dryer, Refrigerator, Washer, Freestanding Oven, Gas Oven, Microwave, Free-Standing Range, Gas Cooktop, Dishwasher
- Laundry: Electric Dryer Hookup, Gas Dryer Hookup, Washer Hookup
Features
- High Ceilings, All Bedrooms Down, En-Suite Bath, Primary Bed - 1st Floor, Split Plan
- Flooring: Laminate, Vinyl
- Windows: Window Coverings
- Number of fireplaces: 1
- Fireplace features: Wood Burning
Interior area
- Total structure area: 1,292
- Total interior livable area: 1,292 sqft
Property
Parking
- Total spaces: 2
- Parking features: Attached, Garage Door Opener, Double-Wide Driveway
- Attached garage spaces: 2
Features
- Stories: 1
- Patio & porch: Covered
- Exterior features: Side Yard, Sprinkler System
- Fencing: Back Yard
Lot
- Size: 6,298 Square Feet
- Features: Cul-De-Sac, Subdivided, 0 Up To 1/4 Acre
Details
- Parcel number: 1152000010042
Construction
Type & style
- Home type: SingleFamily
- Architectural style: Traditional
- Property subtype: Single Family Residence
Materials
- Brick, Wood Siding
- Foundation: Slab
- Roof: Composition
Condition
- New construction: No
- Year built: 1983
Utilities & green energy
- Water: Water District
Green energy
- Energy efficient items: Thermostat
Community & HOA
Community
- Subdivision: Winchester Country Sec 02
HOA
- Has HOA: Yes
- Amenities included: Dog Park, Park, Pool, Tennis Court(s)
- HOA fee: $355 annually
Location
- Region: Houston
Financial & listing details
- Price per square foot: $193/sqft
- Tax assessed value: $225,177
- Annual tax amount: $5,057
- Date on market: 9/20/2026
- Listing terms: Cash,Conventional,FHA,VA Loan
- Ownership: Full Ownership
- Road surface type: Concrete, Curbs, Gutters
Estimated market value
$244,500
$232,000 - $257,000
$1,787/mo
Price history
| Date | Event | Price |
|---|---|---|
| 9/20/2026 | Listed for sale | $249,000-0.3%$193/sqft |
Source:  HAR #64988134 Report a problem HAR #64988134 Report a problem | ||
| 9/16/2022 | Sold | -- |
Source: eXp Realty #87990019 Report a problem | ||
| 9/2/2022 | Pending sale | $249,800$193/sqft |
Source: HAR #73532432 Report a problem | ||
| 8/26/2022 | Listed for sale | $249,800$193/sqft |
Source: HAR #73532432 Report a problem | ||
Public tax history
| Year | Property taxes | Tax assessment |
|---|---|---|
| 2025 | $1,431 +6% | $225,177 +3.7% |
| 2024 | $1,350 -15.2% | $217,112 -6.3% |
| 2023 | $1,593 +21.7% | $231,825 +22.8% |
| 2022 | $1,309 | $188,757 +23.9% |
| 2021 | -- | $152,345 |
| 2020 | $1,175 +4476.8% | $152,345 +7.8% |
| 2019 | $26 -97.8% | $141,283 +3.2% |
| 2018 | $1,192 | $136,838 |
| 2017 | $1,192 +2.2% | $136,838 |
| 2016 | $1,167 +1.4% | $136,838 +11.1% |
| 2015 | $1,151 | $123,164 +12% |
| 2014 | $1,151 | $109,996 +23.5% |
| 2013 | -- | $89,033 +10.6% |
| 2012 | -- | $80,522 -18.6% |
| 2011 | -- | $98,866 |
| 2010 | -- | $98,866 -4.3% |
| 2009 | -- | $103,327 |
| 2008 | -- | $103,327 |
| 2007 | -- | $103,327 +1.7% |
| 2006 | -- | $101,602 |
| 2005 | -- | $101,602 +3.8% |
| 2004 | -- | $97,900 |
| 2003 | -- | $97,900 +6.5% |
| 2002 | -- | $91,900 +8.5% |
| 2001 | -- | $84,700 +9.1% |
| 2000 | -- | $77,600 |
Find assessor info on the county website
Monthly payment
Est. payment
Payment breakdown
Explore the cost of this home by adjusting the details. Changes won't be saved.Climate risks
Neighborhood: 77064
Nearby schools
Schools provided by the listing agent
- Elementary: Bang Elementary School
- Middle: Cook Middle School
- High: Jersey Village High School
Source: HAR. This data may not be complete. We recommend contacting the local school district to confirm school assignments for this home.

Similar homes
- $228,8404 bd2 ba1.3k sqft9915 Territory Ln, Houston, TX 77064For Sale
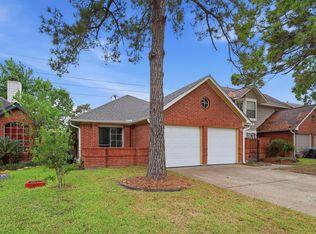 MLS ID #32880229, Victoria Testerman, Mainstay Brokerage, LLC. HAR
 - $245,0003 bd2 ba1.2k sqft10011 Sand Pass Ln, Houston, TX 77064For Sale
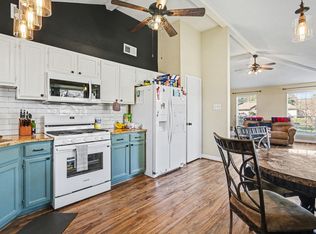 MLS ID #63527447, Sam Sharif, RE/MAX Elite Properties. HAR
 - $229,9003 bd2 ba1.4k sqft10530 Horseshoe Bend Dr, Houston, TX 77064For Sale
 MLS ID #74284055, Shelli Assiter, The Local Agents Real Estate LLC. HAR
 - $265,0003 bd2 ba1.8k sqft10535 Walnut Glen Dr, Houston, TX 77064For Sale
 MLS ID #37653298, Phuoc Hai Nguyen, B & W Realty Group LLC. HAR
