Experience one level living in this beautifully designed 2-bedroom, 2 bath twin home. The home was thoughtfully connected to the neighboring residence at the garage only for enhanced privacy. From the moment you step inside, you’ll appreciate the open floor plan, soaring vaulted ceilings, and an abundance of natural light that creates a bright, spacious, and welcoming atmosphere. At the heart of the home is a custom kitchen designed with both beauty and functionality in mind, flowing seamlessly into the bonus living area highlighted by a gas fireplace and expansive patio doors that open to the outdoor back patio. Custom Hunter Douglas powered blinds add an extra touch of comfort and convenience. The private primary owner’s suite offers a relaxing retreat with a beautifully finished bathroom featuring a large, tiled walk-in shower. A second bedroom and bath provide ideal space for guests, a home office, or flexible living. Designed for effortless everyday living, this home features no steps throughout the interior and no steps from the attached 2-stall garage. Having the option of using either the covered front patio or the back patio creates the perfect setting for relaxing, entertaining, or enjoying the outdoors. With quality craftsmanship, custom finishes, thoughtful accessibility, and an inviting open concept design, this exceptional home delivers the perfect combination of comfort, convenience, and style. Schedule a private tour today.
Pending
$339,000
1022 5th Ave NW, Perham, MN 56573
2beds
1,976sqft
Twin Home
Built in 2004
9,975 Square Feet Lot
$336,700 Zestimate®
$172/sqft
$-- HOA
What's special
Gas fireplaceBack patioCovered front patioSoaring vaulted ceilingsOpen floor planAbundance of natural lightInviting open concept design
- 25 days
- 876
- 48
Likely to sell faster than
Zillow last checked:
Listing updated:
Listed by:
Chad R Bryniarski 218-640-3068,
Gallery of Homes,
April Strandberg 701-441-5206
Source: NorthstarMLS as distributed by MLS GRID,MLS#: 7162629
Facts & features
Interior
Bedrooms & bathrooms
- Bedrooms: 2
- Bathrooms: 2
- Full bathrooms: 1
- 3/4 bathrooms: 1
Bedroom
- Level: Main
Bedroom 2
- Level: Main
Primary bathroom
- Level: Main
Bathroom
- Level: Main
Bonus room
- Level: Main
Dining room
- Level: Main
Kitchen
- Level: Main
Laundry
- Level: Main
Living room
- Level: Main
Other
- Level: Main
Utility room
- Level: Lower
Heating
- Forced Air
Cooling
- Central Air
Appliances
- Included: Dishwasher, Dryer, Microwave, Range, Refrigerator, Stainless Steel Appliance(s), Washer
- Laundry: Laundry Room
Features
- Basement: Crawl Space
- Number of fireplaces: 1
- Fireplace features: Gas
Interior area
- Total structure area: 1,976
- Total interior livable area: 1,976 sqft
- Finished area above ground: 1,976
- Finished area below ground: 0
Property
Parking
- Total spaces: 2
- Parking features: Attached, Concrete
- Attached garage spaces: 2
- Details: Garage Dimensions (22x28)
Accessibility
- Accessibility features: No Stairs External, No Stairs Internal
Features
- Levels: One
- Stories: 1
- Patio & porch: Patio
Lot
- Size: 9,975 Square Feet
- Dimensions: 100 x 150
Details
- Foundation area: 1976
- Parcel number: 77000991232000
- Zoning description: Residential-Single Family
Construction
Type & style
- Home type: SingleFamily
- Property subtype: Twin Home
- Attached to another structure: Yes
Materials
- Frame
- Roof: Asphalt
Condition
- New construction: No
- Year built: 2004
Utilities & green energy
- Electric: 200+ Amp Service
- Gas: Natural Gas
- Sewer: City Sewer/Connected
- Water: City Water/Connected
Community & HOA
Community
- Subdivision: Westwind First Add
HOA
- Has HOA: No
Location
- Region: Perham
Financial & listing details
- Price per square foot: $172/sqft
- Tax assessed value: $339,300
- Annual tax amount: $3,336
- Date on market: 10/21/2026
- Cumulative days on market: 26 days
Estimated market value
$336,700
$320,000 - $354,000
$1,913/mo
Price history
| Date | Event | Price |
|---|---|---|
| 10/30/2026 | Pending sale | $339,000$172/sqft |
Source:  NorthstarMLS as distributed by MLS GRID #7162629 Report a problem | ||
| 10/21/2026 | Listed for sale | $339,000+43%$172/sqft |
Source: NorthstarMLS as distributed by MLS GRID #7162629 Report a problem | ||
| 10/14/2009 | Sold | $237,000$120/sqft |
Source:  Lake Superior Area Realtors as distributed by MLS GRID #1404113 Report a problem | ||
Public tax history
| Year | Property taxes | Tax assessment |
|---|---|---|
| 2025 | $3,165 -0.3% | $339,300 +2.8% |
| 2024 | $3,176 -2.4% | $330,200 +11.7% |
| 2023 | $3,253 -8% | $295,500 +11.3% |
| 2022 | $3,534 +24.4% | $265,500 |
| 2021 | $2,841 +2.2% | -- |
| 2020 | $2,781 -1.3% | $241,600 +12.5% |
| 2018 | $2,818 -3.2% | $214,700 -0.9% |
| 2017 | $2,912 -16.7% | $216,600 +9.4% |
| 2016 | $3,496 | $198,000 |
| 2015 | $3,496 +10.1% | -- |
| 2014 | $3,174 | $177,300 |
| 2013 | -- | -- |
| 2012 | -- | -- |
| 2011 | $2,084 +14.2% | -- |
| 2010 | $1,825 | -- |
Find assessor info on the county website
Monthly payment
Est. payment
Payment breakdown
Explore the cost of this home by adjusting the details. Changes won't be saved.Climate risks
Neighborhood: 56573


Similar homes
- $364,0004 bd2 ba1.9k sqft1207 6th Ave NW, Perham, MN 56573For Sale

 MLS ID #7143922, Jason Witzke, Jack Chivers Realty. NorthstarMLS as distributed by MLS GRID
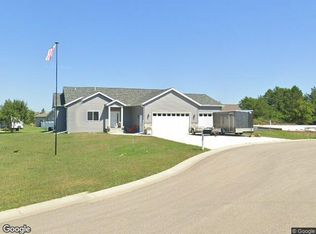
- $--2 bd2 ba1.3k sqft714 11th St NW, Perham, MN 56573Auction
 Xome
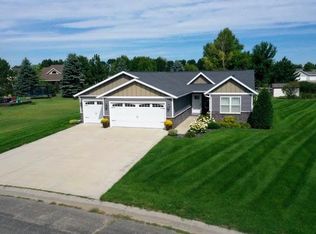
- $399,0004 bd3 ba2.5k sqft600 14th St NW, Perham, MN 56573For Sale
 MLS ID #7132515, Vaun Bruhn, New Horizons Realty Of Perham. NorthstarMLS as distributed by MLS GRID
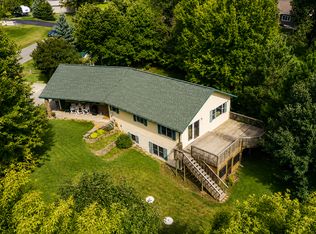
- $359,5003 bd2 ba1.8k sqft44198 Mosquito Trl, Perham, MN 56573For Sale
 MLS ID #7106036, Vaun Bruhn, New Horizons Realty Of Perham. NorthstarMLS as distributed by MLS GRID
- $365,0004 bd2 ba2k sqft41485 429th St, Perham, MN 56573For SaleMLS ID #7155897, Christine Albrecht, Epic Realty Lake Country, Inc.. NorthstarMLS as distributed by MLS GRID
- $384,9003 bd2 ba2.6k sqft44547 451st St, Perham, MN 56573For SaleMLS ID #7124826, Trisha Satter, Trilogy Real Estate. NorthstarMLS as distributed by MLS GRID
- $325,0003 bd3 ba1.5k sqft1116 Lakeside Est E, Perham, MN 56573For SaleMLS ID #7165638, Jason Witzke, Jack Chivers Realty. NorthstarMLS as distributed by MLS GRID
- $274,9002 bd3 ba1.8k sqft45161 County Highway 8, Perham, MN 56573For SaleMLS ID #7083728, Linda Stoll, Coldwell Banker Preferred Partners. NorthstarMLS as distributed by MLS GRID
- $374,5003 bd2 ba1.6k sqft702 11th St NW, Perham, MN 56573New ConstructionMLS ID #7093284, Vaun Bruhn, New Horizons Realty Of Perham. NorthstarMLS as distributed by MLS GRID
- $369,5003 bd2 ba1.6k sqft1003 8th Ave NW, Perham, MN 56573New ConstructionMLS ID #6776337, Vaun Bruhn, New Horizons Realty Of Perham. NorthstarMLS as distributed by MLS GRID
- $249,0003 bd2 ba2.3k sqft452 4th St NW, Perham, MN 56573For SaleMLS ID #7125201, Jason Witzke, Jack Chivers Realty. NorthstarMLS as distributed by MLS GRID
- $279,9004 bd2 ba2.2k sqft612 5th Ave SW, Perham, MN 56573For SaleMLS ID #7040275, Emily L Poulson, Keller Williams Realty Profess. NorthstarMLS as distributed by MLS GRID
- $329,9002 bd2 ba1.3k sqft707 Cherry Ln, Perham, MN 56573New ConstructionMLS ID #7137879, Vaun Bruhn, New Horizons Realty Of Perham. NorthstarMLS as distributed by MLS GRID
- $334,9001 bd1 ba2.4k sqft155 4th Ave SW, Perham, MN 56573For SaleMLS ID #7119012, Stephen Sweere, eXp Realty. NorthstarMLS as distributed by MLS GRID
- $369,5003 bd2 ba1.6k sqft805 9th Ave SW #B, Perham, MN 56573For SaleMLS ID #7041416, Tony Paul, Herd Realty LLP. NorthstarMLS as distributed by MLS GRID
- $326,9002 bd2 ba1.3k sqft711 Cherry Ln, Perham, MN 56573New ConstructionMLS ID #7105159, Vaun Bruhn, New Horizons Realty Of Perham. NorthstarMLS as distributed by MLS GRID
- $240,0003 bd3 ba2.2k sqft411 6th Ave SW, Perham, MN 56573For SaleMLS ID #7053247, Stephen Sweere, eXp Realty. NorthstarMLS as distributed by MLS GRID
- $264,9003 bd2 ba1.6k sqft42269 State Highway 78, Perham, MN 56573For SaleMLS ID #7134133, Mitch Kruger, AXEN Realty. NorthstarMLS as distributed by MLS GRID
- $379,0003 bd2 ba1.5k sqft1005 8th Ave NE, Perham, MN 56573New ConstructionMLS ID #7057313, Linda Stoll, Coldwell Banker Preferred Partners. NorthstarMLS as distributed by MLS GRID
- $215,0002 bd2 ba1.9k sqft525 3rd St SE, Perham, MN 56573For SaleMLS ID #7053412, Jason Witzke, Jack Chivers Realty. NorthstarMLS as distributed by MLS GRID
