Three bedroom, 2 bath with extra room for potential 4 bedrooms and loft on 1.6 acres with beautiful view of rolling hills and mountains in the back. Living room, keeping room and kitchen create an open floor plan. Covered front porch extends from the entire front of the house with huge shade tree. There is a storm shelter on the property, as well as, a concrete pad ready for a detached garage, utility building, shop, whatever you would want to add.
Active
$289,000
1022 Fairview Rd, McMinnville, TN 37110
3beds
2,287sqft
Single Family Residence, Residential
Built in 1918
1.6 Acres Lot
$-- Zestimate®
$126/sqft
$-- HOA
What's special
Huge shade tree
- 2 hours
- 113
- 11
Zillow last checked:
Listing updated:
Listed by:
Cathy Arter 931-808-5880,
Kirby Real Estate 931-473-3181
Source: RealTracs MLS as distributed by MLS GRID,MLS#: 3615381
Facts & features
Interior
Bedrooms & bathrooms
- Bedrooms: 3
- Bathrooms: 2
- Full bathrooms: 2
- Main level bedrooms: 3
Heating
- Electric
Cooling
- Electric
Appliances
- Included: Electric Oven, Refrigerator, Stainless Steel Appliance(s), Washer
- Laundry: Electric Dryer Hookup, Washer Hookup
Features
- Flooring: Luxury Vinyl
- Basement: Crawl Space
Interior area
- Total structure area: 2,287
- Total interior livable area: 2,287 sqft
- Finished area above ground: 2,287
Property
Features
- Levels: One
- Stories: 1
- Fencing: Back Yard
- Has view: Yes
- View description: Mountain(s)
Lot
- Size: 1.6 Acres
Details
- Parcel number: 088 02800 000
- Special conditions: Standard
Construction
Type & style
- Home type: SingleFamily
- Property subtype: Single Family Residence, Residential
Materials
- Vinyl Siding
- Roof: Metal
Condition
- New construction: No
- Year built: 1918
Utilities & green energy
- Sewer: Septic Tank
- Water: Private
- Utilities for property: Electricity Available, Water Available
Community & HOA
Community
- Subdivision: None
HOA
- Has HOA: No
Location
- Region: Mcminnville
Financial & listing details
- Price per square foot: $126/sqft
- Tax assessed value: $323,800
- Annual tax amount: $979
- Date on market: 10/8/2026
- Electric utility on property: Yes
Estimated market value
Not available
Estimated sales range
Not available
Not available
Price history
| Date | Event | Price |
|---|---|---|
| 10/8/2026 | Listed for sale | $289,000+13.3%$126/sqft |
Source:  RealTracs MLS as distributed by MLS GRID #3615381 Report a problem RealTracs MLS as distributed by MLS GRID #3615381 Report a problem | ||
| 11/22/2021 | Sold | $255,000-1.9%$111/sqft |
Source: RealTracs MLS as distributed by MLS GRID #2296207 Report a problem | ||
| 10/7/2021 | Contingent | $260,000$114/sqft |
Source: RealTracs MLS as distributed by MLS GRID #2296207 Report a problem | ||
| 10/1/2021 | Listed for sale | $260,000+687.9%$114/sqft |
Source: RealTracs MLS as distributed by MLS GRID #2296207 Report a problem | ||
| 11/20/2020 | Sold | $33,000+10.4%$14/sqft |
Source: Public Record Report a problem | ||
| 10/31/2020 | Pending sale | $29,900$13/sqft |
Source: Local MLS #201169 Report a problem | ||
| 10/23/2020 | Listed for sale | $29,900-51.1%$13/sqft |
Source: Local MLS #201169 Report a problem | ||
| 9/8/2020 | Sold | $61,171$27/sqft |
Source: Public Record Report a problem | ||
Public tax history
| Year | Property taxes | Tax assessment |
|---|---|---|
| 2025 | $979 +4.6% | $80,950 +70.2% |
| 2024 | $936 | $47,575 |
| 2023 | $936 | $47,575 |
| 2022 | $936 | $47,575 |
| 2021 | $936 +169.5% | $47,575 +169.5% |
| 2020 | $347 +19.6% | $17,650 +36.6% |
| 2019 | $290 +14.3% | $12,925 |
| 2018 | $254 +0% | $12,925 |
| 2017 | $254 0% | $12,925 |
| 2016 | $254 -1.5% | $12,925 |
| 2015 | $258 +22.5% | $12,925 |
| 2014 | $211 | $12,925 +22.5% |
| 2013 | $211 +28.3% | $10,549 +28.6% |
| 2012 | $164 +0.2% | $8,203 |
| 2011 | $164 | $8,203 |
| 2010 | -- | $8,203 |
| 2009 | -- | $8,203 +19.2% |
| 2008 | $159 | $6,881 |
| 2007 | $159 | $6,881 |
| 2006 | $159 | $6,881 |
| 2005 | $159 | $6,881 |
| 2004 | $159 | $6,881 +16.8% |
| 2001 | -- | $5,892 -75% |
| 2000 | -- | $23,569 |
Find assessor info on the county website
Monthly payment
Est. payment
Payment breakdown
Explore the cost of this home by adjusting the details. Changes won't be saved.Climate risks
Neighborhood: 37110
Nearby schools
Schools provided by the listing agent
- Elementary: Irving College Elementary
- Middle: Warren County Middle School
- High: Warren County High School
Source: RealTracs MLS as distributed by MLS GRID. This data may not be complete. We recommend contacting the local school district to confirm school assignments for this home.
Similar homes
- $--3 bd3 ba1.9k sqft1745 Harrison Ferry Rd, McMinnville, TN 37110Auction
 MLS ID #3611662, Donald Hillis. RealTracs MLS as distributed by MLS GRID
 - $--3 bd3 ba1.7k sqft264 Greenwood Dr, McMinnville, TN 37110Auction
 Auction.com 2
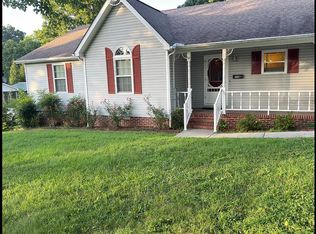
 - $289,0003 bd2 ba1.5k sqft116 Ben Lomand Dr, McMinnville, TN 37110For Sale By Owner
- $279,9003 bd2 ba1.3k sqft2594 Faulkner Springs Rd, McMinnville, TN 37110For Sale
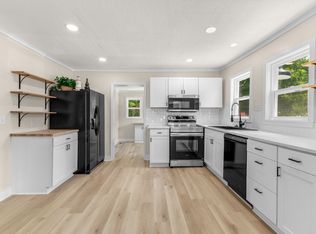 MLS ID #3611432, Susan Bain. RealTracs MLS as distributed by MLS GRID
 - $239,0003 bd2 ba1.5k sqft126 Roosevelt Rd, McMinnville, TN 37110For Sale
 MLS ID #247704, David Simpson, D.M. Simpson Realtors & Auctioneers. UCMLS
 - $349,9004 bd3 ba2k sqft109 Westwood Dr, McMinnville, TN 37110For SaleMLS ID #3611535, Sara Beth Bryant. RealTracs MLS as distributed by MLS GRID
- $299,9983 bd2 ba1.4k sqft1447 Dry Shave Rd, McMinnville, TN 37110For SaleMLS ID #247166, Ethan DeLoach, Highlands Elite Real Estate LLC. UCMLS
- $269,0003 bd2 ba1.5k sqft299 W Shellsford Rd, McMinnville, TN 37110For SaleMLS ID #3523713, Kristin Green. RealTracs MLS as distributed by MLS GRID
- $269,9003 bd2 ba1.2k sqft2430 Viola Rd, McMinnville, TN 37110For SaleMLS ID #3545152, Kristin Green. RealTracs MLS as distributed by MLS GRID
- $289,5003 bd2 ba1.5k sqft110 Boyd Ave, McMinnville, TN 37110For SaleMLS ID #3513853, Rachel (Rayah) Maria Kirby. RealTracs MLS as distributed by MLS GRID
- $279,9004 bd3 ba1.7k sqft104 Henegar St, McMinnville, TN 37110For SaleMLS ID #3525892, Jonathan J. Jones. RealTracs MLS as distributed by MLS GRID
- $315,0003 bd2 ba1.5k sqft759 Miriah Dr, McMinnville, TN 37110For SaleMLS ID #3312559, Amy Jo Massey. RealTracs MLS as distributed by MLS GRID
- $309,9003 bd2 ba2.2k sqft113 Boyd Ave, McMinnville, TN 37110For SaleMLS ID #3248733, Lori Anderson. RealTracs MLS as distributed by MLS GRID
- $279,0003 bd2 ba1.6k sqft124 Clearview Dr, McMinnville, TN 37110For SaleMLS ID #3565380, Dylan Blair. RealTracs MLS as distributed by MLS GRID
- $289,9006 bd2 ba3.1k sqft200 Rattlesnake Rd, McMinnville, TN 37110For SaleMLS ID #3216150, Leah Michelle Edwards. RealTracs MLS as distributed by MLS GRID
- $305,0003 bd2 ba2.2k sqft203 Cherry Ln, McMinnville, TN 37110For SaleMLS ID #3217079, Crystal Ann King. RealTracs MLS as distributed by MLS GRID
- $305,0003 bd2 ba1.7k sqft114 Westwood 4th Ave, McMinnville, TN 37110For SaleMLS ID #3501205, Tiffany Morgan. RealTracs MLS as distributed by MLS GRID
- $269,0004 bd3 ba2.1k sqft196 Greenwood Dr, McMinnville, TN 37110For SaleMLS ID #3544379, Susan Bain. RealTracs MLS as distributed by MLS GRID
- $269,0003 bd3 ba2k sqft110 Edison St, McMinnville, TN 37110For SaleMLS ID #247103, Alma Mendez, Keller Williams Realty DBA Cookeville RE Company. UCMLS
- $320,0003 bd1 ba1.8k sqft6117 Hills Creek Rd, McMinnville, TN 37110For SaleMLS ID #247188, Elijah Castelli, Elevate Real Estate. UCMLS
