Experience waterfront living in the heart of Inverness behind the gates of prestigious Lake Heather. This spacious home offers soaring ceilings, expansive living areas, abundant natural light, and peaceful lake views. Features include a main-level primary suite, library, sunroom, elevator servicing all three levels, multiple entertaining spaces, and garage parking for up to four vehicles. The home has received some updates but still offers an excellent opportunity for additional improvements, allowing you to customize it to your style while building equity. Enjoy fishing, kayaking, and the tranquility of 100-acre Lake Heather, all just minutes from shopping, dining, and major conveniences.
Pending
$989,000
1022 Lake Heather Rd, Birmingham, AL 35242
7beds
6,777sqft
Single Family Residence
Built in 1996
0.57 Acres Lot
$971,900 Zestimate®
$146/sqft
$542/mo HOA
What's special
Main-level primary suiteMultiple entertaining spacesSpacious homeSoaring ceilingsAbundant natural lightPeaceful lake views
- 97 days
- 107
- 0
Likely to sell faster than
Zillow last checked:
Listing updated:
Listed by:
Melissa Justice 205-635-1124,
Alabama Realty Servicing Inc,
Melissa Justice 205-635-1124,
Genstone LLC
Source: GALMLS,MLS#: 21458772
Facts & features
Interior
Bedrooms & bathrooms
- Bedrooms: 7
- Bathrooms: 4
- Full bathrooms: 3
- 1/2 bathrooms: 1
Rooms
- Room types: Bedroom, Bathroom, Kitchen
Bedroom 1
- Level: First
Bedroom 2
- Level: First
Bedroom 3
- Level: Second
Bedroom 4
- Level: Second
Bedroom 5
- Level: Second
Bathroom 1
- Level: First
Bathroom 3
- Level: Second
Kitchen
- Features: Stone Counters, Kitchen Island
- Level: First
Basement
- Area: 3337
Heating
- Central
Cooling
- Central Air, Heat Pump
Appliances
- Included: Microwave, Stove-Electric, Gas Water Heater
- Laundry: Electric Dryer Hookup, Washer Hookup, In Basement, Main Level, Laundry Room, Yes
Features
- Central Vacuum, Elevator, Recessed Lighting, Wet Bar, Cathedral/Vaulted, High Ceilings, Crown Molding, Smooth Ceilings, Tray Ceiling(s), Soaking Tub, Linen Closet, Separate Shower, Double Vanity, Tub/Shower Combo, Walk-In Closet(s)
- Flooring: Carpet, Hardwood, Tile
- Basement: Full,Partially Finished,Block
- Attic: Pull Down Stairs,Yes
- Number of fireplaces: 2
- Fireplace features: Brick (FIREPL), Marble (FIREPL), Den, Family Room, Gas
Interior area
- Total interior livable area: 6,777 sqft
- Finished area above ground: 5,097
- Finished area below ground: 1,680
Video & virtual tour
Property
Parking
- Total spaces: 5
- Parking features: Basement, Parking (MLVL), Garage Faces Side
- Attached garage spaces: 5
Features
- Levels: One and One Half
- Stories: 1.5
- Patio & porch: Open (DECK), Deck
- Exterior features: Lighting
- Pool features: None
- Has water view: Yes
- Water view: Water
- On waterfront: Yes
- Waterfront features: Waterfront
- Body of water: Lake Heather
- Frontage length: 100
Lot
- Size: 0.57 Acres
Details
- Parcel number: 027360002016.000
- Special conditions: Real Estate Owned
Construction
Type & style
- Home type: SingleFamily
- Property subtype: Single Family Residence
Materials
- Brick
- Foundation: Basement
Condition
- Year built: 1996
Utilities & green energy
- Water: Public
- Utilities for property: Sewer Connected, Underground Utilities
Community & HOA
Community
- Subdivision: Lake Heather
HOA
- Has HOA: Yes
- Amenities included: Other
- HOA fee: $6,500 annually
Location
- Region: Birmingham
Financial & listing details
- Price per square foot: $146/sqft
- Tax assessed value: $1,066,900
- Annual tax amount: $14,190
- Price range: $989K - $989K
- Date on market: 7/11/2026
Foreclosure details
Estimated market value
$971,900
$923,000 - $1.02M
$7,648/mo
Price history
| Date | Event | Price |
|---|---|---|
| 4/22/2026 | Sold | $1,035,000+40.8%$153/sqft |
Source: Public Record Report a problem | ||
| 7/26/2024 | Sold | $735,000-5.2%$108/sqft |
Source:  GALMLS #21383430 Report a problem GALMLS #21383430 Report a problem | ||
| 7/3/2024 | Contingent | $775,000$114/sqft |
Source: GALMLS #21383430 Report a problem | ||
| 6/26/2024 | Price change | $775,000-3.1%$114/sqft |
Source: GALMLS #21383430 Report a problem | ||
| 6/14/2024 | Listed for sale | $799,999$118/sqft |
Source: GALMLS #21383430 Report a problem | ||
| 6/9/2024 | Contingent | $799,999$118/sqft |
Source: GALMLS #21383430 Report a problem | ||
| 5/28/2024 | Price change | $799,999-8.6%$118/sqft |
Source: GALMLS #21383430 Report a problem | ||
| 5/13/2024 | Price change | $875,000-2.8%$129/sqft |
Source: GALMLS #21383430 Report a problem | ||
| 4/25/2024 | Listed for sale | $899,999-7.7%$133/sqft |
Source: GALMLS #21383430 Report a problem | ||
| 4/19/2024 | Listing removed | -- |
Source: GALMLS #21368407 Report a problem | ||
| 2/1/2024 | Price change | $975,000-7.1%$144/sqft |
Source: GALMLS #21368407 Report a problem | ||
| 1/11/2024 | Price change | $1,050,000-4.5%$155/sqft |
Source: GALMLS #21368407 Report a problem | ||
| 11/1/2023 | Listed for sale | $1,100,000+349%$162/sqft |
Source: GALMLS #21368407 Report a problem | ||
| 7/31/2008 | Sold | $245,000-72.5%$36/sqft |
Source: Agent Provided Report a problem | ||
| 3/14/2001 | Sold | $889,386+611.5%$131/sqft |
Source: Public Record Report a problem | ||
| 3/10/2000 | Sold | $125,000$18/sqft |
Source: Public Record Report a problem | ||
Public tax history
| Year | Property taxes | Tax assessment |
|---|---|---|
| 2025 | $14,190 | $213,380 +102% |
| 2024 | -- | $105,620 +5.4% |
| 2023 | -- | $100,200 +9.1% |
| 2022 | $6,106 | $91,820 +6.8% |
| 2021 | -- | $86,000 -7.7% |
| 2020 | -- | $93,160 +3% |
| 2019 | -- | $90,440 -4.1% |
| 2017 | $5,512 +3.3% | $94,320 +14.3% |
| 2015 | $5,334 +10.8% | $82,500 +2.5% |
| 2014 | $4,815 | $80,500 |
| 2013 | $4,815 | $80,500 |
| 2012 | -- | $80,500 -0.8% |
| 2011 | -- | $81,160 -12.3% |
| 2010 | -- | $92,540 -7.4% |
| 2009 | -- | $99,900 +0.4% |
| 2007 | $5,953 +9.5% | $99,460 -89.1% |
| 2005 | $5,438 +3.8% | $908,700 +3.8% |
| 2004 | $5,239 | $875,600 |
| 2003 | $5,239 +14.4% | -- |
| 2002 | $4,577 | -- |
Find assessor info on the county website
Monthly payment
Climate risks
Neighborhood: 35242
Nearby schools
Schools provided by the listing agent
- Elementary: Greystone
- Middle: Berry
- High: Spain Park
Source: GALMLS. This data may not be complete. We recommend contacting the local school district to confirm school assignments for this home.
- $1,296,100-- bd3 ba7.7k sqft1018 Lake Heather Rd, Birmingham, AL 35242Off Market
- $987,2004 bd4 ba4.7k sqft1028 Lake Heather Rd, Birmingham, AL 35242Off Market
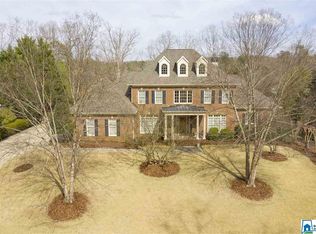
- $1,041,100-- bd4 ba6.9k sqft2115 Lake Heather Way, Birmingham, AL 35242Off Market
- $1,497,600-- bd4 ba7.3k sqft2201 Lake Heather Cir, Birmingham, AL 35242Off Market
Similar homes
- $999,9956 bd6 ba5.6k sqftAtt, Birmingham, AL 35242For Sale
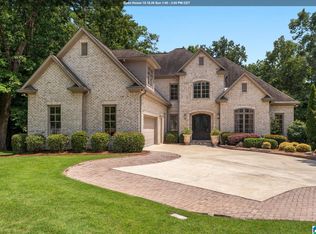
 MLS ID #21458312, Tracy Coyne, ARC Realty - Hoover. GALMLS
 - $950,0005 bd5 ba5.6k sqft6006 Rosemont Rd, Birmingham, AL 35242For Sale
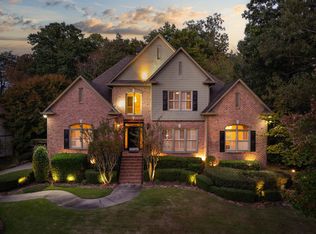 MLS ID #21467141, Connie Alexander Jacks, Real Broker LLC. GALMLS
 - $999,9006 bd6 ba6.4k sqft416 McCormack Way, Birmingham, AL 35242For Sale
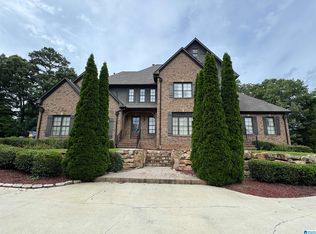 MLS ID #21464547, Paul Garris, Redemption Realty. GALMLS
 - $1,149,9005 bd6 ba7k sqftSpectrum, Birmingham, AL 35242For Sale
 MLS ID #21458601, Brad Clement, ARC Realty Vestavia-Liberty Pk. GALMLS
 - $825,0005 bd5 ba4.4k sqftAtt, Birmingham, AL 35242For SaleMLS ID #21467672, Hayden Wald, RealtySouth-OTM-Acton Rd. GALMLS
- $949,5004 bd5 ba5k sqft1099 Greystone Cove Dr, Birmingham, AL 35242For SaleMLS ID #21465688, Anita Nettuno, EXIT Realty Cahaba. GALMLS
- $899,9004 bd5 ba4.7k sqftA T & T / Spectrum, Birmingham, AL 35242For SaleMLS ID #21447219, Pam Grant, ARC Realty 280. GALMLS
- $785,0004 bd4 ba3.8k sqft2048 Glen Eagle Ln, Birmingham, AL 35242For SaleMLS ID #21459083, Patti Henderson, Smartway Real Estate LLC. GALMLS
- $1,125,0005 bd4 ba5.3k sqft837 Aberlady Pl, Birmingham, AL 35242For SaleMLS ID #21457700, Janice Folmar, ARC Realty 280. GALMLS
- $925,0005 bd5 ba4.5k sqft2348 Countryridge Dr, Birmingham, AL 35243For SaleMLS ID #21466481, Mike Wald, RealtySouth-OTM-Acton Rd. GALMLS
- $975,0004 bd4 ba5.4k sqftSpectrum, Birmingham, AL 35226For SaleMLS ID #21455865, Trevor Releford, McCarron Real Estate. GALMLS
- $1,150,0006 bd5 ba6.2k sqftAtt, Indian Springs, AL 35124For SaleMLS ID #21456173, Drew Taylor, Keller Williams Realty Vestavia. GALMLS
- $799,9005 bd5 ba4.6k sqftCharter, Birmingham, AL 35242For SaleMLS ID #21452957, Lori West, ARC Realty Vestavia. GALMLS
- $699,0004 bd3 ba3.5k sqft5553 Afton Dr, Birmingham, AL 35242For SaleMLS ID #21464519, Adam Booker, Keller Williams Realty Vestavia. GALMLS
- $599,9004 bd4 ba4.1k sqft3008 Brookhill Dr, Birmingham, AL 35242For SaleMLS ID #21466549, Jana Woodruff, RealtySouth-Inverness Office. GALMLS
- $749,9005 bd5 ba4.6k sqft4227 Ashington Dr, Birmingham, AL 35242For SaleMLS ID #21462981, Lisa Perry, Keller Williams Realty Vestavia. GALMLS
- $1,150,0005 bd6 ba6.3k sqft844 Aberlady Pl, Birmingham, AL 35242For SaleMLS ID #21463652, Julie Kim, RealtySouth-Inverness Office. GALMLS
- $775,0005 bd6 ba4.8k sqftAt&t, Birmingham, AL 35242For SaleMLS ID #21464831, Julie McDonnell, Keller Williams Metro South. GALMLS
- $769,0004 bd5 ba4.2k sqftAtt, Spectrum, Birmingham, AL 35242For SaleMLS ID #21466278, Howard Whatley, ARC Realty 280. GALMLS
- $749,9004 bd4 ba3.3k sqftAt&t, Birmingham, AL 35242For SaleMLS ID #21460936, Wayne Goodrich, Fathom Realty AL LLC. GALMLS
