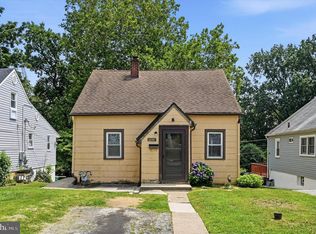
Beautifully renovated from top to bottom, 1022 Lawnton Terrace is the move-in-ready single-family home you have been waiting for. Sitting proudly on a desirable corner lot, this gorgeous property offers a rare combination of fresh modern finishes, generous outdoor space, and everyday convenience. Step inside to find a bright, refreshed interior featuring soft new carpeting throughout the main living areas and bedrooms, with stylish LVP flooring in both the kitchen and bathroom. The brand-new kitchen is a true standout, complete with new cabinetry, updated finishes, and brand-new appliances ready for their first owner. The bathroom has also been fully updated with a clean, modern look, giving the home a fresh and polished feel from the moment you walk in. Major improvements include a new roof, new flooring, a new kitchen, and a new bathroom, creating a home that feels fresh, comfortable, and easy to love. The unfinished basement provides excellent storage space and future potential, while the private driveway adds convenient off-street parking. Outside, the corner lot gives this home an impressive amount of yard space, perfect for entertaining, relaxing, gardening, pets, or simply enjoying more room to spread out. Located just a short distance from Darby Township School and close to local favorites like The Fainting Goat, Genoa Pizza & Grill, Guy’s Cold Cut Center, nearby grocery options, shopping, and major routes, this home offers the best of both comfort and convenience. Fresh, updated, and full of charm, 1022 Lawnton Terrace is ready to welcome its next owner home.
Under contract
Price cut: $12K (6/22)
$235,000
1022 Lawnton Ter, Glenolden, PA 19036
2beds
888sqft
:
Get pre-qualified$1,651/mo
Single Family Residence
Built in 1953
4,792 Square Feet Lot
$234,500 Zestimate®
$265/sqft
$-- HOA
What's special
- 61 days |
- 793 |
- 38 |
Zillow last checked:
Listing updated:
Listed by:
Mike Wells 484-598-3191,
CG Realty, LLC 6105665182,
Listing Team: Mike Wells Team
Source: Bright MLS,MLS#: PADE2115852
Facts & features
Interior
Bedrooms & bathrooms
- Bedrooms: 2
- Bathrooms: 1
- Full bathrooms: 1
- Main level bathrooms: 1
- Main level bedrooms: 2
Basement
- Area: 0
Heating
- Forced Air, Natural Gas
Cooling
- Window Unit(s)
Appliances
- Included: Gas Water Heater
Features
- Has basement: No
- Has fireplace: No
Interior area
- Total structure area: 888
- Total interior livable area: 888 sqft
- Finished area above ground: 888
- Finished area below ground: 0
Property
Parking
- Parking features: On Street
- Has uncovered spaces: Yes
Accessibility
- Accessibility features: None
Features
- Levels: One
- Stories: 1
- Pool features: None
Lot
- Size: 4,792 Square Feet
- Dimensions: 61.00 x 100.00
Details
- Additional structures: Above Grade, Below Grade
- Parcel number: 15000188900
- Zoning: R-1
- Special conditions: Standard
Construction
Type & style
- Home type: SingleFamily
- Architectural style: Ranch/Rambler
- Property subtype: Single Family Residence
Materials
- Stucco
- Foundation: Block
Condition
- New construction: No
- Year built: 1953
Utilities & green energy
- Sewer: Public Sewer
- Water: Public
Community & HOA
Community
- Subdivision: None Available
HOA
- Has HOA: No
Location
- Region: Glenolden
- Municipality: DARBY TWP
Financial & listing details
- Price per square foot: $265/sqft
- Tax assessed value: $87,440
- Annual tax amount: $4,156
- Date on market: 6/4/2026
- Listing agreement: Exclusive Right To Sell
- Inclusions: Kitchen Refrigerator
- Ownership: Fee Simple
Estimated market value
$234,500
$223,000 - $246,000
$1,873/mo
Price history
| Date | Event | Price |
|---|---|---|
| 7/24/2026 | Contingent | $235,000$265/sqft |
Source:  Bright MLS #PADE2115852 Report a problem Bright MLS #PADE2115852 Report a problem | ||
| 7/10/2026 | Listed for sale | $235,000$265/sqft |
Source: Bright MLS #PADE2115852 Report a problem | ||
| 7/1/2026 | Contingent | $235,000$265/sqft |
Source: Bright MLS #PADE2115852 Report a problem | ||
| 6/22/2026 | Price change | $235,000-4.9%$265/sqft |
Source: Bright MLS #PADE2115852 Report a problem | ||
| 6/4/2026 | Listed for sale | $247,000+101.6%$278/sqft |
Source: Bright MLS #PADE2115852 Report a problem | ||
| 1/29/2026 | Sold | $122,500$138/sqft |
Source: Public Record Report a problem | ||
Public tax history
| Year | Property taxes | Tax assessment |
|---|---|---|
| 2026 | $4,157 +5.2% | $87,440 |
| 2025 | $3,952 +2% | $87,440 |
| 2024 | $3,875 +29.3% | $87,440 |
| 2023 | $2,997 -19.1% | $87,440 |
| 2022 | $3,702 +0.8% | $87,440 |
| 2021 | $3,672 +866% | $87,440 +25.6% |
| 2020 | $380 -91% | $69,600 |
| 2019 | $4,244 +2.3% | $69,600 |
| 2018 | $4,149 +964.6% | $69,600 |
| 2017 | $390 | $69,600 |
| 2016 | $390 | $69,600 |
| 2015 | $390 | $69,600 |
| 2014 | $390 +2.8% | $69,600 |
| 2013 | $379 +4.9% | $69,600 |
| 2012 | $362 +0.3% | $69,600 |
| 2011 | $361 +2% | $69,600 |
| 2010 | $353 +7.5% | $69,600 |
| 2009 | $329 | $69,600 |
| 2008 | $329 +8.3% | $69,600 |
| 2007 | $304 | $69,600 |
| 2006 | $304 -2% | $69,600 |
| 2005 | $310 | $69,600 |
| 2004 | $310 +8.5% | $69,600 |
| 2003 | $285 +7.9% | $69,600 |
| 2002 | $264 | $69,600 |
| 2000 | $264 | $69,600 |
Find assessor info on the county website
Monthly payment
Est. payment
Payment breakdown
Explore the cost of this home by adjusting the details. Changes won't be saved.Climate risks
Neighborhood: 19036
Nearby schools
GreatSchools rating
- NASoutheast Delco Kindergarten CenterGrades: KDistance: 0.3 mi
- 5/10Darby Twp SchoolGrades: K-8Distance: 0.3 mi
- 2/10Academy Park High SchoolGrades: 9-12Distance: 1.8 mi
Schools provided by the listing agent
- District: Southeast Delco
Source: Bright MLS. This data may not be complete. We recommend contacting the local school district to confirm school assignments for this home.
- $234,4003 bd1 ba1.1k sqft1020 Lawnton Ter, Glenolden, PA 19036Off Market
- $267,4002 bd1 ba1.4k sqft1089 W Ashland Ave, Glenolden, PA 19036Off Market
- $328,9003 bd3 ba1.3k sqft1089 W Ashland Ave, Glenolden, PA 19036Off Market

- $270,8003 bd2 ba2.1k sqft1130 W Ashland Ave, Glenolden, PA 19036Off Market

- $294,0003 bd1 ba1.7k sqft1018 Lawnton Ter, Glenolden, PA 19036Off Market
- $258,5003 bd2 ba1.4k sqft1120 W Ashland Ave, Glenolden, PA 19036Off Market
- $266,3002 bd1 ba1.4k sqft1140 W Ashland Ave, Glenolden, PA 19036Off Market
- $306,9004 bd2 ba1.6k sqft1033 Lawnton Ter, Glenolden, PA 19036Off Market
A local agent can set up tours, give advice and negotiate with sellers.
Similar homes
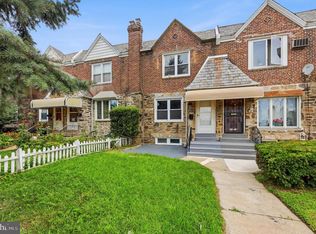
- $250,0003 bd2 ba962 sqft1020 2nd Ave, Prospect Park, PA 19076For Sale
 MLS ID #PADE2120596, Caitlin Kerezsi, Keller Williams Real Estate - Media. Bright MLS
 - $250,0003 bd2 ba1.2k sqft517 Poplar St, Sharon Hill, PA 19079For Sale
 MLS ID #PADE2119606, Dawn Fussell, United Real Estate. Bright MLS
 - $225,0003 bd2 ba1.2k sqft7271 Bradford Rd, Upper Darby, PA 19082For Sale
 MLS ID #PADE2121070, Evans Zografakis, RE/MAX Preferred - Newtown Square. Bright MLS
 - $269,9002 bd1 ba720 sqft221 W Martin Ln, Norwood, PA 19074For Sale
 MLS ID #PADE2120212, Shannon Diiorio, Compass RE. Bright MLS
 - $273,0003 bd2 ba1.3k sqft327 Greenwood Rd, Sharon Hill, PA 19079For SaleMLS ID #PADE2120630, Dave McGowan, Keller Williams Real Estate - Media. Bright MLS
- $289,9004 bd2 ba1.2k sqft622 E Winona Ave, Norwood, PA 19074For SaleMLS ID #PADE2120670, Anjal Bahal, Long & Foster Real Estate, Inc.. Bright MLS
- $219,9003 bd1 ba1.3k sqft4009 Rosemont Ave, Drexel Hill, PA 19026For SaleMLS ID #PADE2119058, Mr. Matthew Fetick, EXP Realty, LLC. Bright MLS
- $229,5003 bd1 ba1.1k sqft2052 Heather Rd, Folcroft, PA 19032For SaleMLS ID #PADE2116138, Evans Zografakis, RE/MAX Preferred - Newtown Square. Bright MLS
- $239,9004 bd2 ba1.1k sqft345 Westmont Dr, Collingdale, PA 19023For SaleMLS ID #PADE2118640, John Perfetti, Micozzie Real Estate. Bright MLS
- $250,0002 bd1 ba741 sqft335 E Browning Rd, Bellmawr, NJ 08031For SaleMLS ID #NJCD2123522, AJ Pund, Keller Williams Realty - Moorestown. Bright MLS
- $189,7772 bd1 ba864 sqft23 E Buck St, Paulsboro, NJ 08066For SaleMLS ID #NJGL2076714, Dave Beach, Real Broker, LLC. Bright MLS
- $225,0004 bd2 ba1.1k sqft220 Weymouth Rd, Darby, PA 19023For SaleMLS ID #PADE2119972, Jennifer O'Doherty, Coldwell Banker Realty. Bright MLS
- $329,0004 bd2 ba1.2k sqft303 S Penn St, Clifton Heights, PA 19018For SaleMLS ID #PADE2121004, Kevin Le, Realty Mark Associates-CC. Bright MLS
- $219,9993 bd1 ba1k sqft2632 S Lloyd St, Philadelphia, PA 19153For SaleMLS ID #PAPH2652838, Marc Bennett, KW Empower. Bright MLS
- $289,7773 bd1 ba1.2k sqft421 Beacon Ave, Paulsboro, NJ 08066For SaleMLS ID #NJGL2076726, Gloria Campos, HOF Realty. Bright MLS
- $260,0003 bd2 ba1.1k sqft268 Blanchard Rd, Drexel Hill, PA 19026For SaleMLS ID #PADE2118226, Tye Grays, Compass RE. Bright MLS
- $324,9992 bd1 ba1k sqft316 Powell Rd, Springfield, PA 19064For SaleMLS ID #PADE2120012, Anthony DiGregorio, Long & Foster Real Estate, Inc.. Bright MLS
- $255,0003 bd1 ba908 sqft319 Laurel Ave, Woodlynne, NJ 08107For SaleMLS ID #NJCD2123122, Carolyn Ronayne, EXP Realty, LLC. Bright MLS
- $274,9002 bd2 ba917 sqft410 Main St, Blackwood, NJ 08012For SaleMLS ID #NJCD2123388, jeff sanders, Keller Williams Realty - Marlton. Bright MLS
- $254,9003 bd2 ba1k sqft7393 Wheeler St, Philadelphia, PA 19153For SaleMLS ID #PAPH2644324, Santos Rivera, Iron Valley Real Estate of Berks. Bright MLS
