Urban when you want it, peaceful when you need it. Tucked into Morehead Hill, 1022 Manor Way offers the best of both: generous living spaces and an unexpectedly serene, green setting, all within easy reach of downtown Durham. The American Tobacco Trail provides a direct connection to the Durham Bulls Athletic Park, American Tobacco Campus and DPAC, while Duke is just minutes away. Yet at home, with a spacious backyard, Third Fork Creek in the distance and nature all around, the city can feel miles away. The wide Veranda floor plan is especially distinctive and desirable, positioned horizontally to create broad, open living spaces rather than the narrow layout typical of many townhomes. As an end unit, natural light pours through oversized Marvin windows clad in custom Hunter Douglas shades, while 10-foot ceilings, hardwood floors, a gas fireplace, and upgraded interior and exterior lighting add warmth and polish throughout. The generous entertaining kitchen features cabinetry extending to the ceiling and a Wolf rangetop. A ground-floor ensuite, true two-car garage with epoxy flooring and a slat-wall storage system, private driveway, and an elevator connecting every level make the home as functional as it is beautiful. Outdoor living is a huge part of what makes this home so special, with two balconies plus an extraordinary rooftop retreat. Designed as a true extension of the living space, the rooftop offers multiple areas for lounging and dining, skyline views and a high-end custom outdoor kitchen with Challenger cabinetry, an oversized quartz countertop, 24-inch Dometic refrigerator and built-in 38-inch Delta Heat gas grill. During baseball season, settle in and watch the Friday-night fireworks from the ballpark without ever leaving home. And then there's the backyard. Step outside and the city seems to disappear. A large, peaceful green space stretches toward Third Fork Creek, with cardinals, hummingbirds, rabbits, hawks, fireflies and even the occasional groundhog making regular appearances. Coffee with cardinals in the morning. Lucky Strike and city lights at night. Downtown Durham living rarely offers this much space, quiet, nature and connection to the city.
For sale
$1,200,000
1022 Manor Way #22, Durham, NC 27701
3beds
2,784sqft
Townhouse
Built in 2024
2,613 Square Feet Lot
$1,171,600 Zestimate®
$431/sqft
$175/mo HOA
What's special
Gas fireplaceElevator connecting every levelPrivate drivewayCustom hunter douglas shadesHardwood floorsGenerous entertaining kitchenExtraordinary rooftop retreat
- 2 days
- 119
- 19
Zillow last checked:
Listing updated:
Listed by:
Courtney James 919-291-2318,
Urban Durham Realty
Source: Doorify MLS,MLS#: 10193089
Facts & features
Interior
Bedrooms & bathrooms
- Bedrooms: 3
- Bathrooms: 4
- Full bathrooms: 3
- 1/2 bathrooms: 1
- Main level bedrooms: 1
Primary bedroom
- Level: Second
Heating
- Central, Fireplace(s), Heat Pump, Zoned
Cooling
- Central Air, Ceiling Fan(s), Heat Pump, Multi Units, Zoned
Appliances
- Included: Cooktop, Double Oven, Dishwasher, Free-Standing Refrigerator, Gas Cooktop, Microwave, Oven, Refrigerator, Range Hood, Tankless Water Heater, Water Heater
Features
- Breakfast Bar, Ceiling Fan(s), Double Vanity, Kitchen Island, Open Floorplan, Recessed Lighting, Stone Counters, Walk-In Closet(s)
- Flooring: Hardwood, Tile, Wood
- Fireplace features: Glass Doors, Living Room
- Common walls with other units/homes: 1 Common Wall,End Unit,No One Above,No One Below
Interior area
- Total structure area: 2,784
- Total interior livable area: 2,784 sqft
- Finished area above ground: 2,784
- Finished area below ground: 0
Property
Parking
- Total spaces: 4
- Parking features: Attached, Driveway, Garage, Garage Door Opener
- Garage spaces: 2
- Uncovered spaces: 2
Features
- Levels: Three Or More
- Stories: 3
- Patio & porch: Terrace
- Exterior features: Balcony, Built-in Barbecue, Barbecue, Gas Grill, Outdoor Grill, Outdoor Kitchen
- Has view: Yes
- View description: City, Forest, Skyline, Trees/Woods
Lot
- Size: 2,613 Square Feet
Details
- Additional structures: Outdoor Kitchen
- Parcel number: 227558
- Special conditions: Standard
- Other equipment: Satellite Dish
Construction
Type & style
- Home type: Townhouse
- Architectural style: Contemporary,Modern
- Property subtype: Townhouse
Materials
- Brick
- Foundation: Other
- Roof: Rubber
Condition
- New construction: No
- Year built: 2024
Utilities & green energy
- Sewer: Public Sewer
- Water: Public
Community & HOA
Community
- Features: Suburban
- Subdivision: The Terraces at Morehead Hill
HOA
- Has HOA: Yes
- Amenities included: Elevator(s)
- Services included: Maintenance Grounds
- HOA fee: $175 monthly
- HOA name: Community Focus of NC
- HOA phone: 919-564-9134
Location
- Region: Durham
Financial & listing details
- Price per square foot: $431/sqft
- Tax assessed value: $1,155,255
- Annual tax amount: $7,012
- Date on market: 9/17/2026
- Listing agreement: Exclusive Right To Sell
- Listing terms: Cash,Conventional
- Ownership type: Townhouse
Estimated market value
$1,171,600
$1.11M - $1.23M
$4,466/mo
Price history
| Date | Event | Price |
|---|---|---|
| 9/17/2026 | Listed for sale | $1,200,000+0.4%$431/sqft |
Source:  Doorify MLS #10193089 Report a problem Doorify MLS #10193089 Report a problem | ||
| 4/1/2025 | Sold | $1,195,000-2%$429/sqft |
Source: Doorify MLS #10042415 Report a problem | ||
| 3/6/2025 | Pending sale | $1,220,000$438/sqft |
Source: Doorify MLS #10042415 Report a problem | ||
| 2/19/2025 | Price change | $1,220,000-3.1%$438/sqft |
Source: Doorify MLS #10042415 Report a problem | ||
| 7/20/2024 | Listed for sale | $1,259,000-3.1%$452/sqft |
Source: Doorify MLS #10042415 Report a problem | ||
| 7/19/2024 | Listing removed | -- |
Source: Doorify MLS #2437389 Report a problem | ||
| 6/11/2024 | Price change | $1,299,000-2.3%$467/sqft |
Source: Doorify MLS #2437389 Report a problem | ||
| 5/29/2024 | Price change | $1,330,000-3.6%$478/sqft |
Source: Doorify MLS #2437389 Report a problem | ||
| 8/15/2023 | Price change | $1,380,000+2.2%$496/sqft |
Source: Doorify MLS #2437389 Report a problem | ||
| 7/30/2023 | Price change | $1,350,005+0%$485/sqft |
Source: Doorify MLS #2437389 Report a problem | ||
| 7/28/2023 | Price change | $1,349,9990%$485/sqft |
Source: Doorify MLS #2437389 Report a problem | ||
| 10/18/2022 | Price change | $1,350,000+3.8%$485/sqft |
Source: Doorify MLS #2437389 Report a problem | ||
| 3/19/2022 | Listed for sale | $1,300,000$467/sqft |
Source: Doorify MLS #2437389 Report a problem | ||
Public tax history
Tax history is unavailable.
Monthly payment
Est. payment
Payment breakdown
Explore the cost of this home by adjusting the details. Changes won't be saved.Climate risks
Neighborhood: Morehead Hill
Nearby schools
Schools provided by the listing agent
- Elementary: Durham - Morehead Montessori
- Middle: Durham - Lakewood Montessori Middle School
- High: Durham - Charles E Jordan Sr High School
Source: Doorify MLS. This data may not be complete. We recommend contacting the local school district to confirm school assignments for this home.
Similar homes
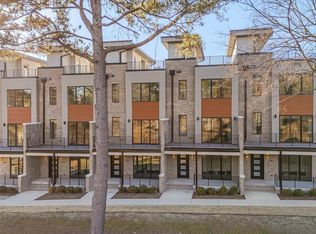
- $1,005,1003 bd4 ba2.6k sqftThe Terraces at Morehead Hill, Durham, NC 27701New Construction
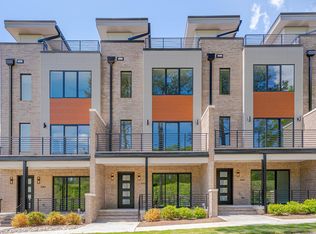
 MLS ID #10152753, Courtney Argentieri Florian. Doorify MLS
 - $999,1003 bd4 ba2.6k sqft1014 Manor Way, Durham, NC 27701New Construction
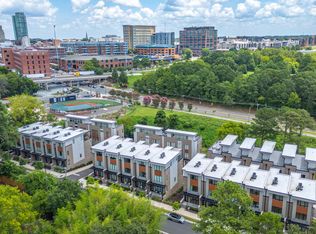 MLS ID #10131057, Justin Alexander Florian. Doorify MLS
 - $1,100,0003 bd4 ba2.3k sqft808 Glendale Ave, Durham, NC 27701For Sale
 MLS ID #10184974, Johnny May. Doorify MLS
 - $1,450,0005 bd5 ba3.3k sqft524 N Mangum St #11, Durham, NC 27701For Sale
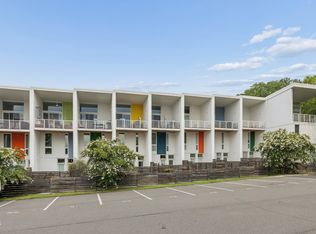 MLS ID #10189516, Cary Greenleaf. Doorify MLS
 - $1,350,0003 bd3 ba2.3k sqft1105 W Main St #304, Durham, NC 27701For SaleMLS ID #10165925, Peggy Harris. Doorify MLS
- $1,295,0003 bd4 ba2.3k sqftThe Willow, Durham, NC 27701New ConstructionMLS ID #10173877, Clara Harrison. Doorify MLS
- $739,9903 bd4 ba2.2k sqft512 Gordon St #1101, Durham, NC 27701New ConstructionDoorify MLS
- $1,300,0002 bd2 ba2k sqftThe Bartlett, Durham, NC 27701For SaleMLS ID #10172193, Will Goss. Doorify MLS
- $649,9002 bd3 ba1.7k sqft526 N Roxboro St, Durham, NC 27701For SaleMLS ID #10185612, Pete Eisenmann. Doorify MLS
- $619,9903 bd3 ba1.6k sqft512 Gordon St #305, Durham, NC 27701New ConstructionDoorify MLS
- $1,050,0004 bd3 ba2.8k sqft565 Erwin Rd, Durham, NC 27707For SaleMLS ID #10184556, Allison Zimmerman. Doorify MLS
- $824,0004 bd4 ba2k sqft505 Oakwood Ave, Durham, NC 27701For SaleMLS ID #10177612, Colleen Ellis. Doorify MLS
- $689,0002 bd3 ba1.8k sqft528 N Roxboro St, Durham, NC 27701For SaleMLS ID #10186138, Jen Teel. Doorify MLS
- $689,9002 bd2 ba1.6k sqft2012 Moody Ln, Durham, NC 27701New ConstructionMLS ID #10190744, Johnny Chappell. Doorify MLS
- $629,0002 bd3 ba1.6k sqft2002 Moody Ln, Durham, NC 27701New ConstructionMLS ID #10184920, Johnny Chappell. Doorify MLS
- $649,9002 bd3 ba1.6k sqft2004 Moody Ln, Durham, NC 27701New ConstructionDoorify MLS
- $625,0004 bd3 ba2.1k sqft1404 Gearwood Ave, Durham, NC 27701New ConstructionMLS ID #10173931, Dave Wylie. Doorify MLS
- $799,0005 bd4 ba3.7k sqft5 Silverbell Ct, Durham, NC 27713For SaleMLS ID #10191166, Kristi Davis. Doorify MLS
- $649,0005 bd4 ba3k sqft3105 Alabama Ave, Durham, NC 27705For SaleMLS ID #10180529, Nick Kolb. Doorify MLS
