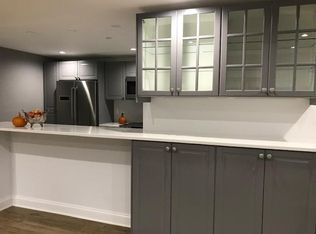
Welcome to a grand and beautiful custom home in a wonderful setting!! Enjoy the sunrise from the master bedroom or the sunset from the office!! This home was custom built and is one of a kind. It has seven bedrooms, six full baths and one half bath over three levels and 7275 sq ft. All full bathrooms have heated floors! The main level has 10 ft ceilings, 8 ft doors and is comprised of a very large kitchen, a grand and spacious great room w vaulted ceilings, a bedroom w ensuite bath, an office, a separate dining room, a two story foyer w curved staircase, a pantry w wet bar and wine fridge and a two car garage with a mud room. The stove in the kitchen has induction cooking and for those that want gas cooking the owner has added a gas hook up below the stove for you!! The upper level boasts 8'7" ceilings, with three very large bedrooms, two full baths plus the primary suite. The primary bedroom is massive w a huge set of his and her closets and a very expansive bathroom. There is a laundry room on this level w high end washer and dryer and lots of cabs and counter space. The lower level has a two bedroom, two bath apartment that is accessible both from the main part of the house but also from the outside. The lower level kitchen has lots of space and a bar counter with seating. There is a fireplace in the family room between bedrooms. The spaces are bright and airy as there are alot of windows in back and it is open to a large patio at walk out level from apartment. There is a bonus unfinished room accessible from outside by the apartment entrance. This room is 12'-6" X 30'... It could easily be converted to another apartment, a huge workout studio, or whatever the buyer wants.... Out back there is a deck off of the kitchen leading down to a very large patio w a pergola covered from the weather. An additional patio is waiting for more guests. More than enough room to entertain as you wish. All this in a close in neighborhood walking distance to restaurants, shopping and grocery store.
For sale
Price cut: $75K (6/26)
$2,350,000
10221 Tyburn Ter, Bethesda, MD 20814
7beds
6,820sqft
Single Family Residence
Built in 2015
0.32 Acres Lot
$2,268,700 Zestimate®
$345/sqft
$-- HOA
What's special
- 104 days
- 400
- 17
Zillow last checked:
Listing updated:
Listed by:
Mac McCord 202-439-4500,
Samson Properties 3017602136
Source: Bright MLS,MLS#: MDMC2236320
Facts & features
Interior
Bedrooms & bathrooms
- Bedrooms: 7
- Bathrooms: 7
- Full bathrooms: 6
- 1/2 bathrooms: 1
- Main level bathrooms: 2
- Main level bedrooms: 1
Rooms
- Room types: Dining Room, Primary Bedroom, Bedroom 2, Bedroom 3, Bedroom 4, Kitchen, Family Room, Foyer, Bedroom 1, 2nd Stry Fam Rm, Great Room, Laundry, Office, Bathroom 1, Bathroom 2, Bathroom 3, Primary Bathroom, Half Bath, Additional Bedroom
Primary bedroom
- Level: Upper
Other
- Level: Lower
Other
- Level: Lower
Bedroom 1
- Level: Main
Bedroom 2
- Level: Upper
Bedroom 3
- Level: Upper
Bedroom 4
- Level: Upper
Primary bathroom
- Level: Upper
Bathroom 1
- Level: Main
Bathroom 1
- Level: Lower
Bathroom 2
- Level: Upper
Bathroom 2
- Level: Lower
Bathroom 3
- Level: Upper
Other
- Level: Main
Dining room
- Level: Main
Family room
- Level: Lower
Foyer
- Level: Main
Great room
- Features: Fireplace - Wood Burning
- Level: Main
- Area: 544 Square Feet
- Dimensions: 16 X 34
Half bath
- Level: Main
Kitchen
- Features: Breakfast Bar, Breakfast Nook, Granite Counters, Crown Molding, Flooring - HardWood, Kitchen Island, Kitchen - Electric Cooking, Kitchen - Gas Cooking, Lighting - LED, Recessed Lighting, Pantry
- Level: Main
- Area: 374 Square Feet
- Dimensions: 17 X 22
Laundry
- Level: Upper
Office
- Level: Main
- Area: 180 Square Feet
- Dimensions: 12 X 15
Heating
- Central, Natural Gas
Cooling
- Central Air, Ceiling Fan(s), Electric
Appliances
- Included: Gas Water Heater
- Laundry: Laundry Room
Features
- 2 Story Ceilings, 9'+ Ceilings, Beamed Ceilings, High Ceilings, Tray Ceiling(s)
- Flooring: Hardwood
- Basement: Partial,English,Finished,Exterior Entry,Walk-Out Access
- Number of fireplaces: 1
Interior area
- Total structure area: 7,275
- Total interior livable area: 6,820 sqft
- Finished area above ground: 5,070
- Finished area below ground: 1,750
Video & virtual tour
Property
Parking
- Total spaces: 6
- Parking features: Garage Door Opener, Attached, Driveway
- Attached garage spaces: 2
- Uncovered spaces: 4
Accessibility
- Accessibility features: None
Features
- Levels: Three
- Stories: 3
- Pool features: Community
Lot
- Size: 0.32 Acres
Details
- Additional structures: Above Grade, Below Grade
- Parcel number: 160700697007
- Zoning: R90
- Special conditions: Standard
Construction
Type & style
- Home type: SingleFamily
- Architectural style: Craftsman
- Property subtype: Single Family Residence
Materials
- Frame
- Foundation: Concrete Perimeter
- Roof: Architectural Shingle
Condition
- Excellent
- New construction: No
- Year built: 2015
Utilities & green energy
- Sewer: Public Sewer
- Water: Public
Community & HOA
Community
- Subdivision: Wildwood Manor
HOA
- Has HOA: No
Location
- Region: Bethesda
Financial & listing details
- Price per square foot: $345/sqft
- Tax assessed value: $2,305,900
- Annual tax amount: $27,093
- Date on market: 5/20/2026
- Listing agreement: Exclusive Right To Sell
- Ownership: Fee Simple
Estimated market value
$2,268,700
$2.16M - $2.38M
$4,480/mo
Price history
| Date | Event | Price |
|---|---|---|
| 6/26/2026 | Price change | $2,350,000-3.1%$345/sqft |
Source:  Bright MLS #MDMC2236320 Report a problem Bright MLS #MDMC2236320 Report a problem | ||
| 5/21/2026 | Listed for sale | $2,425,000+323.6%$356/sqft |
Source: Bright MLS #MDMC2236320 Report a problem | ||
| 6/28/2010 | Sold | $572,500-2.9%$84/sqft |
Source: Public Record Report a problem | ||
| 6/11/2010 | Listed for sale | $589,900+1.7%$86/sqft |
Source: Century 21 The Real Estate Centre Report a problem | ||
| 5/8/2010 | Listing removed | $579,900$85/sqft |
Source: Century 21 The Real Estate Centre #MC7298564 Report a problem | ||
| 5/3/2010 | Price change | $579,900-1.7%$85/sqft |
Source: Century 21 The Real Estate Centre #MC7298564 Report a problem | ||
| 4/4/2010 | Listed for sale | $589,900$86/sqft |
Source: Century 21 The Real Estate Centre Report a problem | ||
Public tax history
| Year | Property taxes | Tax assessment |
|---|---|---|
| 2025 | $26,401 +6.6% | $2,228,500 +3.6% |
| 2024 | $24,763 +7% | $2,151,100 +7.1% |
| 2023 | $23,137 +12.4% | $2,008,033 +7.7% |
| 2022 | $20,580 +8.4% | $1,864,967 +8.3% |
| 2021 | $18,984 +0.8% | $1,721,900 +0.9% |
| 2020 | $18,836 +1.8% | $1,707,367 +1.7% |
| 2019 | $18,507 -0.2% | $1,678,300 |
| 2018 | $18,540 +217.4% | $1,678,300 +226.6% |
| 2017 | $5,841 +6.9% | $513,933 +4.8% |
| 2016 | $5,464 | $490,567 -16.4% |
| 2015 | $5,464 | $587,000 +3.1% |
| 2014 | $5,464 | $569,133 +3.2% |
| 2013 | -- | $551,267 +3.3% |
| 2012 | -- | $533,400 |
| 2011 | -- | $533,400 |
| 2010 | -- | $533,400 -21.6% |
| 2009 | -- | $680,700 +11.2% |
| 2008 | -- | $612,126 +12.6% |
| 2007 | -- | $543,553 +14.4% |
| 2006 | -- | $474,980 +15% |
| 2005 | -- | $413,062 +17.6% |
| 2004 | -- | $351,146 +21.4% |
| 2003 | -- | $289,230 +4.8% |
| 2002 | -- | $275,936 |
| 2001 | -- | $275,936 |
Find assessor info on the county website
Monthly payment
Est. payment
Payment breakdown
Explore the cost of this home by adjusting the details. Changes won't be saved.Climate risks
Neighborhood: 20814
Nearby schools
Schools provided by the listing agent
- Elementary: Ashburton
- Middle: North Bethesda
- High: Walter Johnson
- District: Montgomery County Public Schools
Source: Bright MLS. This data may not be complete. We recommend contacting the local school district to confirm school assignments for this home.
Similar homes
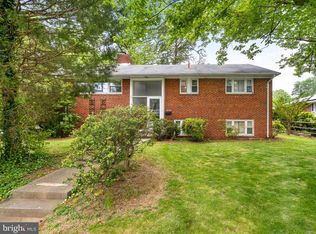
- $2,549,0007 bd7 ba5.6k sqft6025 Avon Dr, Bethesda, MD 20814For Sale

 MLS ID #MDMC2166158, VJ Derbarghamian, Compass. Bright MLS
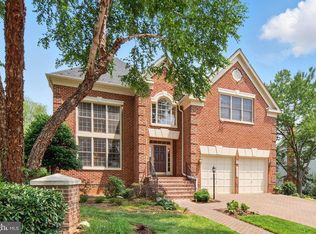
 - $1,875,0005 bd5 ba6.2k sqft6211 Yorkshire Ter, Bethesda, MD 20814For Sale
 MLS ID #MDMC2235626, Larry Lessin, Save 6, Incorporated. Bright MLS
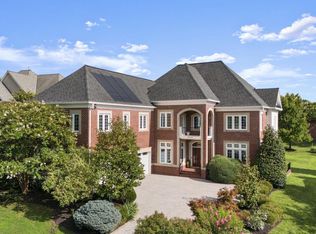
 - $2,195,0006 bd8 ba7k sqft6114 Rosemont Cir, North Bethesda, MD 20852For Sale
 MLS ID #MDMC2246816, Mandana Tavakoli, Coldwell Banker Realty. Bright MLS
 - $1,600,0005 bd5 ba4.6k sqft5809 Grosvenor Ln, Bethesda, MD 20814For Sale
 MLS ID #MDMC2250018, Mrs. D'Ann Melnick, EXP Realty, LLC. Bright MLS
 - $2,645,0007 bd8 ba9.2k sqft11000 Luxmanor Rd, North Bethesda, MD 20852For SaleMLS ID #MDMC2247654, Dominique Rychlik, Compass. Bright MLS
- $2,250,0005 bd6 ba5.2k sqft9508 Forest Rd, Bethesda, MD 20814New ConstructionMLS ID #MDMC2252420, Rebecca Weiner, Compass. Bright MLS
- $2,299,0005 bd6 ba5k sqft9313 Linden Ave, Bethesda, MD 20814New ConstructionMLS ID #MDMC2231972, Jenn Smira, Compass. Bright MLS
- $3,100,0007 bd9 ba7k sqft6315 Tilden Ln, Rockville, MD 20852For SaleMLS ID #MDMC2230212, Boni Vinter, Samson Properties. Bright MLS
- $1,599,0006 bd6 ba5.5k sqft6403 Earlham Dr, Bethesda, MD 20817For SaleMLS ID #MDMC2241714, David Goldberg, Goldberg Group Real Estate. Bright MLS
- $1,250,0006 bd6 ba3.5k sqft5300 Alta Vista Rd, Bethesda, MD 20814For SaleMLS ID #MDMC2231264, Barak Sky, Serhant. Bright MLS
- $1,850,0006 bd6 ba4.4k sqft9906 Edward Ave, Bethesda, MD 20814New ConstructionMLS ID #MDMC2233110, Daniel Kotz, Serhant. Bright MLS
- $1,795,0005 bd7 ba6k sqft9715 Singleton Dr, Bethesda, MD 20817For SaleMLS ID #MDMC2240360, Mary Noone, Compass. Bright MLS
- $2,595,0005 bd6 ba5.7k sqft5901 Melvern Dr, Bethesda, MD 20817New ConstructionMLS ID #MDMC2235776, Brian Lumpkin, RLAH @properties. Bright MLS
- $2,600,0006 bd7 ba5.6k sqft5805 Conway Rd, Bethesda, MD 20817New ConstructionMLS ID #MDMC2237870, Ariya ARORA, Pearson Smith Realty, LLC. Bright MLS
- $1,385,0005 bd3 ba3.6k sqft9209 Fernwood Rd, Bethesda, MD 20817For SaleMLS ID #MDMC2253416, Deb Harshman, Long & Foster Real Estate, Inc.. Bright MLS
- $1,449,9006 bd4 ba4.5k sqft4717 Edgefield Rd, Bethesda, MD 20814For SaleMLS ID #MDMC2241992, Daniel Heider, TTR Sotheby's International Realty. Bright MLS
- $2,669,5406 bd6 ba5.7k sqft5917 Beech Ave, Bethesda, MD 20817New ConstructionBright MLS
