This 3-bedroom, 2-bath home in the established Kirkwood South community is a true opportunity—whether you're looking to create your dream space or secure your next investment. Ideally located near Beamer & Beltway 8, you’ll enjoy easy access to shopping, dining, and major commuting routes.
Inside, you’ll find a spacious living room complete with a brick fireplace, perfect for gathering and relaxing. The open-concept kitchen flows into the family room, offering a functional layout with great potential for modern updates. A formal living area adds flexibility—ideal for a home office, second sitting area, or playroom.
Step outside to a covered back patio, perfect for entertaining or unwinding, along with a double-wide driveway that provides plenty of parking.
With solid bones and a versatile layout, this home is truly a blank canvas ready for your vision to bring new life
Pending
$212,000
10223 Kirkglen Dr, Houston, TX 77089
3beds
1,784sqft
:
Get pre-qualified$1,761/mo
Single Family Residence
Built in 1970
7,148 Square Feet Lot
$210,500 Zestimate®
$119/sqft
$25/mo HOA
What's special
Brick fireplaceFamily roomCovered back patioOpen-concept kitchenDouble-wide driveway
- 94 days |
- 20 |
- 0 |
Likely to sell faster than
Zillow last checked:
Listing updated:
Listed by:
Orrin Padgett TREC #0625269 281-520-7373,
Call It Closed Int'l Realty
Source: HAR,MLS#: 55436441
Facts & features
Interior
Bedrooms & bathrooms
- Bedrooms: 3
- Bathrooms: 2
- Full bathrooms: 2
Rooms
- Room types: Family Room
Kitchen
- Features: Kitchen open to Family Room, Pantry
Heating
- Natural Gas
Cooling
- Ceiling Fan(s), Electric
Appliances
- Included: Disposal, Dishwasher
Features
- En-Suite Bath, Primary Bed - 1st Floor, Walk-In Closet(s)
- Flooring: Laminate, Tile, Vinyl
- Number of fireplaces: 1
- Fireplace features: Gas
Interior area
- Total structure area: 1,784
- Total interior livable area: 1,784 sqft
Property
Parking
- Total spaces: 2
- Parking features: Attached, Double-Wide Driveway
- Attached garage spaces: 2
Features
- Stories: 1
- Patio & porch: Covered, Patio/Deck
- Fencing: Back Yard
Lot
- Size: 7,148 Square Feet
- Features: Subdivided, 0 Up To 1/4 Acre
Details
- Parcel number: 1021830000024
Construction
Type & style
- Home type: SingleFamily
- Architectural style: Traditional
- Property subtype: Single Family Residence
Materials
- Brick, Unknown
- Foundation: Slab
- Roof: Composition
Condition
- New construction: No
- Year built: 1970
Utilities & green energy
- Sewer: Public Sewer
- Water: Public
Community & HOA
Community
- Subdivision: Kirkwood
HOA
- Has HOA: Yes
- HOA fee: $300 annually
Location
- Region: Houston
Financial & listing details
- Price per square foot: $119/sqft
- Tax assessed value: $226,457
- Annual tax amount: $5,605
- Date on market: 4/24/2026
- Listing terms: Cash,Conventional,FHA,VA Loan
Estimated market value
$210,500
$200,000 - $221,000
$1,864/mo
Price history
| Date | Event | Price |
|---|---|---|
| 5/4/2026 | Pending sale | $212,000$119/sqft |
Source:  HAR #55436441 Report a problem HAR #55436441 Report a problem | ||
| 4/24/2026 | Listed for sale | $212,000$119/sqft |
Source: HAR #55436441 Report a problem | ||
Public tax history
| Year | Property taxes | Tax assessment |
|---|---|---|
| 2025 | $136 +3% | $226,457 +0.9% |
| 2024 | $132 | $224,382 |
| 2023 | -- | $224,382 +4.3% |
| 2022 | $81 | $215,215 +28.1% |
| 2021 | -- | $168,046 +1.8% |
| 2020 | $55 +16.9% | $165,013 +3.8% |
| 2019 | $47 -93.5% | $158,928 +9.1% |
| 2018 | $722 | $145,717 |
| 2017 | $722 +307.7% | $145,717 +2.6% |
| 2016 | $177 -79.6% | $141,964 +15.9% |
| 2015 | $869 | $122,513 +7.2% |
| 2014 | $869 | $114,272 +19.6% |
| 2013 | -- | $95,566 |
| 2012 | -- | $95,566 |
| 2011 | -- | $95,566 -12.8% |
| 2010 | -- | $109,550 |
| 2009 | -- | $109,550 -3.9% |
| 2007 | -- | $114,024 +3% |
| 2006 | -- | $110,711 |
| 2005 | -- | $110,711 +6.6% |
| 2004 | -- | $103,900 +4.8% |
| 2003 | -- | $99,100 |
| 2002 | -- | $99,100 +8.4% |
| 2001 | -- | $91,400 +10% |
| 2000 | -- | $83,100 |
Find assessor info on the county website
Monthly payment
Est. payment
Payment breakdown
Explore the cost of this home by adjusting the details. Changes won't be saved.Climate risks
Neighborhood: South Belt - Ellington
Nearby schools
GreatSchools rating
- 7/10Morris Middle SchoolGrades: 5-6Distance: 0.6 mi
- 6/10Beverly Hills Intermediate SchoolGrades: 7-8Distance: 0.3 mi
- 5/10Dobie High SchoolGrades: 9-12Distance: 1.9 mi
Schools provided by the listing agent
- Elementary: Meador Elementary School
- Middle: Morris Middle School (Pasadena)
- High: Dobie High School
Source: HAR. This data may not be complete. We recommend contacting the local school district to confirm school assignments for this home.
- $225,6003 bd2 ba1.8k sqft10219 Kirkglen Dr, Houston, TX 77089Off Market
- $246,0003 bd2 ba1.7k sqft10227 Kirkglen Dr, Houston, TX 77089Off Market
- $218,3003 bd2 ba1.6k sqft10222 Kirkhill Dr, Houston, TX 77089Off Market
- $241,5004 bd2 ba2.1k sqft10218 Kirkhill Dr, Houston, TX 77089Off Market
- $257,2003 bd2 ba1.7k sqft10226 Kirkhill Dr, Houston, TX 77089Off Market
- $223,7003 bd2 ba1.4k sqft10215 Kirkglen Dr, Houston, TX 77089Off Market
- $219,4003 bd2 ba1.6k sqft10303 Kirkglen Dr, Houston, TX 77089Off Market
- $251,7004 bd2 ba2k sqft10214 Kirkhill Dr, Houston, TX 77089Off Market
A local agent can set up tours, give advice and negotiate with sellers.
Similar homes
- $190,0003 bd2 ba1.3k sqft10406 Sagestar Ln, Houston, TX 77089For Sale
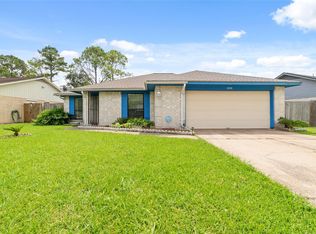 MLS ID #91670565, Kathy Do, eXp Realty LLC. HAR
 - $240,0003 bd2 ba1.5k sqft11647 Corkwood Dr, Houston, TX 77089For Sale
 MLS ID #72626678, Olasimbo Bode, MODR Brokerage, LLC. HAR
 - $169,9003 bd2 ba2k sqft10702 Sagewillow Ln, Houston, TX 77089For Sale
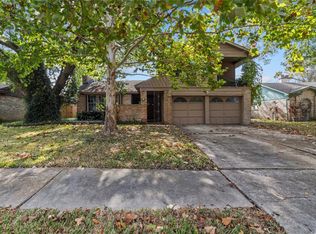 MLS ID #5769610, Brenda Delcambre, Riverbend Realty Group, LLC. HAR
 - $287,0004 bd2 ba2.2k sqft10822 Sagegulf Ln, Houston, TX 77089For Sale
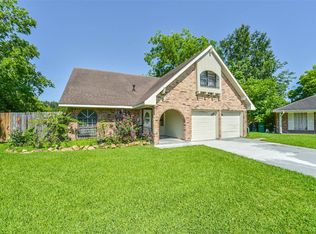 MLS ID #10347445, Andrea Gonzales, Gulf Coast Dream Team. HAR
 - $270,0003 bd2 ba2.2k sqft10526 Sageberry Dr, Houston, TX 77089For SaleMLS ID #73421936, Stefanie Maraldo, Parkston Properties. HAR
- $285,0003 bd2 ba1.9k sqft10602 Sagewind Dr, Houston, TX 77089For SaleMLS ID #35792139, Connie Nguyen, Houston Met Group. HAR
- $285,0004 bd2 ba1.8k sqft11314 Sageview Dr, Houston, TX 77089For SaleMLS ID #25630946, LaWanda Lendsey, Houston Home Realty Group, LLC. HAR
- $215,0003 bd2 ba1.1k sqft1230 Epsilon St, Pasadena, TX 77504For SaleMLS ID #80343652, Miriam Spears, Walzel Properties - Corporate Office. HAR
- $224,9004 bd1 ba1.4k sqft12306 Palmbeach St, Houston, TX 77034For SaleMLS ID #67733676, Jeffrey Walters, Virginia Malone Realty. HAR
- $225,0003 bd2 ba1.3k sqft11806 Roandale Dr, Houston, TX 77048For SaleMLS ID #28531004, Eduardo Moreno, Champions NextGen Real Estate. HAR
- $189,9003 bd1 ba1.1k sqft9934 Aves St, Houston, TX 77034For SaleMLS ID #62240941, Shelly Monroe, NB Elite Realty. HAR
- $179,9953 bd2 ba1k sqft510 Roper St, Houston, TX 77034For SaleMLS ID #88505337, Jose Antonio Guerrero, Bayou Vista Realty, LLC. HAR
- $265,0003 bd2 ba1.5k sqft16131 White Star Dr, Houston, TX 77062For SaleMLS ID #89375101, Lauren Harper-Dunn, Griffin Realty & Associates. HAR
- $249,9003 bd2 ba1.6k sqft6031 Ray Dr, Pasadena, TX 77505For SaleMLS ID #51179148, Zackary Coleman, RE/MAX Integrity. HAR
- $210,0003 bd1 ba1.2k sqft2102 Pearland Ave, Pearland, TX 77581For SaleMLS ID #84622696, Glena Bagby, eXp Realty LLC. HAR
- $250,0003 bd3 ba1.5k sqft11818 Eagle Island Ln, Houston, TX 77034For SaleMLS ID #11102510, Roxana Collazo, INNOVA Realty. HAR
- $205,0004 bd2 ba1.8k sqft2946 Dragonwick Dr, Houston, TX 77045For SaleMLS ID #3327197, Brook Wilson, FYI Realty - Katy. HAR
- $200,0003 bd1 ba1k sqft2010 Dade St, Pasadena, TX 77502For SaleMLS ID #88983451, Jessica Rotta, SERHANT.. HAR
- $225,0003 bd2 ba1.3k sqft4850 Raven Ridge Dr, Houston, TX 77053For SaleMLS ID #3652875, Bridget Smith, JLA Realty. HAR
- $269,5003 bd2 ba1.8k sqft315 Ravenhead Dr, Houston, TX 77034For SaleMLS ID #83899277, Debora Riley, Keller Williams Realty Clear Lake / NASA. HAR
