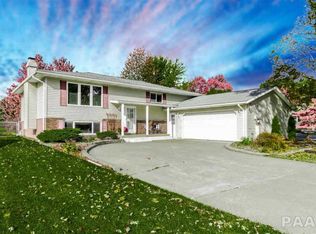
COMING SOON! Welcome home to this spacious 4-bedroom, 2.5-bath home situated on a beautiful half-acre lot in the desirable Dunlap School District! Offering a versatile floor plan with plenty of room to spread out, this home features an inviting living room with a cozy fireplace, formal dining room, and spacious kitchen complete with a breakfast bar, appliances, and abundant cabinetry. The primary suite offers a private retreat with an impressive walk-in closet. A versatile main-level flex room provides endless possibilities as a home office, playroom, or additional bedroom. The partially finished basement expands your living space with a family room, bedroom, and plenty of storage. Step outside to enjoy the expansive deck overlooking the fully fenced half-acre backyard, perfect for entertaining, relaxing, or outdoor activities. An oversized two-car garage provides additional space for vehicles, storage, and more. With generous living spaces, flexible room options, exceptional storage, and Dunlap schools, this home has so much to offer!
For sale
$330,000
10227 N Spring Ln, Peoria, IL 61615
4beds
2,380sqft
Single Family Residence, Residential
Built in 1979
0.58 Acres Lot
$302,700 Zestimate®
$139/sqft
$-- HOA
What's special
- 4 days
- 804
- 93
Zillow last checked:
Listing updated:
Listed by:
Troy Kerrn Office:309-282-1555,
Keller Williams Premier Realty
Source: RMLS Alliance as distributed by MLS GRID,MLS#: PA1271800 Originating MLS: Peoria Area Association of Realtors
Facts & features
Interior
Bedrooms & bathrooms
- Bedrooms: 4
- Bathrooms: 3
- Full bathrooms: 2
- 1/2 bathrooms: 1
Bedroom 1
- Level: Upper
- Dimensions: 16ft 0in x 13ft 0in
Bedroom 2
- Level: Upper
- Dimensions: 13ft 0in x 12ft 0in
Bedroom 3
- Level: Upper
- Dimensions: 10ft 0in x 9ft 0in
Bedroom 4
- Level: Basement
- Dimensions: 16ft 0in x 12ft 0in
Other
- Level: Main
- Dimensions: 13ft 0in x 11ft 0in
Other
- Level: Main
- Dimensions: 13ft 0in x 10ft 0in
Other
- Area: 476
Family room
- Level: Basement
- Dimensions: 12ft 0in x 11ft 0in
Kitchen
- Level: Main
- Dimensions: 13ft 0in x 11ft 0in
Laundry
- Level: Basement
- Dimensions: 33ft 0in x 13ft 0in
Living room
- Level: Main
- Dimensions: 16ft 0in x 13ft 0in
Main level
- Area: 952
Upper level
- Area: 952
Heating
- Forced Air
Cooling
- Central Air
Appliances
- Included: Dishwasher, Dryer, Range Hood, Microwave, Range, Refrigerator, Washer, Gas Water Heater
Features
- Ceiling Fan(s), High Speed Internet
- Basement: Finished,Full,Partially Finished
- Number of fireplaces: 1
- Fireplace features: Gas Log, Living Room
Interior area
- Total structure area: 1,904
- Total interior livable area: 2,380 sqft
Property
Parking
- Total spaces: 2
- Parking features: Attached, Oversized
- Attached garage spaces: 2
- Details: Number Of Garage Remotes: 0
Features
- Levels: Two
- Patio & porch: Deck
Lot
- Size: 0.58 Acres
- Dimensions: 287 x 128 x 323 x 70
- Features: Level
Details
- Parcel number: 0932201003
- Zoning description: residential
Construction
Type & style
- Home type: SingleFamily
- Property subtype: Single Family Residence, Residential
Materials
- Frame, Aluminum Siding, Brick
- Foundation: Block
- Roof: Shingle
Condition
- New construction: No
- Year built: 1979
Utilities & green energy
- Sewer: Septic Tank
- Water: Public
- Utilities for property: Cable Available
Community & HOA
Community
- Subdivision: Ravinswood Farm
Location
- Region: Peoria
Financial & listing details
- Price per square foot: $139/sqft
- Tax assessed value: $270,630
- Annual tax amount: $300
- Date on market: 11/12/2026
Estimated market value
$302,700
$288,000 - $318,000
$2,235/mo
Price history
| Date | Event | Price |
|---|---|---|
| 11/16/2026 | Listed for sale | $330,000+24.5%$139/sqft |
Source:  RMLS Alliance as distributed by MLS GRID #PA1271800 Report a problem | ||
| 7/10/2023 | Sold | $265,000+6%$111/sqft |
Source: RMLS Alliance as distributed by MLS GRID #PA1243074 Report a problem | ||
| 6/8/2023 | Pending sale | $249,900$105/sqft |
Source: RMLS Alliance as distributed by MLS GRID #PA1243074 Report a problem | ||
| 6/7/2023 | Listed for sale | $249,900+45.3%$105/sqft |
Source: RMLS Alliance as distributed by MLS GRID #PA1243074 Report a problem | ||
| 4/17/2015 | Sold | $172,000+4.3%$72/sqft |
Source: RMLS Alliance as distributed by MLS GRID #PA1159724 Report a problem | ||
| 3/3/2015 | Listed for sale | $164,900$69/sqft |
Source: Jim Maloof Realtor #1159724 Report a problem | ||
Public tax history
| Year | Property taxes | Tax assessment |
|---|---|---|
| 2025 | -- | $90,210 +9% |
| 2024 | -- | $82,760 +9% |
| 2023 | $3,296 -31.4% | $75,930 +23.7% |
| 2022 | $4,805 +4.4% | $61,390 +5% |
| 2021 | $4,601 +0.3% | $58,470 +1% |
| 2020 | $4,588 -2.4% | $57,890 -2% |
| 2019 | $4,703 +0.9% | $59,070 +0.1% |
| 2018 | $4,662 -1.8% | $59,030 -1% |
| 2017 | $4,746 -0.2% | $59,630 |
| 2016 | $4,756 -8.4% | $59,630 +2% |
| 2015 | $5,191 +17.4% | $58,460 +1.2% |
| 2014 | $4,424 -1.1% | $57,770 -1.2% |
| 2013 | $4,473 -0.3% | $58,470 -4.8% |
| 2011 | $4,486 | $61,450 -2.5% |
| 2010 | -- | $63,040 +0.4% |
| 2009 | $4,510 +2.6% | $62,780 +2% |
| 2008 | $4,396 -1.9% | $61,550 +0.1% |
| 2007 | $4,482 +3.9% | $61,460 +3.2% |
| 2006 | $4,313 +3.8% | $59,560 +2.4% |
| 2005 | $4,157 +50.4% | $58,140 +44% |
| 1998 | $2,765 | $40,380 |
Find assessor info on the county website
Monthly payment
Est. payment
Payment breakdown
Explore the cost of this home by adjusting the details. Changes won't be saved.Climate risks
Neighborhood: 61615
Nearby schools
Schools provided by the listing agent
- High: Dunlap
Source: RMLS Alliance as distributed by MLS GRID. This data may not be complete. We recommend contacting the local school district to confirm school assignments for this home.
Similar homes
- $339,9005 bd4 ba2.7k sqft721 W Deerbrook Dr, Peoria, IL 61615For Sale

 MLS ID #PA1269373, Michelle Largent, RE/MAX Traders Unlimited. RMLS Alliance as distributed by MLS GRID
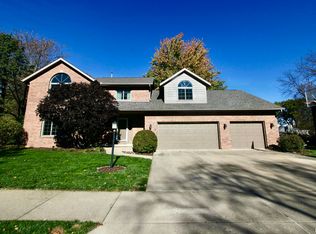
- $449,9004 bd4 ba2.9k sqft757 W Brookforest Dr, Peoria, IL 61615For Sale
 MLS ID #PA1271803, Ric L Krupps, RE/MAX Traders Unlimited. RMLS Alliance as distributed by MLS GRID
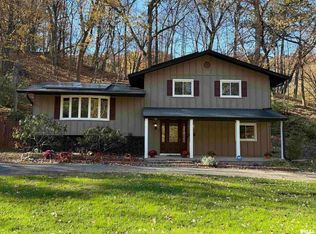
- $245,0003 bd2 ba1.9k sqft7601 N Derby Rd, Peoria, IL 61615For Sale
 MLS ID #PA1271867, Renae Dietrich, eXp Realty. RMLS Alliance as distributed by MLS GRID
- $399,5004 bd3 ba2.5k sqft9301 N Frye Rd, Peoria, IL 61615For Sale
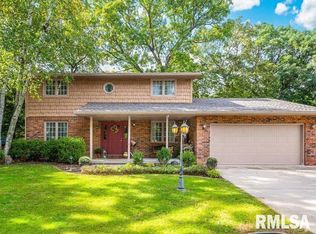 MLS ID #PA1269620, Melissa Fox, Keller Williams Premier Realty. RMLS Alliance as distributed by MLS GRID
- $292,5003 bd3 ba2.7k sqft1617 W Teton Dr, Peoria, IL 61614For SaleMLS ID #PA1271771, Troy Kerrn, Keller Williams Premier Realty. RMLS Alliance as distributed by MLS GRID
- $274,9905 bd4 ba2.8k sqft6504 N Imperial Dr, Peoria, IL 61614For SaleMLS ID #PA1271809, Jill Barclay, eXp Realty. RMLS Alliance as distributed by MLS GRID
- $299,0004 bd3 ba2.7k sqft3309 W Chartwell Rd, Peoria, IL 61614For SaleMLS ID #PA1271612, Marilyn R Kohn, RE/MAX Traders Unlimited. RMLS Alliance as distributed by MLS GRID
- $329,9003 bd3 ba2k sqft122 W Morningside Dr, Peoria, IL 61614For SaleMLS ID #PA1269744, Brian J Monge, Jim Maloof Realty, Inc.. RMLS Alliance as distributed by MLS GRID
- $279,9003 bd3 ba2.7k sqft7504 N Piccadilly Pl, Peoria, IL 61614For SaleMLS ID #PA1271752, James Rule, eXp Realty. RMLS Alliance as distributed by MLS GRID
- $297,9004 bd3 ba2.9k sqft12524 N Englewood Ct, Dunlap, IL 61525For SaleMLS ID #PA1271545, Adam J Merrick, Adam Merrick Real Estate. RMLS Alliance as distributed by MLS GRID
- $279,9004 bd2 ba1.9k sqft107 N Castle Dr, Dunlap, IL 61525For SaleMLS ID #PA1271875, Jordan Myers, eXp Realty. RMLS Alliance as distributed by MLS GRID
- $324,9004 bd2 ba3.1k sqft215-217 W Clara Ave, Peoria, IL 61614For SaleMLS ID #PA1271115, Tom Youngman, Coldwell Banker Real Estate Group. RMLS Alliance as distributed by MLS GRID
- $299,9003 bd2 ba1.6k sqft3716 N Harmon Ave, Peoria, IL 61614For SaleMLS ID #PA1271782, Bart Washburn, Patriot Homes Real Estate. RMLS Alliance as distributed by MLS GRID
- $389,9004 bd2 ba3.1k sqft135 E High Point Rd, Peoria, IL 61614For SaleMLS ID #PA1271441, Jana Heffron, Keller Williams Premier Realty. RMLS Alliance as distributed by MLS GRID
- $239,9003 bd2 ba1.6k sqft7304 N Miramar Dr, Peoria, IL 61614For SaleMLS ID #PA1271736, Nicole Grieco, Nicole Grieco Realty. RMLS Alliance as distributed by MLS GRID
- $239,9003 bd2 ba1.8k sqft606 W Timber Ridge Dr, Peoria, IL 61615For SaleMLS ID #PA1270627, Joe DePauw, eXp Realty. RMLS Alliance as distributed by MLS GRID
- $349,9005 bd4 ba3.2k sqft209 W Clara Ave #A & B, Peoria, IL 61614For SaleMLS ID #PA1271116, Tom Youngman, Coldwell Banker Real Estate Group. RMLS Alliance as distributed by MLS GRID
