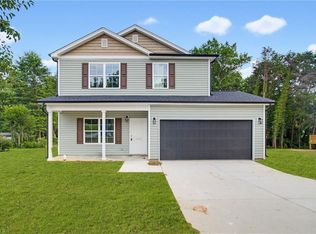
New Construction in Kernersville! 3-bedroom, 2.5-bath has a main level with deck great for entertaining, living and dining. Kitchen with stone countertops and island. Primary suite upstairs boasts bathroom with walk in shower and separate garden tub, dual sinks and large walk in closet giving a spa like experience. Two additional bedrooms offer plenty of space for family, guests, or a home office. Attached two car garage for your parking, storage or workshop needs. Don't miss your chance to own a brand-new home in a convenient location in Kernersville. Schedule your tour today! All information believed to be accurate but not guaranteed. This home is currently under construction and is not yet complete. Buyers to verify all information prior to entering into a purchase agreement. Listing Agent member of building contractor LLC.
Pending
$284,900
1023 Duggins St, Kernersville, NC 27284
3beds
1,732sqft
Stick/Site Built, Residential, Single Family Residence
Built in 2026
0.41 Acres Lot
$-- Zestimate®
$--/sqft
$-- HOA
What's special
Living and diningAttached two car garageLarge walk in closetDual sinksPrimary suite upstairs
- 4 days |
- 487 |
- 53 |
Zillow last checked:
Listing updated:
Listed by:
Michael Foch 336-517-7082,
Sidden and Associates Inc
Source: Triad MLS,MLS#: 1231073
Facts & features
Interior
Bedrooms & bathrooms
- Bedrooms: 3
- Bathrooms: 3
- Full bathrooms: 2
- 1/2 bathrooms: 1
- Main level bathrooms: 1
Primary bedroom
- Level: Second
Bedroom 2
- Level: Second
Bedroom 3
- Level: Second
Dining room
- Level: Main
Great room
- Level: Main
Kitchen
- Level: Main
Heating
- Heat Pump, Electric
Cooling
- Central Air
Appliances
- Included: Microwave, Dishwasher, Free-Standing Range, Electric Water Heater
- Laundry: Dryer Connection, Washer Hookup
Features
- Ceiling Fan(s), Dead Bolt(s), Soaking Tub, Kitchen Island
- Flooring: Vinyl
- Has basement: No
- Has fireplace: No
Interior area
- Total structure area: 1,732
- Total interior livable area: 1,732 sqft
- Finished area above ground: 1,732
Property
Parking
- Total spaces: 2
- Parking features: Driveway, Garage, Garage Door Opener, Attached
- Attached garage spaces: 2
- Has uncovered spaces: Yes
Features
- Levels: Two
- Stories: 2
- Pool features: None
Lot
- Size: 0.41 Acres
Details
- Parcel number: 6885290278
- Zoning: RS12
- Special conditions: Owner Sale
Construction
Type & style
- Home type: SingleFamily
- Property subtype: Stick/Site Built, Residential, Single Family Residence
Materials
- Vinyl Siding
- Foundation: Slab
Condition
- New Construction
- New construction: Yes
- Year built: 2026
Utilities & green energy
- Sewer: Public Sewer
- Water: Public
Community & HOA
HOA
- Has HOA: No
Location
- Region: Kernersville
Financial & listing details
- Date on market: 8/12/2026
- Cumulative days on market: 3 days
- Listing agreement: Exclusive Right To Sell
Estimated market value
Not available
Estimated sales range
Not available
Not available
Price history
| Date | Event | Price |
|---|---|---|
| 8/15/2026 | Pending sale | $284,900 |
Source:  Triad MLS #1231073 Report a problem Triad MLS #1231073 Report a problem | ||
| 8/13/2026 | Listed for sale | $284,900 |
Source: Triad MLS #1231073 Report a problem | ||
Public tax history
Tax history is unavailable.
Monthly payment
Est. payment
Payment breakdown
Explore the cost of this home by adjusting the details. Changes won't be saved.Climate risks
Neighborhood: 27284
Nearby schools
GreatSchools rating
- 5/10Caleb's Creek ElementaryGrades: PK-5Distance: 2 mi
- 2/10Southeast MiddleGrades: 6-8Distance: 1.9 mi
- 1/10R B Glenn HighGrades: 9-12Distance: 3.4 mi
- $159,5002 bd2 ba864 sqft1029 Duggins St, Kernersville, NC 27284Off Market
- $294,9004 bd3 ba1.8k sqft1019 Duggins St, Kernersville, NC 27284New Construction
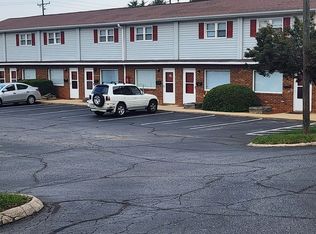
- $158,4001 bd1 ba-- sqft1027 Salisbury St UNIT D, Kernersville, NC 27284Off Market
- $126,4001 bd1 ba700 sqft1027 Salisbury St UNIT E, Kernersville, NC 27284Off Market

- $227,6003 bd1 ba1.1k sqft1015 Duggins St, Kernersville, NC 27284Off Market
- $232,400-- bd-- ba2.2k sqft1035 Duggins St, Kernersville, NC 27284Off Market
- $--2 bd2 ba-- sqft1023 Salisbury St #974B35CF0, Kernersville, NC 27284Off Market
- $1,3002 bd2 ba-- sqft1023 Salisbury St #1031-D, Kernersville, NC 27284For Rent
A local agent can set up tours, give advice and negotiate with sellers.
A local lender can help you make sure your offer is ready when you are.
Similar homes
- $294,9004 bd3 ba1.8k sqft1019 Duggins St, Kernersville, NC 27284New Construction
 MLS ID #1231058, Michael Foch. Triad MLS
 - $335,0003 bd3 ba1.4k sqft311 Lily Dr, Kernersville, NC 27284New Construction
 MLS ID #1223823, Daniel Lawson. Triad MLS
 - $379,9004 bd3 ba2.1k sqft863 Sedge Garden Rd, Kernersville, NC 27284New Construction
 MLS ID #1224159, Amanda Prevett Cox. Triad MLS
 - $369,9004 bd3 ba2.1k sqft857 Sedge Garden Rd, Kernersville, NC 27284New Construction
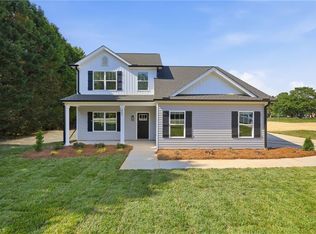 MLS ID #1219911, Amanda Prevett Cox. Triad MLS
 - $260,0003 bd3 ba1.3k sqft140 Lowery Mill Ln, Winston Salem, NC 27101For SaleMLS ID #1228496, Shaylan Good. Triad MLS
- $290,0003 bd3 ba1.6k sqft1139 Calvin Sowers Rd, Lexington, NC 27295For SaleMLS ID #1229945, Jesus Sandoval. Triad MLS
- $299,9993 bd3 ba1.6k sqft4247 Compton Dr, Winston Salem, NC 27107New ConstructionMLS ID #1227469, Timothy Ta. Triad MLS
- $264,9004 bd2 ba1.6k sqft1329 Belleauwood St, Winston Salem, NC 27107For SaleMLS ID #1230233, Kirby Graves. Triad MLS
- $289,0003 bd2 ba1.3k sqft1540 Reynolds Forest Dr, Winston Salem, NC 27107New ConstructionMLS ID #1228248, Leslie Negrete Garcia. Triad MLS
- $285,0003 bd2 ba1.4k sqft5006 Beale Ave, Greensboro, NC 27407For SaleMLS ID #1228400, Christopher Pappalardo. Triad MLS
- $295,0003 bd3 ba1.7k sqft2901 Weisner Ct, Winston Salem, NC 27127For SaleMLS ID #1210357, Veronica Weidl. Triad MLS
- $225,9003 bd2 ba1.5k sqft614 N Cameron Ave, Winston Salem, NC 27101For SaleMLS ID #1230601, Shadi Abdallah. Triad MLS
- $310,0003 bd2 ba1.4k sqft1649 Ralee Dr, Winston Salem, NC 27127New ConstructionMLS ID #1230645, Cynthia Ingle. Triad MLS
- $310,0003 bd3 ba1.7k sqft1661 Ralee Dr, Winston Salem, NC 27127New ConstructionMLS ID #1230210, Cynthia Ingle. Triad MLS
- $295,0003 bd3 ba1.6k sqft2130 Alamar Dr, Colfax, NC 27235For SaleMLS ID #1228736, Rabindra Karki. Triad MLS
- $285,9503 bd2 ba1.4k sqft1517 Stone Hill Ct, Winston Salem, NC 27105New ConstructionMLS ID #1226431, Rob Sperti. Triad MLS
- $275,0003 bd2 ba1.3k sqft629 Rockspring Rd, High Point, NC 27262For SaleMLS ID #1213302, Yamila Smith. Triad MLS
- $315,0003 bd2 ba1.5k sqft1643 Ralee Dr, Winston Salem, NC 27127New ConstructionMLS ID #1230642, Amber Colo. Triad MLS
- $315,0004 bd3 ba1.7k sqft1667 Ralee Dr, Winston Salem, NC 27127New ConstructionMLS ID #1230241, Amber Colo. Triad MLS
- $265,0003 bd2 ba1.2k sqft905 Camden Court, Winston-Salem, NC 27103For SaleMLS ID #1224601, Jerri Banner. eXp Realty
