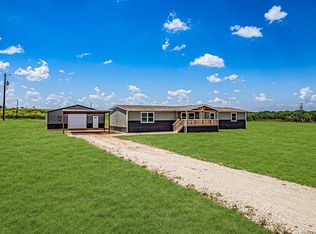
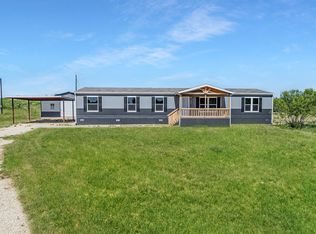
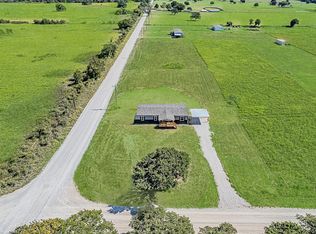
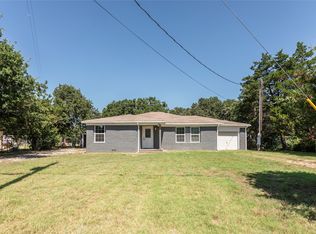
Welcome to North Starr Estates, where modern design meets peaceful country living on 2+ acres. This beautifully designed home makes a lasting first impression with its upgraded exterior color palette, stained front and back decks, and matching stained shutters that add warmth, character, and exceptional curb appeal. Relax on the covered front porch, enjoy breathtaking sunsets, stargaze under wide-open skies, and take in the cool country breezes that make this property feel like home. Inside, you'll find a brand-new 4-bedroom, 2-bathroom manufactured home featuring a bright, open-concept layout designed for comfortable everyday living. The spacious kitchen is the heart of the home, complete with a large island, refrigerator, range, dishwasher, stylish backsplash, recessed lighting, and window blinds. Generously sized bedrooms provide plenty of space for family and guests, while flexible living areas offer endless possibilities for a home office, gym, or hobby room. Additional features include a private well and septic system, carport, rain gutters and a 1-year manufacturer's warranty for added peace of mind.
FHA, VA, USDA, and Conventional financing are all welcome!
All information is deemed reliable, and the buyer and buyer’s agent are responsible for verifying all information, including but not limited to the status of construction of the home, lot dimensions, easements, school district, and subdivision restrictions. It is the responsibility of the buyer(s) and the buyer(s) agent to verify the status of completion prior to scheduling any site inspections. Some pictures may have been AI-generated and or have been altered; interior photos are of a staged model home, actual home may vary.
For sale
$220,975
1023 Hopewell Rd, Bellevue, TX 76228
4beds
1,475sqft
Manufactured Home, Single Family Residence
Built in 2024
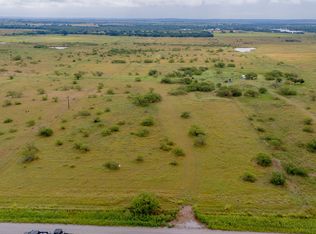
2.04 Acres Lot
$220,600 Zestimate®
$150/sqft
$-- HOA
What's special
Stylish backsplashRecessed lightingExceptional curb appealWindow blindsSpacious kitchenCovered front porchUpgraded exterior color palette
- 12 days |
- 252 |
- 12 |
Likely to sell faster than
Zillow last checked:
Listing updated:
Listed by:
Jasmine Sellers 0709601 (940)389-2782,
House Brokerage 817-718-2202
Source: NTREIS,MLS#: 21331203
Facts & features
Interior
Bedrooms & bathrooms
- Bedrooms: 4
- Bathrooms: 2
- Full bathrooms: 2
Primary bedroom
- Features: En Suite Bathroom, Walk-In Closet(s)
- Level: First
- Dimensions: 14 x 12
Bedroom
- Level: First
- Dimensions: 8 x 12
Bedroom
- Level: First
- Dimensions: 8 x 12
Bedroom
- Level: First
- Dimensions: 8 x 12
Den
- Level: First
- Dimensions: 15 x 12
Living room
- Level: First
- Dimensions: 17 x 12
Utility room
- Features: Other
- Level: First
- Dimensions: 0 x 0
Heating
- Central, Electric
Cooling
- Central Air, Electric
Appliances
- Included: Dishwasher, Electric Range, Electric Water Heater, Refrigerator
- Laundry: Dryer Hookup, ElectricDryer Hookup, Laundry in Utility Room
Features
- Built-in Features, Decorative/Designer Lighting Fixtures, Kitchen Island, Open Floorplan, Other, Walk-In Closet(s)
- Flooring: Linoleum
- Has basement: No
- Has fireplace: No
Interior area
- Total interior livable area: 1,475 sqft
Video & virtual tour
Property
Parking
- Total spaces: 2
- Parking features: Covered, Carport, Detached Carport, Driveway, Gravel
- Carport spaces: 2
Features
- Levels: One
- Stories: 1
- Patio & porch: Rear Porch, Front Porch, Patio, Covered, Deck
- Exterior features: Deck, Rain Gutters
- Pool features: None
Lot
- Size: 2.04 Acres
- Features: Acreage, Interior Lot
Details
- Additional structures: Workshop
- Parcel number: R000021468
Construction
Type & style
- Home type: MobileManufactured
- Property subtype: Manufactured Home, Single Family Residence
- Attached to another structure: Yes
Materials
- Other
- Foundation: Pillar/Post/Pier
- Roof: Composition
Condition
- Year built: 2024
Utilities & green energy
- Sewer: Private Sewer, Septic Tank
- Water: Private, Well
- Utilities for property: Electricity Available, Sewer Available, Septic Available, Water Available
Community & HOA
Community
- Security: Smoke Detector(s)
- Subdivision: North Starr Estates
HOA
- Has HOA: No
Location
- Region: Bellevue
Financial & listing details
- Price per square foot: $150/sqft
- Date on market: 7/16/2026
- Cumulative days on market: 78 days
- Listing terms: Cash,Conventional,FHA,USDA Loan,VA Loan
- Exclusions: Signs, locks, temporary watering system, temporary security system.
Estimated market value
$220,600
$210,000 - $232,000
Not available
Price history
| Date | Event | Price |
|---|---|---|
| 7/16/2026 | Listed for sale | $220,9750%$150/sqft |
Source: NTREIS #21331203 Report a problem | ||
| 7/10/2026 | Listing removed | $220,990$150/sqft |
Source: NTREIS #21258978 Report a problem | ||
| 6/12/2026 | Price change | $220,990-2.2%$150/sqft |
Source: NTREIS #21258978 Report a problem | ||
| 5/5/2026 | Listed for sale | $225,990+2.3%$153/sqft |
Source: NTREIS #21258978 Report a problem | ||
| 3/28/2026 | Listing removed | $220,999$150/sqft |
Source: NTREIS #21149680 Report a problem | ||
| 3/1/2026 | Price change | $220,999-2.2%$150/sqft |
Source: NTREIS #21149680 Report a problem | ||
| 2/16/2026 | Price change | $225,9750%$153/sqft |
Source: NTREIS #21149680 Report a problem | ||
| 1/9/2026 | Listed for sale | $225,990+2.7%$153/sqft |
Source: NTREIS #21149680 Report a problem | ||
| 1/5/2026 | Listing removed | $219,999$149/sqft |
Source: NTREIS #20982210 Report a problem | ||
| 9/25/2025 | Price change | $219,999-4.3%$149/sqft |
Source: NTREIS #20982210 Report a problem | ||
| 8/22/2025 | Price change | $229,999-4.2%$156/sqft |
Source: NTREIS #20982210 Report a problem | ||
| 7/12/2025 | Listed for sale | $239,999-5.5%$163/sqft |
Source: NTREIS #20982210 Report a problem | ||
| 6/27/2025 | Listing removed | $254,000$172/sqft |
Source: NTREIS #20835380 Report a problem | ||
| 4/7/2025 | Price change | $254,000-0.4%$172/sqft |
Source: NTREIS #20835380 Report a problem | ||
| 2/7/2025 | Listed for sale | $255,000$173/sqft |
Source: NTREIS #20835380 Report a problem | ||
| 2/1/2025 | Listing removed | $255,000$173/sqft |
Source: NTREIS #20754027 Report a problem | ||
| 12/26/2024 | Listed for sale | $255,000$173/sqft |
Source: NTREIS #20754027 Report a problem | ||
Public tax history
Tax history is unavailable.
Monthly payment
Climate risks
Neighborhood: 76228
Nearby schools
GreatSchools rating
- 3/10Gold Burg SchoolGrades: PK-12Distance: 4.4 mi
Schools provided by the listing agent
- Elementary: Gold Burg
- Middle: Gold Burg
- High: Gold Burg
- District: Gold Burg ISD
Source: NTREIS. This data may not be complete. We recommend contacting the local school district to confirm school assignments for this home.
- $--5 bd3 ba2k sqft1035 Hopewell Rd, Bellevue, TX 76228Sold
- $--5 bd2 ba2.1k sqft1057 Hopewell Rd, Bellevue, TX 76228Sold
- $--13.3 Acres1989 Hopewell Rd, Bellevue, TX 76228Sold
- $--240 AcresTbd Hopewell Rd, Bellevue, TX 76228Sold
- $--13.21 Acres970 Hopewell Rd, Bellevue, TX 76228Sold
- $144,50014.45 Acres450 Hope Ridge Ln, Bellevue, TX 76228Lot/Land
- $617,200-- bd-- ba2.7k sqft412 Hope Ridge Ln, Bellevue, TX 76228Off Market
- $179,000-- bd-- ba1.9k sqft263 Kings Lndg, Bellevue, TX 76228Off Market
A local agent can set up tours, give advice and negotiate with sellers.
A local lender can help you make sure your offer is ready when you are.
Similar homes
- $225,0003 bd2 ba1k sqft166 Seldon Loop, Bowie, TX 76230For Sale
 MLS ID #21324915, Jordan Davis. NTREIS
 - $249,9994 bd2 ba1.4k sqft4127 Denver Rd, Sunset, TX 76270For Sale
 MLS ID #21244015, Jasmine Sellers. NTREIS
 - $190,0003 bd2 ba1.3k sqft168 Catfish Trl, Bowie, TX 76230For Sale
 MLS ID #21316592, Lesley Swearingin. NTREIS
 - $199,0003 bd1 ba1.4k sqft304 Jack Grace Hill Rd, Bowie, TX 76230For Sale
 MLS ID #21326420, Shelby Weaver. NTREIS
 - $159,9003 bd2 ba1.4k sqft4723 Buffalo Springs Rd, Bellevue, TX 76228For Sale
 MLS ID #183709, KARI FOSTER, Broyles Realty. WFAR
 - $190,0003 bd2 ba1.3k sqft180 Trail Dr, Bowie, TX 76230For SaleMLS ID #21319168, Jessica Childers. NTREIS
- $272,9994 bd2 ba2.1k sqft242 Huddleston Rd, Sunset, TX 76270New ConstructionMLS ID #21220333, June Robinson. NTREIS
- $225,0003 bd2 ba1k sqft216 E Clay St, Bowie, TX 76230For SaleMLS ID #21302331, Katherine Yates. NTREIS
- $225,0003 bd2 ba1.7k sqft600 N Mill St, Bowie, TX 76230For SaleMLS ID #21281090, Rachael Stafford. NTREIS
- $235,0004 bd2 ba1.8k sqft205 Bonham St, Nocona, TX 76255For SaleMLS ID #21111181, Matthew Fenoglio. NTREIS
- $245,0003 bd2 ba1.4k sqft106 Edith St, Bowie, TX 76230For SaleMLS ID #21295521, Lana Hamblin. NTREIS
- $265,0004 bd3 ba1.9k sqft6 Creekwood Trl, Bowie, TX 76230For SaleMLS ID #21227842, Judi Greely. NTREIS
- $250,0003 bd2 ba1.5k sqft906 Zahara St, Bowie, TX 76230For SaleMLS ID #21312414, Lesley Swearingin. NTREIS
- $279,9994 bd2 ba1.4k sqft2031 Denver Rd, Sunset, TX 76270New ConstructionMLS ID #21229857, Jasmine Sellers. NTREIS
- $245,0004 bd2 ba2k sqft1206 Anetta St, Bowie, TX 76230For SaleMLS ID #21149238, Estefany Koskey. NTREIS
- $275,0003 bd2 ba1.8k sqft305 Rock St, Bowie, TX 76230For SaleMLS ID #21338906, Josh Swint. NTREIS
- $259,5004 bd2 ba2.2k sqft701 Hulme St, Bowie, TX 76230For SaleMLS ID #20988949, Terry Gunter. NTREIS
- $169,9003 bd2 ba1.5k sqft422 Hutchinson St, Bowie, TX 76230For SaleMLS ID #21125132, John Lanier. NTREIS
- $235,0003 bd2 ba1.3k sqft1312 Rock St, Bowie, TX 76230For SaleMLS ID #21227762, Aimee Ashley. NTREIS
- $221,0003 bd2 ba1.2k sqft502 Jennings St, Nocona, TX 76255For SaleMLS ID #21326945, Amber Broadway. NTREIS
