Welcome to 1023 Madras Court, a spectacular 4-bedroom, 3.5-bath brick estate in a quiet, highly desirable Davidson neighborhood. Situated on a premier 0.92-acre corner lot, this 4,000-square-foot home is surrounded by mature trees for ultimate privacy and peace. Inside, enjoy an open layout built for modern living and seamless entertaining. A beautiful kitchen awaits all your culinary creations, featuring double ovens, a central island, and plenty of cabinet space for seamless organization. The primary bedroom is located on the main floor with a custom walk in closet. Upstairs you'll find three additional spacious bedrooms and a bonus. One of the bedrooms has an ensuite bath and the other two have a shared bath. The outdoor space is amazing, featuring an expansive stone patio perfect for hosting summer BBQs or enjoying quiet evenings under the trees. Car enthusiasts and hobbyists will love the incredible storage capacity, featuring a 3-car attached garage PLUS an additional detached one car garage with ample extra storage space. This property is a rare find. Schedule your private tour today!
Active
$950,000
1023 Madras Ct, Davidson, NC 28036
4beds
4,000sqft
Single Family Residence
Built in 2007
0.92 Acres Lot
$918,900 Zestimate®
$238/sqft
$21/mo HOA
What's special
Beautiful kitchenCentral islandDouble ovens
- 42 days
- 826
- 84
Zillow last checked:
Listing updated:
Listed by:
Aaron Blanton aaron@blantonrealestategroup.com,
Blanton Real Estate Group LLC
Source: Canopy MLS as distributed by MLS GRID,MLS#: 4415353
Facts & features
Interior
Bedrooms & bathrooms
- Bedrooms: 4
- Bathrooms: 4
- Full bathrooms: 3
- 1/2 bathrooms: 1
- Main level bedrooms: 1
Primary bedroom
- Features: Ceiling Fan(s), Walk-In Closet(s)
- Level: Main
Bedroom s
- Features: Walk-In Closet(s)
- Level: Upper
Bedroom s
- Level: Upper
Bedroom s
- Level: Upper
Bathroom full
- Level: Main
Bathroom half
- Level: Main
Bathroom full
- Level: Upper
Bathroom full
- Level: Upper
Bonus room
- Features: Attic Stairs Pulldown
- Level: Upper
Breakfast
- Level: Main
Dining room
- Features: Tray Ceiling(s)
- Level: Main
Other
- Features: Cathedral Ceiling(s), Ceiling Fan(s)
- Level: Main
Kitchen
- Features: Kitchen Island, Walk-In Pantry
- Level: Main
Laundry
- Level: Main
Office
- Features: Built-in Features
- Level: Main
Heating
- Forced Air
Cooling
- Central Air
Appliances
- Included: Dishwasher, Double Oven, Electric Cooktop, Gas Water Heater, Microwave
- Laundry: Laundry Room, Main Level, Sink
Features
- Built-in Features, Kitchen Island, Walk-In Closet(s), Walk-In Pantry
- Flooring: Carpet, Tile, Wood
- Doors: French Doors, Insulated Door(s)
- Windows: Window Treatments
- Has basement: No
- Attic: Pull Down Stairs
- Fireplace features: Gas, Great Room
Interior area
- Total structure area: 4,000
- Total interior livable area: 4,000 sqft
- Finished area above ground: 4,000
- Finished area below ground: 0
Property
Parking
- Total spaces: 4
- Parking features: Driveway, Attached Garage, Detached Garage, Garage Door Opener, Garage Faces Front, Garage Faces Side, Garage on Main Level
- Attached garage spaces: 4
- Has uncovered spaces: Yes
- Details: Attached 3 car. Detached 1 car with storage 397 sq ft
Features
- Levels: Two
- Stories: 2
- Patio & porch: Patio
- Exterior features: In-Ground Irrigation
Lot
- Size: 0.92 Acres
- Features: Corner Lot, Cul-De-Sac, Level, Wooded
Details
- Parcel number: 249I012
- Zoning: RA
- Special conditions: Standard
- Other equipment: Generator Hookup
Construction
Type & style
- Home type: SingleFamily
- Property subtype: Single Family Residence
Materials
- Brick Full
- Foundation: Crawl Space
Condition
- New construction: No
- Year built: 2007
Utilities & green energy
- Sewer: Septic Installed
- Water: Well
- Utilities for property: Cable Connected, Electricity Connected, Phone Connected
Community & HOA
Community
- Security: Smoke Detector(s)
- Subdivision: Archer Ridge
HOA
- Has HOA: Yes
- HOA fee: $250 annually
- HOA name: Archer Ridge
- HOA phone: 704-533-1636
Location
- Region: Davidson
Financial & listing details
- Price per square foot: $238/sqft
- Tax assessed value: $763,302
- Annual tax amount: $5,171
- Date on market: 8/20/2026
- Cumulative days on market: 42 days
- Listing terms: Cash,Nonconforming Loan,VA Loan
- Electric utility on property: Yes
- Road surface type: Concrete, Paved
Estimated market value
$918,900
$873,000 - $965,000
$3,590/mo
Price history
| Date | Event | Price |
|---|---|---|
| 8/20/2026 | Listed for sale | $950,000+90.6%$238/sqft |
Source:  Canopy MLS as distributed by MLS GRID #4415353 Report a problem Canopy MLS as distributed by MLS GRID #4415353 Report a problem | ||
| 4/29/2008 | Sold | $498,500$125/sqft |
Source: Public Record Report a problem | ||
Public tax history
| Year | Property taxes | Tax assessment |
|---|---|---|
| 2025 | $5,171 | $763,302 |
| 2024 | $5,171 | $763,302 |
| 2023 | $5,171 +21.3% | $763,302 +35.2% |
| 2022 | $4,262 | $564,482 |
| 2021 | $4,262 +2.7% | $564,482 |
| 2020 | $4,149 | $564,482 |
| 2019 | $4,149 +11.4% | $564,482 +12.1% |
| 2018 | $3,726 +1.5% | $503,470 |
| 2017 | $3,670 | $503,470 |
| 2016 | $3,670 | $503,470 |
| 2015 | $3,670 -1.5% | $503,470 |
| 2014 | $3,726 | -- |
| 2013 | -- | -- |
| 2012 | -- | -- |
| 2011 | -- | -- |
| 2010 | -- | -- |
Find assessor info on the county website
Monthly payment
Est. payment
Payment breakdown
Explore the cost of this home by adjusting the details. Changes won't be saved.Climate risks
Neighborhood: 28036
Similar homes
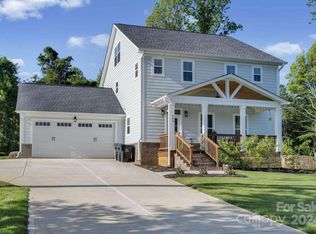
- $949,9003 bd4 ba3.4k sqft6671 Fox Ridge Cir, Davidson, NC 28036For Sale
 MLS ID #4425420, Susan Kreger, Lantern Realty & Development, LLC. Canopy MLS as distributed by MLS GRID
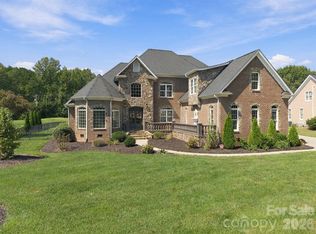
 - $999,9993 bd3 ba3.9k sqft9821 Harvest Ln, Davidson, NC 28036For Sale
 MLS ID #4422485, Matt Sarver, Keller Williams Lake Norman. Canopy MLS as distributed by MLS GRID
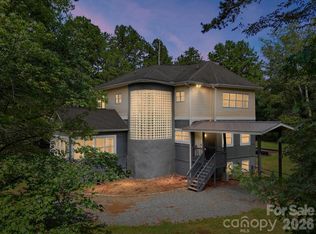
 - $850,0005 bd5 ba3.9k sqft2071 Feldspar Dr, Davidson, NC 28036For Sale
 MLS ID #4428038, Doug Bishop, COMPASS. Canopy MLS as distributed by MLS GRID
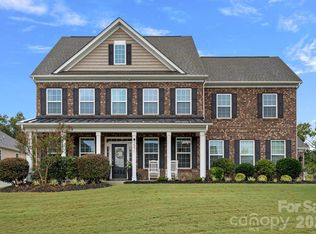
 - $985,0004 bd4 ba4.4k sqft1125 Ballpark Dr, Mooresville, NC 28115For Sale
 MLS ID #4426293, Jeanna Gatton, Keller Williams Unified. Canopy MLS as distributed by MLS GRID
 - $1,075,0004 bd4 ba3.2k sqft174 Logan Crossing Dr, Davidson, NC 28036For SaleMLS ID #4424193, Brad Cook, Real Broker, LLC. Canopy MLS as distributed by MLS GRID
- $735,0004 bd4 ba3.2k sqft131 Brawley Woods Ln, Mooresville, NC 28115For SaleMLS ID #4426933, Brandon Jackson, Better Homes and Garden Real Estate Paracle. Canopy MLS as distributed by MLS GRID
- $1,199,9753 bd3 ba3.1k sqft9560 Regent Dr, Davidson, NC 28036For SaleMLS ID #4397866, Brenda Cline, RE/MAX Executive. Canopy MLS as distributed by MLS GRID
- $900,0005 bd4 ba4.1k sqft3025 Haley Cir, Davidson, NC 28036For SaleMLS ID #4397162, Brigitte Perry, Southern Homes of the Carolinas, Inc. Canopy MLS as distributed by MLS GRID
- $1,189,9005 bd5 ba4.5k sqft309 Walking Horse Trl, Davidson, NC 28036For SaleMLS ID #4398377, Sunisay Yates, Yates Realty Inc. Canopy MLS as distributed by MLS GRID
- $898,0003 bd5 ba3.7k sqft6650 Dellwood Dr, Kannapolis, NC 28081For SaleMLS ID #4332230, Brandy Sellers, Exit Realty Elite Properties. Canopy MLS as distributed by MLS GRID
- $975,0004 bd4 ba4k sqft121 Juniper Rd, Mooresville, NC 28115New ConstructionMLS ID #4403335, Tom Bost, B & R Realty. Canopy MLS as distributed by MLS GRID
- $850,0005 bd5 ba5k sqft141 Rain Shadow Dr, Mooresville, NC 28115For SaleMLS ID #4389349, Maureen Roberge, LKNHomes.com Inc. Canopy MLS as distributed by MLS GRID
- $1,125,0005 bd3 ba3.5k sqft18324 Turnberry Ct, Davidson, NC 28036For SaleMLS ID #4388650, Tori Ray, ERA Live Moore. Canopy MLS as distributed by MLS GRID
- $500,0004 bd4 ba3.4k sqft3327 Brackhill St, Davidson, NC 28036For SaleMLS ID #4418504, Jim Straatmann, Keller Williams Ballantyne Area. Canopy MLS as distributed by MLS GRID
- $1,295,0005 bd5 ba3.6k sqft18525 Rollingdale Ln, Davidson, NC 28036For SaleMLS ID #4415842, Deanna Wolfe, Howard Hanna Allen Tate Lake Norman. Canopy MLS as distributed by MLS GRID
- $1,195,0005 bd5 ba4k sqft6005 Willowood Rd, Kannapolis, NC 28081For SaleMLS ID #4389697, Dakeita Vanderburg, Howard Hanna Allen Tate Concord. Canopy MLS as distributed by MLS GRID
- $569,9005 bd4 ba3.6k sqft2082 Feldspar Dr, Davidson, NC 28036For SaleMLS ID #4418726, Al Wimberly, houzRE. Canopy MLS as distributed by MLS GRID
- $1,260,0005 bd4 ba3.5k sqft4055 Honey Tree Ln, Concord, NC 28027For SaleMLS ID #4425920, Liana Matheney, Berkshire Hathaway HomeServices Carolinas Realty. Canopy MLS as distributed by MLS GRID
- $649,9005 bd4 ba3.4k sqft2006 Topaz Plz, Davidson, NC 28036For SaleMLS ID #4374298, Michael Sposato, Carolina Realty Advisors. Canopy MLS as distributed by MLS GRID
- $675,0004 bd3 ba3.1k sqft123 Country Lake Dr, Mooresville, NC 28115For SaleMLS ID #4412244, Marsha Hathcock, Howard Hanna Allen Tate Mooresville/LKN. Canopy MLS as distributed by MLS GRID
