Welcome to this beautiful home in desired Monterey Park, where modern living meets timeless comfort with immaculate views and top-rated schools. Recently renovated with sleek, contemporary finishes and a stylish open-concept layout, this stunning home features 4 spacious bedrooms and 3 beautifully upgraded bathrooms, perfectly designed for both function and flair. Step inside to an airy and light-filled interior, enhanced by brand-new fixtures, high-end finishes, and thoughtful upgrades throughout. Whether you're hosting guests or enjoying a quiet morning coffee, you'll love the breathtaking city lights and mountain views that elevate everyday living. Tucked away in a quiet, well-established neighborhood, this home offers the ideal balance of peace, privacy, and convenience. You're just minutes from shopping, dining, parks, and everyday essentials, all within a highly rated school district—a perfect fit for families seeking quality education and a vibrant lifestyle. Whether you're searching for a move-in ready home with modern amenities or a serene retreat with stunning scenery, 1023 Mooney Drive is the one you’ve been waiting for. Don’t miss this must-see opportunity—schedule your tour today!
For sale
Listed by: Redfin Corporation • Sylva Khayalian • 310-409-2885
$1,188,000
1023 Mooney Dr, Monterey Park, CA 91755
4beds
2,507sqft
Single Family Residence
Built in 1986
5,020 Square Feet Lot
$1,190,600 Zestimate®
$474/sqft
$-- HOA
What's special
Move-in ready homeBrand-new fixturesSerene retreatModern livingModern amenitiesAiry and light-filled interiorOpen-concept layout
- 356 days |
- 962 |
- 36 |
Zillow last checked:
Listing updated:
Listed by:
Sylva Khayalian DRE #01323217 310-409-2885,
Redfin Corporation
Source: CRMLS,MLS#: PF25192596 Originating MLS: California Regional MLS
Originating MLS: California Regional MLSFacts & features
Interior
Bedrooms & bathrooms
- Bedrooms: 4
- Bathrooms: 3
- Full bathrooms: 2
- 3/4 bathrooms: 1
- Main level bathrooms: 1
- Main level bedrooms: 1
Rooms
- Room types: Bedroom, Family Room, Game Room, Great Room, Kitchen, Laundry, Living Room, Office, Other, Dining Room
Bedroom
- Features: Multi-Level Bedroom
Bathroom
- Features: Bathtub, Quartz Counters, Walk-In Shower
Kitchen
- Features: Kitchen/Family Room Combo, Pots & Pan Drawers, Quartz Counters, Remodeled, Updated Kitchen
Other
- Features: Walk-In Closet(s)
Heating
- Central
Cooling
- Central Air
Appliances
- Included: 6 Burner Stove, Dishwasher, ENERGY STAR Qualified Appliances, Freezer, Disposal, Gas Oven, Ice Maker, Microwave, Refrigerator, Range Hood, Self Cleaning Oven, Water Heater
- Laundry: In Garage
Features
- Brick Walls, Balcony, Cathedral Ceiling(s), Dry Bar, Separate/Formal Dining Room, High Ceilings, Living Room Deck Attached, Open Floorplan, Pantry, Quartz Counters, Stone Counters, Solid Surface Counters, Unfurnished, Bar, Walk-In Closet(s)
- Flooring: Carpet, Laminate
- Has fireplace: No
- Fireplace features: None
- Common walls with other units/homes: No Common Walls
Interior area
- Total interior livable area: 2,507 sqft
Property
Parking
- Total spaces: 4
- Parking features: Direct Access, Driveway, Garage Faces Front, Garage, On Street
- Attached garage spaces: 2
- Uncovered spaces: 2
Features
- Levels: Two
- Stories: 2
- Entry location: Main Level
- Pool features: None
- Spa features: None
- Fencing: Block,Masonry,Wood
- Has view: Yes
- View description: City Lights, Hills, Mountain(s), Panoramic
Lot
- Size: 5,020 Square Feet
- Features: Back Yard, Lawn
Details
- Parcel number: 5260008024
- Zoning: MPR1YY
- Special conditions: Standard
Construction
Type & style
- Home type: SingleFamily
- Property subtype: Single Family Residence
Materials
- Stucco
- Foundation: Pier Jacks
- Roof: Spanish Tile
Condition
- Updated/Remodeled,Turnkey
- New construction: No
- Year built: 1986
Utilities & green energy
- Sewer: Public Sewer
- Water: Public
Green energy
- Energy efficient items: Appliances
Community & HOA
Community
- Features: Hiking
Location
- Region: Monterey Park
Financial & listing details
- Price per square foot: $474/sqft
- Tax assessed value: $1,218,609
- Date on market: 8/27/2025
- Cumulative days on market: 356 days
- Listing terms: Cash,Cash to New Loan,Conventional
- Exclusions: Washer, Dryer, Outdoor BBQ, Mounted Tv, Tv Brackets, Cabinets, Storage Shelves,
Estimated market value
$1,190,600
$1.13M - $1.25M
$4,137/mo
Price history
| Date | Event | Price |
|---|---|---|
| 7/18/2026 | Price change | $1,188,000-7.1%$474/sqft |
Source:  CRMLS #PF25192596 Report a problem CRMLS #PF25192596 Report a problem | ||
| 8/28/2025 | Listed for sale | $1,279,000+34.6%$510/sqft |
Source: CRMLS #PF25192596 Report a problem | ||
| 3/6/2019 | Listing removed | $3,300$1/sqft |
Source: XINGSHANG GRP. USA, INC. #WS19035243 Report a problem | ||
| 2/16/2019 | Listed for rent | $3,300$1/sqft |
Source: XINGSHANG GRP. USA, INC. #WS19035243 Report a problem | ||
| 2/16/2019 | Listing removed | $950,000$379/sqft |
Source: Owner Report a problem | ||
| 11/26/2018 | Listed for sale | $950,000-9.5%$379/sqft |
Source: Owner Report a problem | ||
| 4/2/2018 | Sold | $1,050,000+26.8%$419/sqft |
Source: Public Record Report a problem | ||
| 6/6/2017 | Listing removed | $828,000$330/sqft |
Source: RICHETTS INVESTMENT #WS16745289 Report a problem | ||
| 6/1/2017 | Listed for sale | $828,000$330/sqft |
Source: RICHETTS INVESTMENT #WS16745289 Report a problem | ||
| 4/9/2017 | Listing removed | $828,000$330/sqft |
Source: RICHETTS INVESTMENT #WS16745289 Report a problem | ||
| 4/5/2017 | Listed for sale | $828,000$330/sqft |
Source: RICHETTS INVESTMENT #WS16745289 Report a problem | ||
| 2/25/2017 | Listing removed | $828,000$330/sqft |
Source: RICHETTS INVESTMENT #WS16745289 Report a problem | ||
| 2/19/2017 | Listed for sale | $828,000$330/sqft |
Source: RICHETTS INVESTMENT #WS16745289 Report a problem | ||
| 1/20/2017 | Listing removed | $828,000$330/sqft |
Source: RICHETTS INVESTMENT #WS16745289 Report a problem | ||
| 12/7/2016 | Price change | $828,000-3.5%$330/sqft |
Source: RICHETTS INVESTMENT #WS16745289 Report a problem | ||
| 11/11/2016 | Listed for sale | $858,000+20%$342/sqft |
Source: RICHETTS INVESTMENT #WS16745289 Report a problem | ||
| 12/31/2014 | Sold | $715,000-4.5%$285/sqft |
Source: Public Record Report a problem | ||
| 11/19/2014 | Pending sale | $748,888$299/sqft |
Source: Realty24Seven.com #IV14222419 Report a problem | ||
| 10/17/2014 | Price change | $748,888+7%$299/sqft |
Source: REALTY 24 SEVEN #IV14222419 Report a problem | ||
| 9/24/2014 | Price change | $699,900+0.2%$279/sqft |
Source: REALTY 24 SEVEN #IV14154322_MRMLS Report a problem | ||
| 9/4/2014 | Price change | $698,800-0.2%$279/sqft |
Source: REALTY 24 SEVEN #IV14154322_MRMLS Report a problem | ||
| 8/1/2014 | Price change | $699,900-6.5%$279/sqft |
Source: Realty24Seven.com #IV14154322 Report a problem | ||
| 7/22/2014 | Listed for sale | $748,888-2.6%$299/sqft |
Source: Realty24Seven.com #IV14154322 Report a problem | ||
| 5/19/2014 | Listing removed | $768,900$307/sqft |
Source: Realty24Seven.com #IV14064884 Report a problem | ||
| 5/9/2014 | Price change | $768,900-1.3%$307/sqft |
Source: Realty24Seven.com #IV14064884 Report a problem | ||
| 5/2/2014 | Listed for sale | $778,900+32%$311/sqft |
Source: Realty24Seven.com #IV14064884 Report a problem | ||
| 1/22/2014 | Sold | $590,000+2.8%$235/sqft |
Source: Public Record Report a problem | ||
| 4/28/2006 | Sold | $574,000+27.6%$229/sqft |
Source: Public Record Report a problem | ||
| 5/13/2004 | Sold | $450,000+109.3%$179/sqft |
Source: Public Record Report a problem | ||
| 9/28/1999 | Sold | $215,000$86/sqft |
Source: Public Record Report a problem | ||
Public tax history
| Year | Property taxes | Tax assessment |
|---|---|---|
| 2026 | -- | $1,218,609 +2% |
| 2025 | $16,447 +3.2% | $1,194,716 +2% |
| 2024 | $15,943 +3.5% | $1,171,291 +2% |
| 2023 | $15,406 +4.8% | $1,148,325 +2% |
| 2022 | $14,696 +0.4% | $1,125,810 +2% |
| 2021 | $14,632 +1% | $1,103,736 +1% |
| 2020 | $14,490 | $1,092,420 +2% |
| 2019 | $14,490 +42.2% | $1,071,000 +42.2% |
| 2018 | $10,190 | $753,305 +1.7% |
| 2017 | $10,190 +2.5% | $740,420 +2% |
| 2016 | $9,943 +7.1% | $725,903 +1.5% |
| 2015 | $9,284 +21.2% | $715,000 +21.6% |
| 2014 | $7,658 | $588,000 +7.6% |
| 2012 | -- | $546,600 |
| 2011 | -- | $546,600 |
| 2010 | -- | $546,600 |
| 2009 | -- | $546,600 -15.2% |
| 2008 | -- | $644,589 +10.1% |
| 2007 | -- | $585,480 +25.1% |
| 2006 | -- | $468,179 |
| 2005 | -- | $468,179 +4.7% |
| 2004 | -- | $447,000 +60.4% |
| 2003 | -- | $278,672 +2% |
| 2002 | -- | $273,208 +4% |
| 2000 | -- | $262,600 |
Find assessor info on the county website
Monthly payment
Est. payment
Payment breakdown
Explore the cost of this home by adjusting the details. Changes won't be saved.Climate risks
Neighborhood: 91755
Nearby schools
GreatSchools rating
- 5/10Hillcrest Elementary SchoolGrades: K-6Distance: 0.5 mi
- 8/10Garvey (Richard) Intermediate SchoolGrades: 7-8Distance: 0.6 mi
- $550,0002 bd2 ba1k sqft1021 Mooney Dr, Monterey Park, CA 91755Sold

- $1,513,0006 bd5 ba3.7k sqft7101 Mooney Dr, Rosemead, CA 91770Off Market
- $1,523,9006 bd6 ba2.5k sqft7105 Mooney Drive, Rosemead, CA 91770Off Market
- $872,1003 bd1 ba1.4k sqft1024 E Graves Ave, Monterey Park, CA 91755Off Market
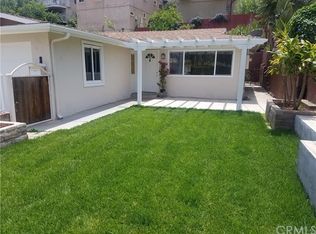
- $--1 bd1 ba680 sqft171 1/2 E Graves Ave #A, Monterey Park, CA 91755Off Market
- $1,277,3005 bd4 ba2.7k sqft1015 Mooney Dr, Monterey Park, CA 91755Off Market
- $1,015,0004 bd3 ba1.6k sqft1018 E Graves Ave, Monterey Park, CA 91755Off Market
- $1,229,6004 bd4 ba2.1k sqft7107 Mooney Dr, Rosemead, CA 91770Off Market
A local agent can set up tours, give advice and negotiate with sellers.
Similar homes
- $889,0003 bd3 ba1.6k sqft195 N Nicholson Ave, Monterey Park, CA 91755For Sale
 MLS ID #AR26010502, Shumei Kam, High Ten Partners, Inc.. CRMLS
 - $1,550,0007 bd4 ba2.2k sqft607 Sefton Ave, Monterey Park, CA 91755For Sale
 MLS ID #TR26057035, Chuqi Liu, RE/MAX Galaxy. CRMLS
 - $1,190,0005 bd3 ba1.7k sqft1404 Violeta Dr, Alhambra, CA 91801For Sale
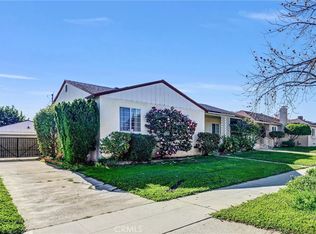 MLS ID #TR26115055, David Wong, Pinnacle Real Estate Group. CRMLS
 - $1,135,0004 bd3 ba2.5k sqft821 Basetdale Ave, Whittier, CA 90601For Sale
 MLS ID #TR26115695, Jane Yim, Real Broker. CRMLS
 - $1,075,0003 bd2 ba1.5k sqft872 W Ashiya Rd, Montebello, CA 90640For SaleMLS ID #PW26100356, Lily Barajas, Zutila Real Estate. CRMLS
- $879,9004 bd2 ba1.7k sqft1939 S Bradshawe Ave, Monterey Park, CA 91754For SaleMLS ID #PW26153124, Bryan Lee, 2020 Realty & Investment. CRMLS
- $1,295,0003 bd2 ba1.9k sqft421 Larry Ln, Placentia, CA 92870For SaleMLS ID #OC26159923, Alex Lee, Redfin. CRMLS
- $998,0004 bd3 ba2k sqft3754 Mercury Ave, Los Angeles, CA 90031For SaleMLS ID #SB26081983, Jacquelyn Hu, Real Brokerage Technologies, Inc.. CRMLS
- $1,100,0003 bd3 ba2k sqft4225 Hermitage Dr, Hacienda Heights, CA 91745For SaleMLS ID #PW26087838, Kimberly Gimbel-Johnson, Compass. CRMLS
- $1,170,0005 bd3 ba2.3k sqft203 Tanforan Ln, Diamond Bar, CA 91765For SaleMLS ID #TR26154144, Gilbert Rivera, Marketing Specialists. CRMLS
- $1,468,0004 bd3 ba2.2k sqft16387 Chella Dr, Hacienda Heights, CA 91745For SaleMLS ID #OC26164321, Qing Cao, Real Broker. CRMLS
- $1,138,0004 bd3 ba2.5k sqft823 Kidder Ave, Covina, CA 91724For SaleMLS ID #WS26154068, PEI SUNG, eXp Realty of Greater L.A. Inc. CRMLS
- $1,399,0004 bd3 ba2.1k sqft5781 Park West Cir, La Palma, CA 90623For SaleMLS ID #PW26176977, Shelly Smith, Keller Williams Empire Estates. CRMLS
- $1,189,100-- bd-- ba-- sqft4450 Temple City Blvd #C, Temple City, CA 91780Off Market
- $1,195,0003 bd2 ba1.6k sqft10842 Owens Pl, Tujunga, CA 91042For SaleMLS ID #GD26165807, Jerry Armen, Team Rock Properties. CRMLS
- $799,0005 bd3 ba2k sqft4768 Fisher St, Los Angeles, CA 90022For SaleMLS ID #TR26110857, Geremy Yamamoto, Meridox Real Estate. CRMLS
- $1,150,0004 bd4 ba2k sqft18536 Mescal St, Rowland Heights, CA 91748For SaleMLS ID #CV25138897, Huanhuan Jiang, Wetrust Realty. CRMLS
- $1,299,0004 bd3 ba2.2k sqft1752 Maple Hill Rd, Diamond Bar, CA 91765For SaleMLS ID #WS26122085, YAMING WU, First Team Real Estate. CRMLS
- $1,299,0003 bd3 ba2.2k sqft443 Woodbury Rd, Glendale, CA 91206For SaleMLS ID #AR26140691, Catherine Teegarden, Distinctive Properties. CRMLS
- $868,0004 bd3 ba1.7k sqft12530 Montrose St, El Monte, CA 91732For SaleMLS ID #OC26104932, Caibin Zhu, Real Broker. CRMLS
Local buyer's agents are ready to help
