Private Log Home Retreat on 8 Acres with Income Potential!!
Escape to the peace and privacy of this beautiful 3-bedroom, 2-bath log home nestled on 8 scenic acres. From the moment you step inside, you'll appreciate the exceptional craftsmanship, featuring stunning tongue-and-groove walls and ceilings, exposed wood beams in the living room and dining area, and warm natural woodwork throughout.
The spacious home includes a full unfinished walk-out basement with radiant floor heat, offering endless possibilities for additional living space, a workshop, or storage. There is an outside wood furnace. Step outside to enjoy the expansive front yard or relax on the inviting wraparound porch that stretches across the front of the home and continues along the side to the above-ground pool—perfect for entertaining or simply taking in the peaceful surroundings.
This versatile property offers incredible bonus features, including a 14' x 50' single-wide mobile home that is currently rented, providing immediate rental income. An additional in-law suite, currently operating as a beauty shop, offers flexible space for extended family, a home business, or additional rental opportunities.
Outside, you'll find a large barn with fencing, making the property ideal for hobby farming, livestock, horses, or equipment storage. The beautifully landscaped yard enhances the home's curb appeal while maintaining the privacy and tranquility of this country setting.
Whether you're looking for a family home, a mini-farm, or a property with multiple income opportunities, this one-of-a-kind retreat has it all!
Owners are selling the property As Is.
Active
Listed by: Superior Realty Group, Inc • Mary C Bourbon • 573-210-8772
$479,000
10231 Old 8 E #D, Mineral Pt, MO 63660
3beds
2,400sqft
:
Get pre-qualified$2,970/mo
Single Family Residence
Built in 1993
8 Acres Lot
$455,800 Zestimate®
$200/sqft
$-- HOA
What's special
Private log homeLarge barn with fencingInviting wraparound porchExceptional craftsmanshipAbove-ground poolExpansive front yardOutside wood furnace
- 28 days |
- 329 |
- 13 |
Zillow last checked:
Listing updated:
Listed by:
Mary C Bourbon 573-210-8772,
Superior Realty Group, Inc,
Paula J Vance 573-747-7074,
Superior Realty Group, Inc
Source: MARIS,MLS#: 26045607 Originating MLS: Mineral Area Board of REALTORS
Originating MLS: Mineral Area Board of REALTORSFacts & features
Interior
Bedrooms & bathrooms
- Bedrooms: 3
- Bathrooms: 2
- Full bathrooms: 2
- Main level bathrooms: 1
- Main level bedrooms: 1
Primary bedroom
- Features: Floor Covering: Carpeting
- Level: Main
- Area: 210
- Dimensions: 15x14
Bedroom 2
- Features: Floor Covering: Carpeting
- Level: Second
- Area: 132
- Dimensions: 12x11
Bedroom 3
- Features: Floor Covering: Carpeting
- Level: Second
- Area: 121
- Dimensions: 11x11
Primary bathroom
- Features: Floor Covering: Ceramic Tile
- Level: Main
- Area: 80
- Dimensions: 10x8
Bathroom 2
- Features: Floor Covering: Ceramic Tile
- Level: Second
- Area: 48
- Dimensions: 8x6
Dining room
- Features: Floor Covering: Wood
- Level: Main
- Area: 100
- Dimensions: 10x10
Kitchen
- Features: Floor Covering: Ceramic Tile
- Level: Main
- Area: 160
- Dimensions: 16x10
Living room
- Features: Floor Covering: Wood
- Level: Main
- Area: 432
- Dimensions: 24x18
Heating
- Electric, Other, Wood
Cooling
- Central Air
Appliances
- Included: Stainless Steel Appliance(s), Dishwasher, Microwave, Built-In Electric Oven, Refrigerator
- Laundry: Main Level
Features
- Country Kitchen, Custom Cabinetry, Double Vanity, Natural Woodwork, Open Floorplan, Separate Dining, Vaulted Ceiling(s), Walk-In Closet(s)
- Doors: Sliding Doors
- Basement: Concrete,Full,Unfinished,Walk-Out Access
- Number of fireplaces: 1
- Fireplace features: Living Room
Interior area
- Total structure area: 2,400
- Total interior livable area: 2,400 sqft
- Finished area above ground: 2,400
Property
Parking
- Total spaces: 2
- Parking features: Garage - Attached
- Attached garage spaces: 2
Features
- Levels: One and One Half
- Patio & porch: Covered, Front Porch, Wrap Around
- Pool features: Above Ground, Fenced, Liner
Lot
- Size: 8 Acres
- Features: Adjoins Wooded Area, Level, Many Trees, Suitable for Horses
Details
- Additional structures: Barn(s), Mobile Home, Shed(s)
- Parcel number: 205.0021000000001.04000
- Special conditions: Standard
- Horses can be raised: Yes
Construction
Type & style
- Home type: SingleFamily
- Architectural style: Ranch
- Property subtype: Single Family Residence
Materials
- Log Siding
- Roof: Metal
Condition
- Year built: 1993
Utilities & green energy
- Electric: Ameren
- Sewer: Septic Tank
- Water: Well
- Utilities for property: Electricity Connected, Sewer Connected
Community & HOA
Community
- Subdivision: No
HOA
- Has HOA: No
Location
- Region: Mineral Pt
Financial & listing details
- Price per square foot: $200/sqft
- Annual tax amount: $1,643
- Date on market: 7/16/2026
- Cumulative days on market: 29 days
- Listing terms: Cash,Conventional
- Electric utility on property: Yes
Estimated market value
$455,800
$433,000 - $479,000
$1,625/mo
Price history
| Date | Event | Price |
|---|---|---|
| 7/16/2026 | Listed for sale | $479,000$200/sqft |
Source:  MARIS #26045607 Report a problem MARIS #26045607 Report a problem | ||
Public tax history
Tax history is unavailable.
Monthly payment
Est. payment
Payment breakdown
Explore the cost of this home by adjusting the details. Changes won't be saved.Climate risks
Neighborhood: 63660
Nearby schools
GreatSchools rating
- 8/10Potosi Elementary SchoolGrades: PK-3Distance: 4 mi
- 6/10John A. Evans Middle SchoolGrades: 7-8Distance: 5 mi
- 5/10Potosi High SchoolGrades: 9-12Distance: 5 mi
Schools provided by the listing agent
- Elementary: Potosi Elem.
- Middle: John A. Evans Middle
- High: Potosi High
Source: MARIS. This data may not be complete. We recommend contacting the local school district to confirm school assignments for this home.
- $--4 bd2 ba-- sqft202 State Street, mineral point, MO 63660Off Market
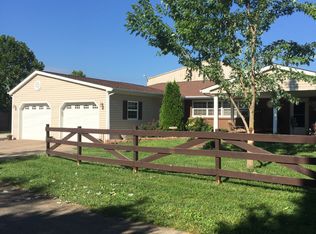
- $281,300-- bd3 ba1k sqft10039 Railroad Rd, Mineral Point, MO 63660Off Market
- $117,400-- bd3 ba832 sqft13816 E State Highway 8, Mineral Point, MO 63660Off Market
- $212,600-- bd3 ba1.2k sqft13784 E State Highway 8, Mineral Point, MO 63660Off Market
- $256,900-- bd3 ba-- sqft10277 Bohr Rd, Mineral Point, MO 63660Off Market
- $15,660-- bd3 ba742 sqft10058 Edge Hill Rd, Mineral Point, MO 63660Off Market
- $7,290-- bd-- ba980 sqft14046 E State Highway 8, Mineral Pt, MO 63660Off Market
- $202,700-- bd3 ba1.2k sqft14042 E State Highway 8, Mineral Point, MO 63660Off Market
A local agent can set up tours, give advice and negotiate with sellers.
Similar homes
- $499,9003 bd3 ba2.1k sqft2708 Arnoldi Rd, Park Hills, MO 63601For Sale By Owner
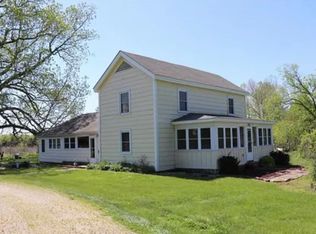
- $485,0004 bd2 ba3k sqft734 N Lafitte Dr, Bonne Terre, MO 63628For Sale

 MLS ID #26040931, Tracey Wibbenmeyer, RE/MAX Best Choice. MARIS
 - $625,9003 bd3 ba3.1k sqft11262 Sunwood Rd, Potosi, MO 63664For Sale
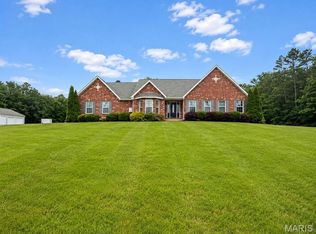 MLS ID #26047583, Susan E Wright, Wright Living Real Estate, LLC. MARIS
 - $449,0003 bd2 ba1.5k sqft13563 Gildea Rd, Belgrade, MO 63622For Sale
 MLS ID #26032527, Gail J Blair, Platinum Realty of St. Louis. MARIS
 - $459,9004 bd3 ba2.9k sqft1572 Rue Calais, Bonne Terre, MO 63628For SaleMLS ID #26043395, Tracey Wibbenmeyer, RE/MAX Best Choice. MARIS
- $410,0004 bd3 ba2.6k sqft10179 Vine Rd, Cadet, MO 63630For SaleMLS ID #26047327, Lauren A Carver, EXP Realty, LLC. MARIS
- $395,0003 bd2 ba2.1k sqft604 Old Irondale Rd, Bismarck, MO 63624For SaleMLS ID #26050364, Luke A Wagganer, Swinford Realty, LLC. MARIS
- $559,9003 bd3 ba3.3k sqft440 Big River Cir, Bonne Terre, MO 63628For SaleMLS ID #26050010, Kim D Hutson, Coldwell Banker Hulsey. MARIS
- $--3 bd2 ba1.2k sqft12786 Dry Creek Rd, De Soto, MO 63020AuctionAuction.com 2
- $400,0004 bd2 ba1.4k sqft13016 Jinkerson Rd, Potosi, MO 63664For SaleMLS ID #26051449, Nick Vaeth, True Vision Realty, LLC. MARIS
- $449,9002 bd2 ba1.5k sqft10562 Scarlet Ridge Dr, Potosi, MO 63664For SaleMLS ID #26022438, Thomas Havice, Midwest Real Estate. MARIS
- $350,0004 bd2 ba2.2k sqft1625 Rue Orleans, Bonne Terre, MO 63628For SaleMLS ID #26050417, Michael C Maxson, Triple Creek Realty LLC. MARIS
- $375,9002 bd2 ba2.2k sqft19463 State Highway U, Irondale, MO 63648For SaleMLS ID #26034966, Susan E Wright, Wright Living Real Estate, LLC. MARIS
- $265,0003 bd3 ba2.7k sqft509 Rue De Leon, Bonne Terre, MO 63628For SaleMLS ID #2636573, Brian Owen, Platinum Realty LLC. Heartland MLS as distributed by MLS GRID
- $249,9003 bd2 ba2.3k sqft11354 W State Highway 8, Potosi, MO 63664For SaleMLS ID #26050650, Hunter Belfield, Keller Williams Realty Platinum. MARIS
- $499,0003 bd3 ba1.9k sqft13670 Mammoth Rd, De Soto, MO 63020For SaleMLS ID #25082869, Keith G Williams, Sunset Realty Company. MARIS
- $449,0005 bd3 ba3k sqft1211 Napoleon Dr, Bonne Terre, MO 63628For SaleMLS ID #26034429, Sherrie L Cooper, Triple Creek Realty LLC. MARIS
- $399,0002 bd2 ba2.2k sqft11697 John Emling Rd, Bismarck, MO 63624For SaleMLS ID #26049724, Joe Shuffler, Midwest Real Estate. MARIS
- $500,0004 bd2 ba1.7k sqft5220 Hurryville Rd, Farmington, MO 63640For SaleMLS ID #26030093, Matthew A Herbst, Triple Creek Realty LLC. MARIS
- $389,9003 bd3 ba1.6k sqft8560 Saffell Rd, Bonne Terre, MO 63628For SaleMLS ID #26050388, Ronda K Barks, Coldwell Banker Hulsey. MARIS
