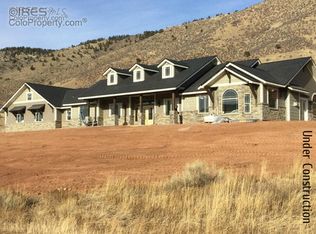
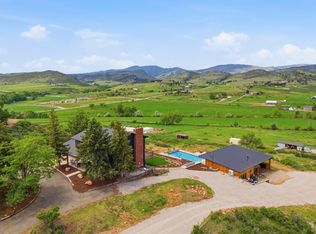
Welcome to elevated one-level living at 10232 Buckhorn Ridge Way, a custom Craftsman residence on 3.91 private acres behind the gates of Buckhorn Ranch, where extraordinary valley and ridge views unfold in every direction and a band of red sandstone runs the hillside behind the home. All square footage sits on a single level beneath 10' ceilings, with interior renovations guided by Dixon Interiors and Susan Massey: high-end wallpaper, hand-troweled texture, and knotty alder millwork throughout. A knotty alder front door with custom glass sidelights opens to a formal entry lit by a Pottery Barn chandelier, leading to a great room anchored by a floor-to-ceiling stacked-stone fireplace with reclaimed timber mantel. The remodeled kitchen features Tharp Cabinets and a new Tharp range hood surround, a new designer backsplash, leathered granite counters, a Bosch induction cooktop with a full Bosch appliance portfolio, filtered water, and a hammered copper farmhouse sink, with a Visual Comfort chandelier in the adjacent dining space. Four bedrooms and three baths include a primary suite with tray ceiling, corner fireplace, walk-in closet, and an en-suite bath with double shower heads and radiant heated floors; Kohler fixtures and new counters carry through every bath, from the green bath with Pottery Barn lighting and West Elm mirror to the Visual Comfort-lit powder room. A dedicated office with alder built-ins and a laundry room with utility sink add function. Outside, a deep covered patio opens to a terraced backyard with beautiful landscaping and a raised garden bed. The 1,227-square-foot insulated and heated four-car garage offers power garage blinds and extra outlets for woodworking or EV charging, and the neighborhood is secured by gated access with a cascading waterfall entrance, digital central panel, and key fobs. True one-level living, designer finishes, and privacy like this rarely come available in Buckhorn Ranch. Welcome home.
For sale
$1,625,000
10232 Buckhorn Ridge Way, Loveland, CO 80538
4beds
2,820sqft
Single Family Residence
Built in 2017
3.91 Acres Lot
$-- Zestimate®
$576/sqft
$83/mo HOA
What's special
Filtered waterHand-troweled textureKnotty alder millwork throughoutHammered copper farmhouse sinkHigh-end wallpaperLeathered granite countersDeep covered patio
- 26 days
- 897
- 54
Zillow last checked:
Listing updated:
Listed by:
Kelly McBartlett 970-541-0571,
Compass - Boulder
Source: IRES as distributed by MLS GRID,MLS#: 1068174
Facts & features
Interior
Bedrooms & bathrooms
- Bedrooms: 4
- Bathrooms: 3
- Full bathrooms: 1
- 3/4 bathrooms: 1
- 1/2 bathrooms: 1
- Main level bathrooms: 3
Primary bedroom
- Description: Carpet
- Features: Full Primary Bath, Luxury Features Primary Bath
- Level: Main
- Area: 323 Square Feet
- Dimensions: 17 x 19
Bedroom 2
- Description: Wood
- Level: Main
- Area: 130 Square Feet
- Dimensions: 13 x 10
Bedroom 3
- Description: Tile
- Level: Main
- Area: 196 Square Feet
- Dimensions: 14 x 14
Bedroom 4
- Description: Tile
- Level: Main
- Area: 168 Square Feet
- Dimensions: 12 x 14
Dining room
- Description: Tile
- Level: Main
- Area: 96 Square Feet
- Dimensions: 12 x 8
Kitchen
- Description: Tile
- Level: Main
- Area: 255 Square Feet
- Dimensions: 15 x 17
Laundry
- Description: Tile
- Level: Main
- Area: 121 Square Feet
- Dimensions: 11 x 11
Living room
- Description: Tile
- Level: Main
- Area: 504 Square Feet
- Dimensions: 21 x 24
Heating
- Forced Air, Radiant, Humidity Control
Cooling
- Central Air, Ceiling Fan(s)
Appliances
- Included: Gas Range, Double Oven, Dishwasher, Refrigerator, Bar Fridge, Washer, Dryer, Microwave
- Laundry: Washer/Dryer Hookup
Features
- Separate Dining Room, Cathedral Ceiling(s), Open Floorplan, Workshop, Pantry, Natural Woodwork, Walk-In Closet(s), Kitchen Island, High Ceilings, Beamed Ceilings, Split Bedroom Plan
- Windows: Window Coverings
- Basement: None
- Has fireplace: Yes
- Fireplace features: Circulating, Insert, Gas, Great Room
Interior area
- Total structure area: 2,820
- Total interior livable area: 2,820 sqft
- Finished area above ground: 2,820
Video & virtual tour
Property
Parking
- Total spaces: 4
- Parking features: Attached, Oversized
- Attached garage spaces: 4
- Details: Attached
Accessibility
- Accessibility features: Level Lot, Level Drive, Accessible Hallway(s), Accessible Doors, No Stairs, Main Floor Bath, Accessible Bedroom, Stall Shower, Main Level Laundry
Features
- Levels: One
- Stories: 1
- Patio & porch: Patio
- Exterior features: Sprinkler System
- Has view: Yes
- View description: Mountain(s), Hills, Panoramic
Lot
- Size: 3.91 Acres
- Features: Evergreen Trees, Deciduous Trees, Native Plants, Sloped, Rock Outcropping, Abuts Ditch, Abuts Private Open Space, Paved, Street Light
Details
- Parcel number: R1621243
- Zoning: O
- Special conditions: Private Owner
Construction
Type & style
- Home type: SingleFamily
- Architectural style: Legal Conforming
- Property subtype: Single Family Residence
Materials
- Frame, Stone, Stucco
- Foundation: Slab
- Roof: Composition
Condition
- New construction: No
- Year built: 2017
Utilities & green energy
- Electric: PV REA
- Gas: Schrader Prpn
- Sewer: Septic Tank
- Water: District
- Utilities for property: Electricity Available, Propane, Satellite Avail
Green energy
- Energy efficient items: Windows, High Efficiency Furnace, Thermostat, Energy Rated
Community & HOA
Community
- Features: Park
- Security: Fire Alarm, Security Gate
- Subdivision: Buckhorn Ranch
HOA
- Has HOA: Yes
- Services included: Common Amenities, Snow Removal, Management
- HOA fee: $1,000 annually
Location
- Region: Loveland
Financial & listing details
- Price per square foot: $576/sqft
- Tax assessed value: $1,345,200
- Annual tax amount: $7,059
- Date on market: 9/8/2026
- Listing terms: Cash,Conventional,VA Loan
- Exclusions: Seller's Personal Property, Staging Decor and Furniture
- Electric utility on property: Yes
- Road surface type: Asphalt
Estimated market value
Not available
Estimated sales range
Not available
Not available
Price history
| Date | Event | Price |
|---|---|---|
| 9/8/2026 | Listed for sale | $1,625,000+71.1%$576/sqft |
Source:  IRES as distributed by MLS GRID #1068174 Report a problem IRES as distributed by MLS GRID #1068174 Report a problem | ||
| 9/25/2020 | Sold | $950,000$337/sqft |
Source: IRES as distributed by MLS GRID #921488 Report a problem | ||
| 8/21/2020 | Pending sale | $950,000$337/sqft |
Source: Kittle Real Estate #921488 Report a problem | ||
| 8/17/2020 | Listed for sale | $950,000+21.5%$337/sqft |
Source: Kittle Real Estate #921488 Report a problem | ||
| 9/15/2017 | Sold | $781,822+388.6%$277/sqft |
Source: Public Record Report a problem | ||
| 12/21/2016 | Sold | $160,000$57/sqft |
Source: Public Record Report a problem | ||
Public tax history
| Year | Property taxes | Tax assessment |
|---|---|---|
| 2025 | $7,059 +0.4% | $84,076 -6.7% |
| 2024 | $7,034 +37.5% | $90,068 -1% |
| 2023 | $5,115 -2.6% | $90,942 +40.2% |
| 2022 | $5,249 +12.7% | $64,872 -2.8% |
| 2021 | $4,658 +1.7% | $66,739 +12.7% |
| 2020 | $4,579 +7.7% | $59,223 -0.7% |
| 2019 | $4,253 | $59,638 +14.3% |
| 2018 | $4,253 | $52,193 +15.4% |
| 2017 | $4,253 +34.1% | $45,240 +215.8% |
| 2016 | $3,172 +208% | $14,326 0% |
| 2015 | $1,030 +64.7% | $14,330 +70.4% |
| 2014 | $625 | $8,410 |
| 2013 | -- | $8,410 -48.4% |
| 2012 | -- | $16,300 |
| 2011 | -- | $16,300 -53.6% |
| 2010 | -- | $35,150 |
| 2009 | -- | $35,150 +33.2% |
| 2008 | -- | $26,390 |
Find assessor info on the county website
Monthly payment
Est. payment
Payment breakdown
Explore the cost of this home by adjusting the details. Changes won't be saved.Climate risks
Neighborhood: 80538
Nearby schools
Schools provided by the listing agent
- Elementary: Big Thompson
- Middle: Clark (Walt)
- High: Thompson Valley
Source: IRES as distributed by MLS GRID. This data may not be complete. We recommend contacting the local school district to confirm school assignments for this home.


Similar homes
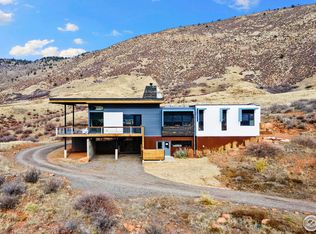
- $1,895,0004 bd4 ba3.5k sqft9680 W County Road 38 E, Loveland, CO 80538For Sale
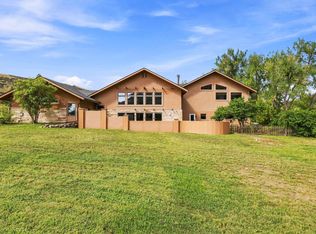
 MLS ID #1068501, Tamara Suppes, Group Harmony. IRES as distributed by MLS GRID
 - $1,778,0004 bd3 ba3.8k sqft2025 Lake Dr, Loveland, CO 80538For Sale
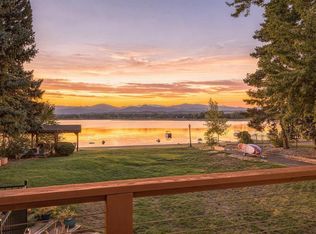 MLS ID #1068468, Stefanie Erion, Kentwood RE Northern Prop Llc. IRES as distributed by MLS GRID
 - $1,500,0004 bd4 ba4k sqft1733 S County Road 21, Loveland, CO 80537For Sale
 MLS ID #1063849, Brennen Salz, Salz Home Solutions Realty. IRES as distributed by MLS GRID
 - $1,395,0005 bd4 ba3.4k sqft101 Callie Ct, Loveland, CO 80537For Sale
 MLS ID #1060876, Lauren Haug, Haug & Co Real Estate Agency LLC. IRES as distributed by MLS GRID
 - $844,0004 bd3 ba2.6k sqft3155 N County Road 27, Loveland, CO 80538For SaleMLS ID #1060162, Jane Kraemer, RE/MAX Nexus. IRES as distributed by MLS GRID
- $1,195,0003 bd3 ba3.2k sqft5215 E County Road 16, Loveland, CO 80537For SaleMLS ID #1069947, Paul Jansen, Realty One Group Fourpoints. IRES as distributed by MLS GRID
- $1,845,0004 bd3 ba3k sqft6016 N County Road 29c, Bellvue, CO 80512For SaleMLS ID #1068652, Kyle Basnar, Group Mulberry. IRES as distributed by MLS GRID
- $1,400,0004 bd3 ba3.7k sqft4116 14th St SE, Loveland, CO 80537For SaleMLS ID #1067762, Stephen Foster, Group Centerra. IRES as distributed by MLS GRID
- $1,599,9504 bd4 ba3.5k sqft1310 Country Club Rd, Fort Collins, CO 80524For SaleMLS ID #1068143, Morgan Merriman, C3 Real Estate Solutions, LLC. IRES as distributed by MLS GRID
- $1,338,0005 bd4 ba3.3k sqft520 Namaqua Rd, Loveland, CO 80537For SaleMLS ID #1065304, Cody Harvey, Compass - Boulder. IRES as distributed by MLS GRID
- $1,290,0003 bd2 ba2.2k sqft3050 Rainbow Ln, Loveland, CO 80537For SaleMLS ID #1067073, Lisa Wade, RE/MAX of Boulder, Inc. IRES as distributed by MLS GRID
- $1,175,0003 bd4 ba3.2k sqft6321 Fox Tail Court, Loveland, CO 80537For Sale
 MLS ID #7842503, Kurt Jalbert, RE/MAX Professionals. REcolorado as distributed by MLS GRID
 - $1,500,0002 bd3 ba2.7k sqft54 Rist View Rd, Bellvue, CO 80512For SaleMLS ID #1063788, Frank Clifton Glenn, Group Mulberry. IRES as distributed by MLS GRID
- $1,149,0004 bd3 ba4.1k sqft1923 Sauk Hill Rd, Loveland, CO 80537For SaleMLS ID #1068570, Jesse Laner, C3 Real Estate Solutions, LLC. IRES as distributed by MLS GRID
- $1,500,0004 bd3 ba2.9k sqft308 Parkview Ln, Estes Park, CO 80517For SaleMLS ID #1066138, Jason M Kingery, Resident Realty North Metro. IRES as distributed by MLS GRID
- $1,150,0004 bd4 ba3.3k sqft5620 Wild Plum Dr, Loveland, CO 80537For SaleMLS ID #1063987, Ben Cherrington, REMAX RED. IRES as distributed by MLS GRID
- $1,050,0004 bd4 ba3.6k sqft1012 Willowrock Dr, Loveland, CO 80537For SaleMLS ID #1066467, Megan Kuehn, Group Centerra. IRES as distributed by MLS GRID
- $1,000,0005 bd6 ba4k sqft983 Logan Court, Loveland, CO 80538For SaleMLS ID #8076608, Lane Lyon, Coldwell Banker Global Luxury Denver. REcolorado as distributed by MLS GRID
- $1,645,0004 bd4 ba4.2k sqft1388 Mount Moriah Road, Livermore, CO 80536For SaleMLS ID #3313014, James Mansfield, Hayden Outdoors LLC. REcolorado as distributed by MLS GRID
- $1,335,0004 bd3 ba3.3k sqft89 Aspen Leaf Ln, Bellvue, CO 80512For SaleMLS ID #1059688, Blake Chevalier, eXp Realty LLC. IRES as distributed by MLS GRID
