
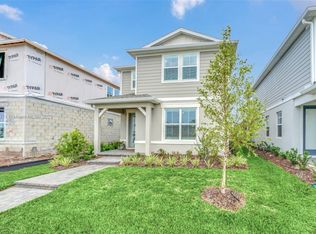
Welcome to luxury living in the heart of Orlando's premier master-planned community, Isles of Lake Nona! One of the few properties positioned directly across from the resort-style clubhouse, with pool, splash pad, fitness center, tennis and pickleball court and a basketball court! This immaculate 4-bedroom 3-bathroom home perfectly encapsulates a refined, modern lifestyle. Designed for comfort and elegance the residence features an open-concept living space with rich luxury vinyl plank flooring, no carpets, high-end stone countertops and a chef's kitchen equipped with top-of-the-line appliances and a pantry. Living in 10233 Folly Beach Rd places you minutes away from Lake Nona's world-class facilities in the Medical City, such as the USTA National Campus, elite golf courses, top-rated A-ranked schools, and thriving aerospace hubs. Plus, with Orlando International Airport (MCO) just 25 minutes away, travelling becomes effortless. Experience the ultimate blend of sophistication, wellness, and convenience in one of Central Florida's most sought-after destinations and make this gem yours!
For sale
$599,999
10233 FOLLY BEACH RD, ORLANDO, FL 32827
4beds
2,055sqft
Single Family Residence
Built in 2023
3,830 Square Feet Lot
$-- Zestimate®
$292/sqft
$403/mo HOA
What's special
- 25 days
- 299
- 15
Likely to sell faster than
Zillow last checked:
Listing updated:
Listed by:
Amanda Doline 971-563-9549,
KELLER WILLIAMS ADVANTAGE III 407-207-0825
Source: Stellar MLS,MLS#: O6441617 Originating MLS: Orlando Regional
Originating MLS: Orlando Regional
Facts & features
Interior
Bedrooms & bathrooms
- Bedrooms: 4
- Bathrooms: 3
- Full bathrooms: 3
Primary bedroom
- Features: En Suite Bathroom, Walk-In Closet(s)
- Level: Second
Bedroom 2
- Features: Built-In Shelving, Built-in Closet
- Level: First
Bedroom 3
- Features: Built-in Closet
- Level: Second
Bedroom 4
- Features: Built-In Shelving, Built-in Closet
- Level: Second
Primary bathroom
- Features: Shower No Tub, No Closet
- Level: Second
Bathroom 2
- Features: Tub With Shower, No Closet
- Level: First
Bathroom 3
- Features: Tub With Shower, No Closet
- Level: Second
Family room
- Features: No Closet
- Level: Second
Kitchen
- Features: Kitchen Island, Storage Closet
- Level: First
Laundry
- Features: Built-In Shelving, No Closet
- Level: Second
Living room
- Features: No Closet
- Level: First
Heating
- Electric
Cooling
- Central Air
Appliances
- Included: Oven, Convection Oven, Cooktop, Dishwasher, Disposal, Dryer, Electric Water Heater, Exhaust Fan, Freezer, Microwave, Refrigerator, Washer
- Laundry: Electric Dryer Hookup, Inside, Laundry Room, Upper Level, Washer Hookup
Features
- High Ceilings, Kitchen/Family Room Combo, Living Room/Dining Room Combo, Open Floorplan, PrimaryBedroom Upstairs, Stone Counters, Thermostat, Walk-In Closet(s)
- Flooring: Ceramic Tile, Luxury Vinyl
- Has fireplace: No
Interior area
- Total structure area: 2,884
- Total interior livable area: 2,055 sqft
Video & virtual tour
Property
Parking
- Total spaces: 2
- Parking features: Electric Vehicle Charging Station(s), Garage Door Opener, Garage Faces Rear, Ground Level
- Garage spaces: 2
Features
- Levels: Two
- Stories: 2
- Patio & porch: Front Porch
- Exterior features: None
- Has view: Yes
- View description: Park/Greenbelt, Tennis Court, Water, Lake
- Has water view: Yes
- Water view: Water,Lake
Lot
- Size: 3,830 Square Feet
Details
- Parcel number: 312431389304300
- Zoning: PD/AN
- Special conditions: None
Construction
Type & style
- Home type: SingleFamily
- Architectural style: Coastal
- Property subtype: Single Family Residence
Materials
- Stucco, Wood Frame (FSC Certified)
- Foundation: Slab
- Roof: Other
Condition
- New construction: No
- Year built: 2023
Utilities & green energy
- Sewer: Public Sewer
- Water: Public
- Utilities for property: BB/HS Internet Available, Cable Available, Electricity Connected, Public, Sewer Connected, Street Lights, Underground Utilities, Water Connected
Community & HOA
Community
- Pet fee: $0 monthly
- Subdivision: ISLES OF LAKE NONA PH 3A
HOA
- Has HOA: Yes
- HOA fee: $403 monthly
- HOA name: Justin Porrens
- HOA phone: 407-777-4115
Location
- Region: Orlando
Financial & listing details
- Price per square foot: $292/sqft
- Tax assessed value: $491,170
- Annual tax amount: $10,611
- Date on market: 9/29/2026
- Cumulative days on market: 10 days
- Listing terms: Cash,Conventional,FHA,VA Loan
- Ownership: Fee Simple
- Total actual rent: 0
- Electric utility on property: Yes
- Road surface type: Asphalt
Estimated market value
Not available
Estimated sales range
Not available
Not available
Price history
| Date | Event | Price |
|---|---|---|
| 9/29/2026 | Listed for sale | $599,999+5.5%$292/sqft |
Source:  Stellar MLS #O6441617 Report a problem Stellar MLS #O6441617 Report a problem | ||
| 8/10/2023 | Sold | $568,600-0.2%$277/sqft |
Source: Public Record Report a problem | ||
| 4/4/2023 | Listing removed | -- |
Source:  Pulte Report a problem Pulte Report a problem | ||
| 4/3/2023 | Price change | $569,990+10.7%$277/sqft |
Source: Pulte Report a problem | ||
| 4/1/2023 | Listed for sale | $514,990-12%$251/sqft |
Source: Pulte Report a problem | ||
| 9/3/2022 | Listing removed | -- |
Source: Pulte Report a problem | ||
| 9/2/2022 | Listed for sale | $584,990$285/sqft |
Source: Pulte Report a problem | ||
| 7/14/2022 | Listing removed | -- |
Source: Pulte Report a problem | ||
| 5/25/2022 | Listed for sale | $584,990$285/sqft |
Source: Pulte Report a problem | ||
Public tax history
| Year | Property taxes | Tax assessment |
|---|---|---|
| 2024 | $10,117 +182.2% | $491,170 +396.1% |
| 2023 | $3,585 +91.5% | $99,000 +10% |
| 2022 | $1,872 +333.8% | $90,000 +350% |
| 2021 | $431 | $20,000 |
Find assessor info on the county website
Monthly payment
Est. payment
Payment breakdown
Explore the cost of this home by adjusting the details. Changes won't be saved.Climate risks
Neighborhood: City of Orlando-GOAA
Nearby schools
Schools provided by the listing agent
- Elementary: Laureate Park Elementary
- Middle: Lake Nona Middle School
- High: Lake Nona High
Source: Stellar MLS. This data may not be complete. We recommend contacting the local school district to confirm school assignments for this home.
Similar homes
- $--4 bd3 ba2.2k sqft2025 Ribbon Falls Pkwy, Orlando, FL 32824Auction
 Auction.com 2
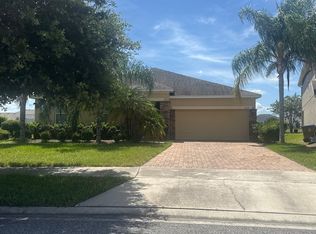
 - $--3 bd2 ba1.9k sqft2212 Stillwood Way, Saint Cloud, FL 34771Auction
 Auction.com 1
 - $640,0005 bd3 ba2.8k sqft10003 AUTUMN CREEK LANE, ORLANDO, FL 32832For Sale
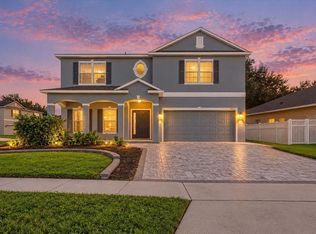
 MLS ID #O6440154, Jessica Macias, KELLER WILLIAMS ADVANTAGE III. Stellar MLS
 - $510,0004 bd3 ba2.4k sqft2324 PLANTATION OAK DRIVE, ORLANDO, FL 32824For Sale
 MLS ID #S5156224, Freddy Soto, PA, HOMETRUST REALTY GROUP. Stellar MLS
 - $599,0004 bd3 ba2.3k sqft14017 SIERRA VISTA DRIVE, ORLANDO, FL 32837For SaleMLS ID #V4950956, Barbara Guest, RE/MAX AEROSPACE REALTY. Stellar MLS
- $464,0005 bd3 ba2k sqft14207 CRAFTSBURY COURT, ORLANDO, FL 32824For SaleMLS ID #O6439316, Hoover Yap, PRIMESTATE REALTY, INC.. Stellar MLS
- $525,0003 bd3 ba2.3k sqft2240 RUSH BAY WAY, ORLANDO, FL 32824For SaleMLS ID #O6433853, Errol Castro Badilla, LEGENDS REALTY. Stellar MLS
- $519,9004 bd3 ba2.2k sqft12372 STONE BARK TRAIL, ORLANDO, FL 32824For SaleMLS ID #S5127865, Marcela Arbelaez, NEWMARK INVESTMENT GROUP. Stellar MLS
- $430,0004 bd2 ba1.7k sqft2271 CRYSTAL FALLS WAY, ORLANDO, FL 32824For SaleMLS ID #O6440120, Amy Tejeda, CHARLES RUTENBERG REALTY ORLANDO. Stellar MLS
- $499,9004 bd3 ba2.5k sqft2821 SCENIC LANE, KISSIMMEE, FL 34744For SaleMLS ID #O6379416, Bertrand Bouchenot, PINELOCH INVESTMENTS, INC. Stellar MLS
- $580,0004 bd3 ba2.5k sqft2860 CHANTILLY AVENUE, KISSIMMEE, FL 34741For SaleMLS ID #O6422215, Dilson Caputo, DILSON CAPUTO INTNL R. E. CORP. Stellar MLS
- $479,0003 bd2 ba1.9k sqft14072 GOLD BRIDGE DRIVE, ORLANDO, FL 32824For SaleMLS ID #S5148248, Ruth Ruiz, RIGHT CHOICE REALTY & SERVICES, INC.. Stellar MLS
- $479,0003 bd3 ba2.2k sqft11831 CHARADES STREET, ORLANDO, FL 32832For SaleMLS ID #O6421598, Mirta Aguilar, LPT REALTY, LLC. Stellar MLS
- $650,0004 bd3 ba2.3k sqft3020 CARDILLINO WAY, KISSIMMEE, FL 34741For SaleMLS ID #O6439379, Jessica Macias, KELLER WILLIAMS ADVANTAGE III. Stellar MLS
- $405,0004 bd3 ba2k sqft1572 ASTORIA ARBOR LANE, ORLANDO, FL 32824For SaleMLS ID #O6434018, Karen Albright, OPENDOOR BROKERAGE LLC. Stellar MLS
- $440,9002 bd3 ba1.7k sqft10090 SUNNIFA ALLEY, ORLANDO, FL 32832For SaleMLS ID #S5142268, Marion McKenzie, COLDWELL BANKER REALTY. Stellar MLS
- $595,0005 bd5 ba2.9k sqft2833 BOOKMARK DRIVE, KISSIMMEE, FL 34746For SaleMLS ID #S5155116, Knud Gacoms, IAD REAL ESTATE. Stellar MLS
- $445,0004 bd2 ba1.6k sqft401 FIELDSTREAM WEST BOULEVARD, ORLANDO, FL 32825For SaleMLS ID #O6442047, Sean Popat, BUYER REBATES REALTY. Stellar MLS
- $369,0004 bd3 ba1.9k sqft1737 SAGE CREEK COURT, ORLANDO, FL 32824For SaleMLS ID #S5157097, Steven Tavarez, MILA REALTY. Stellar MLS
