**EXCLUSIVE BUYER PERKS! Qualified buyers may choose a $1,500 lender credit toward eligible closing costs OR a lender-paid 1% temporary rate buy-down for the first year— at no cost to the buyer. That 1% lower rate could potentially save you hundreds of dollars per month on your mortgage payment during your first year of ownership. Don't forget to ask for details.** Step inside to a bright, welcoming main level featuring hardwood floors and plenty of natural light. The spacious living room flows into the dining area and eat-in kitchen, creating an easy layout for everyday living and entertaining. Down the hall are three bedrooms and two full bathrooms—a hall bath and a private en-suite bath in the primary bedroom. But the space doesn't stop there. The finished lower level feels like an extension of the home, with a large family room centered around a fireplace—the perfect spot for movie nights, entertaining, or simply relaxing. An additional flex room gives you options for a home office, den, guest space, workout room, or potential fourth bedroom. You'll also find a convenient half bath, laundry area, and direct access to the one-car garage. And then there's the backyard. A large deck provides plenty of room to grill, dine, and entertain outdoors, while the fully fenced quarter-acre yard offers space that's increasingly hard to find. Add in central A/C, a private driveway, and plenty of storage, and this home delivers the practical features buyers want without sacrificing space. With room to spread out, flexible spaces to make your own, and a backyard you'll actually want to use, 1024 Oak Street is ready for its next chapter!
Pending
$325,000
1024 Oak St, Coatesville, PA 19320
3beds
2,206sqft
Single Family Residence
Built in 1977
10,106 Square Feet Lot
$332,800 Zestimate®
$147/sqft
$-- HOA
What's special
Finished lower levelLaundry areaConvenient half bathFully fenced quarter-acre yardPrivate drivewayAdditional flex roomThree bedrooms
- 15 days
- 2,093
- 188
Likely to sell faster than
Zillow last checked:
Listing updated:
Listed by:
Allie Insco 484-889-9955,
CG Realty, LLC 6105665182
Source: Bright MLS,MLS#: PACT2136798
Facts & features
Interior
Bedrooms & bathrooms
- Bedrooms: 3
- Bathrooms: 3
- Full bathrooms: 2
- 1/2 bathrooms: 1
- Main level bathrooms: 2
- Main level bedrooms: 3
Basement
- Area: 528
Heating
- Forced Air, Oil
Cooling
- Central Air, Electric
Appliances
- Included: Dishwasher, Disposal, Refrigerator, Cooktop, Electric Water Heater
- Laundry: In Basement
Features
- Attic, Soaking Tub, Ceiling Fan(s), Eat-in Kitchen
- Flooring: Ceramic Tile, Carpet, Hardwood
- Doors: Sliding Glass, Storm Door(s)
- Basement: Full,Finished,Garage Access,Windows
- Number of fireplaces: 1
Interior area
- Total structure area: 2,206
- Total interior livable area: 2,206 sqft
- Finished area above ground: 1,678
- Finished area below ground: 528
Property
Parking
- Total spaces: 1
- Parking features: Basement, Garage Faces Front, Inside Entrance, Asphalt, Attached
- Attached garage spaces: 1
- Has uncovered spaces: Yes
Accessibility
- Accessibility features: None
Features
- Levels: Bi-Level,One and One Half
- Stories: 1.5
- Patio & porch: Deck
- Pool features: None
- Fencing: Split Rail
- Has view: Yes
- View description: Trees/Woods
Lot
- Size: 10,106 Square Feet
- Features: Backs to Trees, Wooded
Details
- Additional structures: Above Grade, Below Grade
- Parcel number: 1607 0300.0100
- Zoning: RESIDENTIAL
- Special conditions: Standard
Construction
Type & style
- Home type: SingleFamily
- Property subtype: Single Family Residence
Materials
- Vinyl Siding, Aluminum Siding
- Foundation: Concrete Perimeter, Active Radon Mitigation
- Roof: Shingle
Condition
- Very Good
- New construction: No
- Year built: 1977
Utilities & green energy
- Sewer: Public Sewer
- Water: Public
Community & HOA
Community
- Subdivision: None Available
HOA
- Has HOA: No
Location
- Region: Coatesville
- Municipality: COATESVILLE CITY
Financial & listing details
- Price per square foot: $147/sqft
- Tax assessed value: $60,950
- Annual tax amount: $3,951
- Date on market: 10/2/2026
- Listing agreement: Exclusive Agency
- Listing terms: Cash,Conventional,FHA
- Inclusions: Washer, Dryer, Refrigerator All In 'as Is' Condition With No Monetary Value
- Ownership: Fee Simple
- Road surface type: Paved
Estimated market value
$332,800
$316,000 - $349,000
$2,883/mo
Price history
| Date | Event | Price |
|---|---|---|
| 10/5/2026 | Pending sale | $325,000$147/sqft |
Source:  Bright MLS #PACT2136798 Report a problem Bright MLS #PACT2136798 Report a problem | ||
| 10/2/2026 | Listed for sale | $325,000+87.9%$147/sqft |
Source: Bright MLS #PACT2136798 Report a problem | ||
| 2/27/2019 | Sold | $173,000$78/sqft |
Source: Agent Provided Report a problem | ||
| 2/27/2019 | Pending sale | $173,000$78/sqft |
Source: HomeSmart Realty Advisors #PACT324668 Report a problem | ||
| 2/27/2019 | Listed for sale | $173,000$78/sqft |
Source: HomeSmart Realty Advisors #PACT324668 Report a problem | ||
| 2/5/2019 | Pending sale | $173,000$78/sqft |
Source: HomeSmart Realty Advisors #PACT324668 Report a problem | ||
| 1/9/2019 | Price change | $173,000-1.1%$78/sqft |
Source: Sell Your Home Services #PACT149782 Report a problem | ||
| 10/25/2018 | Listed for sale | $175,000-5.1%$79/sqft |
Source: Owner Report a problem | ||
| 6/14/2017 | Listing removed | $184,500$84/sqft |
Source: Exton #6946812 Report a problem | ||
| 4/29/2017 | Price change | $184,500-0.3%$84/sqft |
Source: Exton #6946812 Report a problem | ||
| 3/20/2017 | Price change | $185,000-1.1%$84/sqft |
Source: Keller Williams Real Estate -Exton #6946812 Report a problem | ||
| 11/20/2016 | Price change | $187,000-1.1%$85/sqft |
Source: Owner Report a problem | ||
| 10/3/2016 | Price change | $189,000-1.6%$86/sqft |
Source: Owner Report a problem | ||
| 7/22/2016 | Price change | $192,000-1.5%$87/sqft |
Source: Keller Williams - Exton #6776529 Report a problem | ||
| 6/8/2016 | Price change | $195,000-2.5%$88/sqft |
Source: Keller Williams - Exton #6776529 Report a problem | ||
| 4/21/2016 | Listed for sale | $199,900-11.1%$91/sqft |
Source: Keller Williams - Exton #6773278 Report a problem | ||
| 3/12/2016 | Listing removed | $224,900$102/sqft |
Source: RE/MAX Professional Realty #6653325 Report a problem | ||
| 11/3/2015 | Price change | $224,900-2.2%$102/sqft |
Source: RE/MAX PROFESSIONAL REALTY #6653325 Report a problem | ||
| 10/3/2015 | Listed for sale | $229,900+24.3%$104/sqft |
Source: RE/MAX Professional Realty #6653325 Report a problem | ||
| 6/5/2007 | Sold | $185,000+35%$84/sqft |
Source: Public Record Report a problem | ||
| 4/15/2004 | Sold | $137,000+25.1%$62/sqft |
Source: Public Record Report a problem | ||
| 2/7/1996 | Sold | $109,500$50/sqft |
Source: Public Record Report a problem | ||
Public tax history
| Year | Property taxes | Tax assessment |
|---|---|---|
| 2026 | $3,857 +2.4% | $60,950 |
| 2025 | $3,766 +1% | $60,950 |
| 2024 | $3,729 +1.7% | $60,950 |
| 2023 | $3,665 +1% | $60,950 |
| 2022 | $3,628 +2.6% | $60,950 |
| 2021 | $3,535 +541.7% | $60,950 |
| 2020 | $551 -83.5% | $60,950 |
| 2019 | $3,345 +3.5% | $60,950 |
| 2018 | $3,233 +5359.1% | $60,950 -45.4% |
| 2017 | $59 -98.7% | $111,650 |
| 2016 | $4,483 | $111,650 |
| 2015 | $4,483 | $111,650 |
| 2014 | $4,483 | $111,650 |
| 2013 | -- | $111,650 |
| 2012 | -- | $111,650 |
| 2011 | -- | $111,650 |
| 2010 | -- | $111,650 |
| 2009 | -- | $111,650 |
| 2008 | -- | $111,650 |
| 2007 | -- | $111,650 |
| 2006 | -- | $111,650 |
| 2005 | -- | $111,650 |
| 2004 | -- | $111,650 |
| 2003 | -- | $111,650 |
| 2000 | -- | $111,650 |
Find assessor info on the county website
Monthly payment
Est. payment
Payment breakdown
Explore the cost of this home by adjusting the details. Changes won't be saved.Climate risks
Neighborhood: 19320
Nearby schools
Schools provided by the listing agent
- Elementary: Caln Eleme
- Middle: Scott
- High: Coatesville Area Senior
- District: Coatesville Area
Source: Bright MLS. This data may not be complete. We recommend contacting the local school district to confirm school assignments for this home.
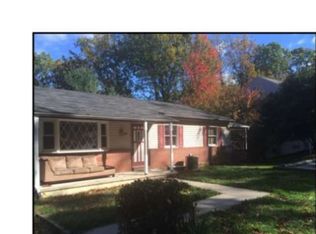
Similar homes
- $350,0004 bd2 ba2.2k sqft2211 Strasburg Rd, Coatesville, PA 19320For Sale
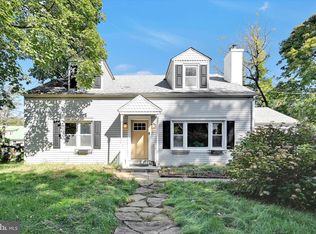
 MLS ID #PACT2138086, Tameka Goldsborough, RE/MAX Town & Country. Bright MLS
 - $325,0003 bd2 ba1.9k sqft32 Beck Rd, East Fallowfield, PA 19320For Sale
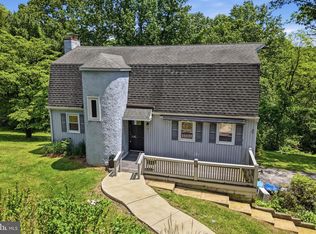 MLS ID #PACT2136436, Liam Coonahan, Real of Pennsylvania. Bright MLS
 - $325,0003 bd3 ba1.9k sqft179 Lukens Mill Dr Unit 11, Coatesville, PA 19320For Sale
 MLS ID #PACT2137530, Daniel Robins, EXP Realty, LLC. Bright MLS
 - $287,5003 bd2 ba1.5k sqft114 Chester Ave, Coatesville, PA 19320For Sale
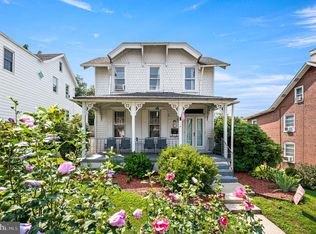 MLS ID #PACT2133156, Sonia Maxwell-Lawson, KW Greater West Chester. Bright MLS
 - $249,7773 bd2 ba1.4k sqft124 Highland Dr, Coatesville, PA 19320For SaleMLS ID #PACT2137260, Michael Fingerman, HomeSmart Realty Advisors. Bright MLS
- $450,0003 bd3 ba2.1k sqft112 Clearfield Ln, East Fallowfield, PA 19320For SaleMLS ID #PACT2137270, Derek Donatelli, EXP Realty, LLC. Bright MLS
- $389,0003 bd2 ba1.1k sqft114 Westmoreland Dr, East Fallowfield, PA 19320For SaleMLS ID #PACT2126370, Dana Killingsworth, Onyx Real Estate Enterprises, LLC. Bright MLS
- $370,0003 bd4 ba2.1k sqft180 Lukens Mill Dr, Coatesville, PA 19320For SaleMLS ID #PACT2134380, Monica Watson, Coldwell Banker Realty. Bright MLS
- $425,0004 bd4 ba1.5k sqft102 Valley View Dr, Coatesville, PA 19320For SaleMLS ID #PACT2137130, Daniel J Brudnok, BHHS Fox & Roach Malvern-Paoli. Bright MLS
- $364,9003 bd3 ba1.7k sqft34 Lukens Mill Dr, Coatesville, PA 19320For SaleMLS ID #PACT2125212, Aaron Powell, Keller Williams Real Estate - Bethlehem. Bright MLS
- $300,0003 bd2 ba1.2k sqft289 Compass Rd, Parkesburg, PA 19365AuctionMLS ID #PACT2136888, Wilmer Martin, Beiler-Campbell Realtors-Quarryville. Bright MLS
- $460,0004 bd3 ba2.8k sqft917 Franklin St, Coatesville, PA 19320For SaleMLS ID #PACT2136998, Patience Conner, Keller Williams Keystone Realty. Bright MLS
- $483,0004 bd3 ba2.7k sqft21 N Danbury Cir, Coatesville, PA 19320For SaleMLS ID #PACT2131496, Lisa English, Compass Pennsylvania LLC. Bright MLS
- $169,9003 bd1 ba1.1k sqft317 S 1st Ave, Coatesville, PA 19320For SaleMLS ID #PACT2135050, Enjamuri Swamy, Realty Mark Cityscape-Huntingdon Valley. Bright MLS
- $315,0002 bd2 ba1.3k sqft222 Old Racetrack Rd, Parkesburg, PA 19365For SaleMLS ID #PACT2137364, Alex Whitt, Keller Williams Elite. Bright MLS
- $358,9003 bd2 ba1.9k sqft122 Maple St, Narvon, PA 17555For SaleMLS ID #PALA2097288, Matthew Martin, Farm Folk. Bright MLS
- $365,0003 bd3 ba1.6k sqft610 Penn Green Rd, Landenberg, PA 19350For SaleMLS ID #PACT2135340, Michael Fingerman, HomeSmart Realty Advisors. Bright MLS
- $390,0003 bd3 ba2k sqft121 Tudor St, Coatesville, PA 19320For SaleMLS ID #PACT2135080, Matt McDevitt, Keller Williams Real Estate -Exton. Bright MLS
- $475,0004 bd3 ba2.3k sqft103 Cornwall Pl, Coatesville, PA 19320For SaleMLS ID #PACT2137402, Tameka Goldsborough, RE/MAX Town & Country. Bright MLS
- $325,0004 bd2 ba2k sqft10 Broad St, Christiana, PA 17509For SaleMLS ID #PALA2095504, Constantine Arhontakis, Foraker Realty Co.. Bright MLS
