Welcome to an exceptional 14+ acre property where beautiful country living meets modern comfort, thoughtful updates, and endless possibilities. Fully fenced and tucked behind an elegant security gate, this remarkable property features a beautifully updated five-bedroom residence, a brand-new in-ground swimming pool with stunning paver surrounds, an impressive separate four-car garage with a private apartment, and extensive workshop and storage facilities. Step inside and discover a home beautifully presented and thoughtfully designed for both everyday living and entertaining. The stunning kitchen features quartz countertops, a built-in oven, wine cooler, and abundant cabinetry, complemented by a spacious dining room and charming breakfast nook. A grand formal living room with an open fireplace provides an elegant gathering space, while the separate oversized family room is perfect for movie nights and relaxed evenings at home. Upstairs, the spacious primary suite provides a private retreat complete with an ensuite bathroom, generous walk-in closets, a separate shower, and two individual vanities. The additional bedrooms provide ample room for family and guests. One of the home's most captivating features is the expansive second-floor balcony, accessed through French doors from the central guest bedroom. Overlooking the sparkling pool and surrounding property, it is the perfect place to enjoy morning coffee, unwind in the evening, or simply take in the beautiful views.Outside, the brand-new large in-ground swimming pool is surrounded by gorgeous pavers, creating an inviting setting for entertaining and enjoying the Florida lifestyle. An expansive covered carport adds another exceptional feature, providing generous sheltered space for gatherings, additional parking, or the potential to create a beautiful poolside entertaining area or pool house.Beyond the main residence, this property truly distinguishes itself with an impressive collection of additional structures. The four-car garage features beautiful tongue-and-groove wood finishes, a convenient powder room, and an upstairs one-bedroom, one-bathroom apartment complete with a full kitchen, ideal for extended family, guests, or private accommodations.For the automotive enthusiast, hobbyist, or anyone needing substantial workspace, the property features an impressive workshop with additional equipment and storage space. A separate storage barn with loft adds even more versatility, while additional outbuildings provide practical solutions for equipment, recreational vehicles, and all the extras that come with country living.With two large paddocks, expansive pasture, and over 14 acres of fully fenced land, there is room to enjoy horses, hobbies, outdoor recreation, and the freedom of country living while close to grocery and convenient stores. Additional features include a new water softener, utility access throughout the property, and an exceptional combination of indoor and outdoor spaces rarely found together.Whether you envision a private country retreat, a place to accommodate your hobbies and equipment, or simply room to spread out and enjoy the lifestyle you have always wanted, this remarkable property delivers space, versatility, and comfort in one beautiful setting. Schedule your private showing and discover the beauty, space, and possibilities of this extraordinary property.
For sale
$1,250,000
10246 SE 110TH STREET ROAD, BELLEVIEW, FL 34420
6beds
3,721sqft
Single Family Residence
Built in 1977
14.43 Acres Lot
$-- Zestimate®
$336/sqft
$-- HOA
What's special
Fully fencedBeautifully updated five-bedroom residenceQuartz countertopsExpansive pastureCharming breakfast nookSeparate oversized family roomEnsuite bathroom
- 1 day
- 205
- 35
Likely to sell faster than
Zillow last checked:
Listing updated:
Listed by:
Kate Wilson 352-816-0397,
EXP REALTY LLC 888-883-8509
Source: Stellar MLS,MLS#: OM733140 Originating MLS: Sarasota - Manatee
Originating MLS: Sarasota - Manatee
Facts & features
Interior
Bedrooms & bathrooms
- Bedrooms: 6
- Bathrooms: 5
- Full bathrooms: 4
- 1/2 bathrooms: 1
Rooms
- Room types: Family Room, Living Room
Primary bedroom
- Features: Walk-In Closet(s)
- Level: Second
- Area: 480 Square Feet
- Dimensions: 24x20
Kitchen
- Level: First
- Area: 480 Square Feet
- Dimensions: 20x24
Living room
- Level: First
- Area: 600 Square Feet
- Dimensions: 20x30
Heating
- Central
Cooling
- Central Air
Appliances
- Included: Oven, Dishwasher, Dryer, Microwave, Refrigerator, Washer, Water Softener, Wine Refrigerator
- Laundry: Inside, Laundry Chute
Features
- Built-in Features, Ceiling Fan(s), Eating Space In Kitchen, PrimaryBedroom Upstairs, Walk-In Closet(s)
- Flooring: Laminate, Tile
- Doors: French Doors
- Has fireplace: Yes
- Fireplace features: Living Room
Interior area
- Total structure area: 7,435
- Total interior livable area: 3,721 sqft
Video & virtual tour
Property
Parking
- Total spaces: 13
- Parking features: Bath In Garage, Circular Driveway, Covered, Garage Faces Side, Guest, Oversized
- Attached garage spaces: 10
- Carport spaces: 3
- Covered spaces: 13
- Has uncovered spaces: Yes
Features
- Levels: Two
- Stories: 2
- Exterior features: Balcony, Private Mailbox, Rain Gutters, Storage
- Has private pool: Yes
- Pool features: Gunite, In Ground, Salt Water
- Fencing: Board,Fenced
- Has view: Yes
- View description: Garden
Lot
- Size: 14.43 Acres
- Dimensions: 301 x 693
Details
- Additional structures: Guest House, Shed(s), Storage, Workshop
- Parcel number: 3774800005
- Zoning: A1
- Special conditions: None
Construction
Type & style
- Home type: SingleFamily
- Property subtype: Single Family Residence
Materials
- Block
- Foundation: Slab
- Roof: Shingle
Condition
- New construction: No
- Year built: 1977
Utilities & green energy
- Sewer: Septic Tank
- Water: Well
- Utilities for property: Electricity Connected
Community & HOA
Community
- Pet fee: $0 monthly
- Subdivision: SMITH LAKE ACRES UN 1
HOA
- Has HOA: No
Location
- Region: Belleview
Financial & listing details
- Price per square foot: $336/sqft
- Annual tax amount: $10,501
- Date on market: 9/30/2026
- Cumulative days on market: 2 days
- Listing terms: Cash,Conventional
- Ownership: Fee Simple
- Total actual rent: 0
- Electric utility on property: Yes
- Road surface type: Asphalt, Paved
Estimated market value
Not available
Estimated sales range
Not available
Not available
Price history
| Date | Event | Price |
|---|---|---|
| 9/30/2026 | Listed for sale | $1,250,000+11.6%$336/sqft |
Source:  Stellar MLS #OM733140 Report a problem Stellar MLS #OM733140 Report a problem | ||
| 10/23/2023 | Sold | $1,120,000-2.6%$301/sqft |
Source: Stellar MLS #L4937085 Report a problem | ||
| 9/15/2023 | Pending sale | $1,150,000$309/sqft |
Source: Stellar MLS #L4937085 Report a problem | ||
| 9/14/2023 | Price change | $1,150,000-5.3%$309/sqft |
Source: Stellar MLS #L4937085 Report a problem | ||
| 9/1/2023 | Price change | $1,215,000-2.7%$327/sqft |
Source: Stellar MLS #L4937085 Report a problem | ||
| 8/17/2023 | Price change | $1,249,000-2%$336/sqft |
Source: Stellar MLS #L4937085 Report a problem | ||
| 7/27/2023 | Price change | $1,275,000-1.2%$343/sqft |
Source: Stellar MLS #L4937085 Report a problem | ||
| 7/6/2023 | Price change | $1,290,000-0.8%$347/sqft |
Source: Stellar MLS #L4937085 Report a problem | ||
| 5/9/2023 | Listed for sale | $1,300,000+15.6%$349/sqft |
Source: Stellar MLS #L4937085 Report a problem | ||
| 10/11/2022 | Pending sale | $1,125,000$302/sqft |
Source: Stellar MLS #OM644138 Report a problem | ||
| 9/13/2022 | Listed for sale | $1,125,000$302/sqft |
Source: Stellar MLS #OM644138 Report a problem | ||
| 9/6/2022 | Pending sale | $1,125,000$302/sqft |
Source: Stellar MLS #OM644138 Report a problem | ||
| 8/9/2022 | Listed for sale | $1,125,000$302/sqft |
Source: Stellar MLS #OM644138 Report a problem | ||
Public tax history
Tax history is unavailable.
Monthly payment
Est. payment
Payment breakdown
Explore the cost of this home by adjusting the details. Changes won't be saved.Climate risks
Neighborhood: 34420
- $55,0005 bd3 ba3.9k sqft10242 SE 110th Street Rd, Belleview, FL 34420Sold
- $486,9004 bd3 ba1.4k sqft10324 SE 110th Street Rd, Belleview, FL 34420Off Market
- $481,4003 bd2 ba1.7k sqft10507 SE 101st Ct, Belleview, FL 34420Off Market
- $408,9004 bd2 ba2.2k sqft10300 SE 110th Street Rd, Belleview, FL 34420Off Market
Similar homes
- $1,199,0004 bd5 ba3.3k sqft11707 SE 101ST COURT ROAD, BELLEVIEW, FL 34420For Sale
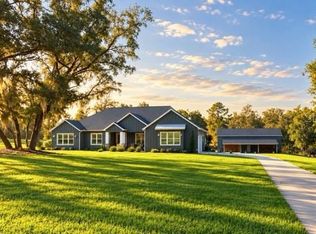
 MLS ID #OM731783, Rhonda Gailey, GAILEY ENTERPRISES REAL ESTATE. Stellar MLS
 - $709,5994 bd3 ba2.6k sqft9820 SE 110TH STREET ROAD, BELLEVIEW, FL 34420For Sale
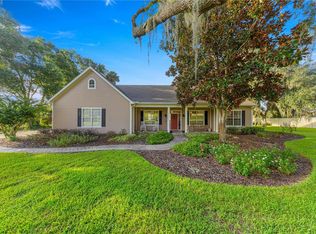 MLS ID #OM732648, Ashley Yates, PA, ASHLEY YATES REALTY. Stellar MLS
 - $662,0003 bd2 ba2.5k sqft10617 SE 95TH Terrace, Belleview, FL 34420For Sale
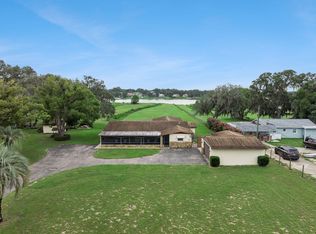
 MLS ID #B26068475, Erin Collins, The Real Estate Collection LLC. BeachesMLS
 - $1,375,0003 bd3 ba2.6k sqft2155 SE COUNTY HIGHWAY 484, BELLEVIEW, FL 34420For Sale
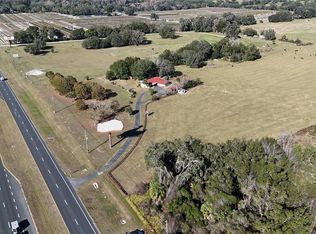 MLS ID #OM715657, Joan Pletcher, JOAN PLETCHER. Stellar MLS
 - $1,100,0004 bd4 ba4.6k sqft9755 SE 58TH AVENUE, BELLEVIEW, FL 34420For SaleMLS ID #OM729361, Kenneth Hoffman, SOUTHERN CHARM REALTY OF CF. Stellar MLS
- $1,150,0006 bd4 ba3.8k sqft10844 SE HIGHWAY 42, SUMMERFIELD, FL 34491For SaleMLS ID #TB8518043, Sinan Zakaria, LISTED SIMPLY. Stellar MLS
- $1,299,9996 bd4 ba5k sqft1750 SE 80TH STREET, OCALA, FL 34480For SaleMLS ID #OM728003, Michelle Dinkins, FL HOME SALES & DEV. Stellar MLS
- $719,0004 bd3 ba2.9k sqft9479 SE 70TH TERRACE, OCALA, FL 34472For SaleMLS ID #OM731782, Virginia Stracuzzi, SELLSTATE NEXT GENERATION REALTY. Stellar MLS
- $975,0004 bd4 ba3.1k sqft12052 SE 101ST COURT ROAD, BELLEVIEW, FL 34420For SaleMLS ID #OM715526, Bre Martinez, NEXTHOME VISION REALTY. Stellar MLS
- $699,0004 bd2 ba2.4k sqft10254 SE 118TH LANE, BELLEVIEW, FL 34420For SaleMLS ID #G5113903, Amanda Fincher, LLC, REALTY EXECUTIVES IN THE VILLAGES. Stellar MLS
- $1,399,0004 bd5 ba4.6k sqft1351 SE 91ST PLACE, OCALA, FL 34480For SaleMLS ID #OM726733, Joan Pletcher, JOAN PLETCHER. Stellar MLS
- $1,500,0004 bd4 ba3.5k sqft12621 SE SUNSET HARBOR ROAD, WEIRSDALE, FL 32195For SaleMLS ID #OM721755, Scott Coldwell, COLDWELL REALTY SOLD GUARANTEE. Stellar MLS
- $899,9994 bd3 ba3k sqft9926 SE SUNSET HARBOR ROAD, SUMMERFIELD, FL 34491For SaleMLS ID #G5102683, Michael Deegan, ERA GRIZZARD REAL ESTATE. Stellar MLS
- $1,090,0003 bd3 ba4.1k sqft255 SW 96TH LANE, OCALA, FL 34476For SaleMLS ID #OM713464, Angela Rose, PREMIER SOTHEBY'S INTERNATIONAL REALTY. Stellar MLS
- $1,050,0004 bd4 ba3.5k sqft12360 E HIGHWAY 25, OCKLAWAHA, FL 32179For SaleMLS ID #OM705819, Sandon Wiechens, WIECHENS REALTY INC. Stellar MLS
- $990,0003 bd5 ba2.9k sqft13830 S US HIGHWAY 301, SUMMERFIELD, FL 34491For SaleMLS ID #OM713305, Thrifena Hussain, LEGACY REALTY & ASSOCIATES. Stellar MLS
- $1,300,0004 bd4 ba5.1k sqft8280 SE 15TH COURT, OCALA, FL 34480For SaleMLS ID #OM687331, Mary Beth Elliott, ROBERTS REAL ESTATE INC. Stellar MLS
