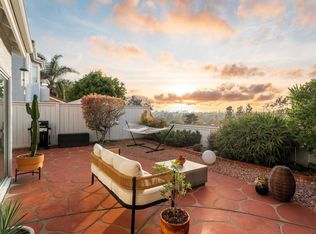
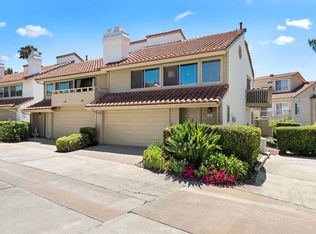
High end upgrades highlight this stunning two bedroom home that includes an additional room for office/den or guest bedroom. The kitchen is truly to die for, the fantastic bright and open design features quartz counters, tiled backsplash with under cabinet lighting, beautiful white cabinets from floor to ceiling offer space for everything, gorgeous blue base at the center island w/ breakfast bar. Stainless steel appliances (2021), amazing automated skylight (2021) that opens with a push of the button allowing wonderful breezes in, recessed lighting. Luxury vinyl plank flooring throughout this home compliments any decor with its neutral warm color. Sliding door off dining area leads out to the relaxing and private back yard. The primary bedroom has vaulted ceilings, en suite bathroom featuring double sinks, new tile shower, walk-in closet and a private enclosed patio with new decking for your own zen retreat. Renewal by Anderson windows (2020) with transferable warranty, new HVAC (2023), Full Home Filtration System (2021), tankless water heater (2022), owned Solar Optimum Solar (2019). This wonderful patio home is walking distance to the members only, Shadowridge Country Club featuring dining, drinks, social activities and of course, golf.
Under contract
Listed by: Pacific Sotheby's Int'l Realty • Kathleen Blair • Contact: 760-405-6324
$875,000
1025 Brewley Ln, Vista, CA 92081
2beds
1,328sqft
Single Family Residence
Built in 1983
4,063 Square Feet Lot
$864,800 Zestimate®
$659/sqft
$281/mo HOA
What's special
New hvacEn suite bathroomAutomated skylightPrivate enclosed patioHigh end upgradesPrimary bedroomQuartz counters
- 631 days |
- 19 |
- 0 |
Zillow last checked:
Listing updated:
Listed by:
Kathleen Blair DRE #01887905 kathygrl12@gmail.com,
Pacific Sotheby's Int'l Realty
Source: CRMLS,MLS#: NDP2409633 Originating MLS: California Regional MLS (North San Diego County & Pacific Southwest AORs)
Originating MLS: California Regional MLS (North San Diego County & Pacific Southwest AORs)Facts & features
Interior
Bedrooms & bathrooms
- Bedrooms: 2
- Bathrooms: 2
- Full bathrooms: 2
- Main level bathrooms: 2
- Main level bedrooms: 2
Rooms
- Room types: Bedroom, Den, Living Room, Primary Bedroom, Office, Other
Primary bedroom
- Features: Main Level Primary
Primary bedroom
- Features: Primary Suite
Bedroom
- Features: Bedroom on Main Level
Other
- Features: Walk-In Closet(s)
Cooling
- Central Air, Gas, High Efficiency
Appliances
- Laundry: Laundry Closet
Features
- Bedroom on Main Level, Main Level Primary, Primary Suite, Walk-In Closet(s)
- Windows: Double Pane Windows, Skylight(s)
- Has fireplace: Yes
- Fireplace features: Living Room
- Common walls with other units/homes: 1 Common Wall,End Unit,No One Above,No One Below
Interior area
- Total interior livable area: 1,328 sqft
Video & virtual tour
Property
Parking
- Total spaces: 2
- Parking features: Garage - Attached
- Attached garage spaces: 2
Features
- Levels: One
- Stories: 1
- Entry location: 1
- Pool features: Community, In Ground, Association
- Has view: Yes
- View description: Neighborhood
Lot
- Size: 4,063 Square Feet
- Features: Cul-De-Sac, Landscaped, Level, Street Level
Details
- Parcel number: 2174001900
- Zoning: R-1
- Special conditions: Standard
Construction
Type & style
- Home type: SingleFamily
- Property subtype: Single Family Residence
- Attached to another structure: Yes
Condition
- New construction: No
- Year built: 1983
Utilities & green energy
- Sewer: Public Sewer
Community & HOA
Community
- Features: Golf, Street Lights, Suburban, Pool
HOA
- Has HOA: Yes
- Amenities included: Maintenance Grounds, Pool, Pet Restrictions, Pets Allowed, Sauna, Spa/Hot Tub
- HOA fee: $235 monthly
- HOA name: Shadowridge Greens HOA
- HOA phone: 760-978-9609
- Second HOA fee: $46 monthly
- Second HOA name: Shadowridge Owners Association (Master)
- Second HOA phone: 760-918-8040
Location
- Region: Vista
Financial & listing details
- Price per square foot: $659/sqft
- Tax assessed value: $380,905
- Annual tax amount: $4,954
- Date on market: 10/31/2024
- Listing terms: Cash,Cash to New Loan,Conventional,Cal Vet Loan,FHA,Fannie Mae,Freddie Mac,Government Loan,VA Loan
Estimated market value
$864,800
$787,000 - $943,000
$3,292/mo
Price history
| Date | Event | Price |
|---|---|---|
| 2/18/2025 | Sold | $868,000-0.8%$654/sqft |
Source: Public Record Report a problem | ||
| 1/7/2025 | Contingent | $875,000$659/sqft |
Source:  CRMLS #NDP2409633 Report a problem CRMLS #NDP2409633 Report a problem | ||
| 12/6/2024 | Price change | $875,000-1.1%$659/sqft |
Source: CRMLS #NDP2409633 Report a problem | ||
| 10/31/2024 | Listed for sale | $885,000+201.2%$666/sqft |
Source: CRMLS #NDP2409633 Report a problem | ||
| 5/12/2008 | Sold | $293,794-32.6%$221/sqft |
Source: Public Record Report a problem | ||
| 11/12/2007 | Listed for sale | $435,876+11.8%$328/sqft |
Source: Prudential California #071078434 Report a problem | ||
| 6/3/2004 | Sold | $390,000+23.4%$294/sqft |
Source: Public Record Report a problem | ||
| 9/30/2003 | Sold | $316,000$238/sqft |
Source: Public Record Report a problem | ||
Public tax history
| Year | Property taxes | Tax assessment |
|---|---|---|
| 2025 | $4,954 +5.2% | $380,905 +2% |
| 2024 | $4,709 +2.1% | $373,437 +2% |
| 2023 | $4,611 +0.3% | $366,116 +2% |
| 2022 | $4,600 +2% | $358,938 +2% |
| 2021 | $4,511 +0.3% | $351,901 +1% |
| 2020 | $4,497 +21.1% | $348,294 +2% |
| 2019 | $3,713 -12.7% | $341,466 +2% |
| 2018 | $4,253 +0.5% | $334,771 +2% |
| 2017 | $4,233 +2% | $328,208 +2% |
| 2016 | $4,149 +0.3% | $321,774 +1.5% |
| 2015 | $4,134 +5.1% | $316,941 +5.6% |
| 2014 | $3,933 | $300,000 +20.5% |
| 2013 | -- | $249,000 |
| 2012 | -- | $249,000 -16.3% |
| 2011 | -- | $297,319 +0.8% |
| 2010 | -- | $295,098 -0.2% |
| 2009 | -- | $295,800 -29.9% |
| 2008 | -- | $422,146 +2% |
| 2007 | -- | $413,870 +2% |
| 2006 | -- | $405,756 +2% |
| 2005 | -- | $397,800 +26% |
| 2004 | -- | $315,800 +134.9% |
| 2003 | -- | $134,451 +2% |
| 2002 | -- | $131,815 +2% |
| 2001 | -- | $129,232 |
Find assessor info on the county website
Monthly payment
Est. payment
Payment breakdown
Explore the cost of this home by adjusting the details. Changes won't be saved.Climate risks
Neighborhood: 92081
Nearby schools
GreatSchools rating
- 6/10Breeze Hill Elementary SchoolGrades: K-5Distance: 1.9 mi
- 3/10Madison Middle SchoolGrades: 6-8Distance: 1.8 mi
- 6/10Rancho Buena Vista High SchoolGrades: 9-12Distance: 1.1 mi
- $624,7002 bd2 ba1k sqft1023 Brewley Ln, Vista, CA 92081Off Market

- $673,6003 bd2 ba1.3k sqft1021 Brewley Ln, Vista, CA 92081Off Market
- $674,1002 bd2 ba1k sqft1994 Cambridge, Vista, CA 92081Off Market
- $801,4003 bd2 ba1.3k sqft1992 Cambridge, Vista, CA 92081Off Market
- $671,6002 bd2 ba1k sqft1996 Cambridge, Vista, CA 92081Off Market
- $750,0003 bd2 ba1.3k sqft1998 Cambridge, Vista, CA 92081Sold
- $785,7002 bd2 ba1.3k sqft1024 Brewley Ln, Vista, CA 92081Off Market
- $775,4002 bd2 ba1k sqft1026 Brewley Ln, Vista, CA 92081Off Market
A local agent can set up tours, give advice and negotiate with sellers.
Similar homes
- $999,9003 bd3 ba1.6k sqft1575 Golfcrest Pl, Vista, CA 92081For Sale
 MLS ID #NDP2606339, Stephanie Cowan, Compass. CRMLS
 - $974,9003 bd2 ba1.4k sqft267 Hannalei Dr, Vista, CA 92083For Sale
 MLS ID #NDP2605945, Shannon Russell, LPT Realty. CRMLS
 - $1,099,0003 bd2 ba1.6k sqft745 Blackhawk Cir, Vista, CA 92081For Sale
 MLS ID #NDP2606260, Michael Plecki, CPM Realty. CRMLS
 - $899,0002 bd2 ba1.4k sqft6639 Corte Maria, Carlsbad, CA 92009For Sale
 MLS ID #NDP2606586, Jocelyn Dunham, J & S Realty. CRMLS
 - $1,099,9854 bd3 ba1.9k sqft916 Mimosa Ave, Vista, CA 92081For SaleMLS ID #NDP2601489, Beckie Nielsen, The Agency. CRMLS
- $849,9002 bd2 ba1.4k sqft3473 Don Ortega Dr, Carlsbad, CA 92010For SaleMLS ID #NDP2603881, Mayra Conde, ROA California Inc.. CRMLS
- $850,0004 bd2 ba1.2k sqft4009 Genine Dr, Oceanside, CA 92056For SaleMLS ID #NDP2604330, Steve Cooper, Real Brokerage Technologies. CRMLS
- $1,075,0005 bd3 ba1.8k sqft968 Highland Dr, Vista, CA 92083For SaleMLS ID #NDP2606257, Jose Aquino, Broadpoint Properties, Inc. CRMLS
- $899,0002 bd3 ba1.7k sqft4608 Driftwood Cir, Carlsbad, CA 92008For SaleMLS ID #NDP2605868, Tony Cannon, Bressi Realty. CRMLS
- $1,100,0002 bd2 ba1.5k sqft4939 Tilos Way, Oceanside, CA 92056For SaleMLS ID #NDP2606197, Christian Ostergaard, Ocean Hills Realty. CRMLS
- $895,0004 bd2 ba1.8k sqft1434 Cottonwood Ct, San Marcos, CA 92069For SaleMLS ID #NDP2605823, Esmeralda Salinas, PAK Home Realty. CRMLS
- $925,0003 bd2 ba1.5k sqft879 English Holly Ln, San Marcos, CA 92078For SaleMLS ID #NDP2606558, Jennie Sullivan, Compass. CRMLS
- $875,0004 bd2 ba1.7k sqft4999 Macario Dr, Oceanside, CA 92057For SaleMLS ID #NDP2605872, George Fillippis, Real Brokerage Technologies. CRMLS
- $834,9992 bd2 ba1.2k sqft2630 Pirineos Way Unit 13, Carlsbad, CA 92009For SaleMLS ID #NDP2604091, Daniel Adams, Swell Property. CRMLS
- $1,050,0002 bd3 ba1.8k sqft5033 Santorini Way, Oceanside, CA 92056For SaleMLS ID #NDP2606416, Tamara Kapa, First Team Real Estate. CRMLS
- $825,0002 bd3 ba1.3k sqft7747 Caminito Monarca Unit 108, Carlsbad, CA 92009For SaleMLS ID #NDP2606021, Shirleyanne Marelly, Wisdom Properties. CRMLS
- $835,0002 bd3 ba1.3k sqft2372 Altisma Way Unit C, Carlsbad, CA 92009For SaleMLS ID #NDP2605720, Amy Marchetti, Coldwell Banker Realty. CRMLS
- $895,0003 bd2 ba1.6k sqft1121 La Mirada Ave, Escondido, CA 92026For SaleMLS ID #260016418, Caleb Mancini, Apartment Realty Group (ARG). SDMLS
- $799,0002 bd2 ba1.4k sqft7319 Calle De Fuentes, Carlsbad, CA 92009For SaleMLS ID #NDP2604354, Maria Roller, First Team Real Estate. CRMLS
- $889,0003 bd3 ba1.5k sqft6551 Calle Valperizo, Carlsbad, CA 92009For SaleMLS ID #NDP2604536, Anita Spencer, Coldwell Banker Realty. CRMLS
Local buyer's agents are ready to help
