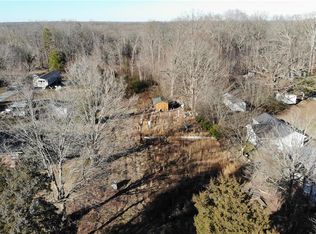
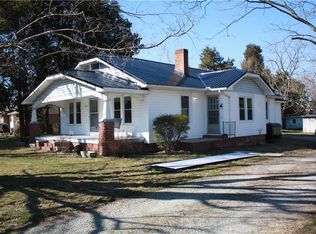
Double the space ,Double the Opportunity! Are you looking for a versatile property that offers more than just a home? This incredible two-for one deal is perfect for multi-generational living, a guest house setup, or a potential rental income stream. The primary residence is a spacious three bedroom, two-bath mobile home designed for comfort and convenience. This home comes complete with an accessible entrance, covered carports, a storage building and a little patio area to enjoy your morning coffee. But that’s not all! This property also includes a charming “sweet" Addition: the cutest two bedroom, one bath cottage. This secondary home also has an accessible entrance and includes two storage building (one with electric)for all of your gear. Whether you need a home office, a space for extended family, or a savvy investment, this unique property has it all. Don’t miss out on this rare find
For sale
$380,000
1025 E Holly Grove Rd, Lexington, NC 27292
3beds
1,188sqft
Manufactured Home, Residential
Built in 2002
0.17 Acres Lot
$-- Zestimate®
$--/sqft
$-- HOA
What's special
Accessible entranceCovered carportsStorage building
- 38 days
- 101
- 5
Zillow last checked:
Listing updated:
Listed by:
Lisa Everette 336-479-1041,
Leonard Craver Realty Inc
Source: Triad MLS,MLS#: 1232875
Facts & features
Interior
Bedrooms & bathrooms
- Bedrooms: 3
- Bathrooms: 2
- Full bathrooms: 2
- Main level bathrooms: 2
Primary bedroom
- Level: Main
- Dimensions: 12 x 12.67
Bedroom 2
- Level: Main
- Dimensions: 8.75 x 12.67
Bedroom 3
- Level: Main
- Dimensions: 11.5 x 12.67
Kitchen
- Level: Main
- Dimensions: 12.67 x 12.67
Laundry
- Level: Main
- Dimensions: 4.67 x 10.58
Living room
- Level: Main
- Dimensions: 19 x 12.67
Heating
- Heat Pump, Electric
Cooling
- Central Air
Appliances
- Included: Electric Water Heater
- Laundry: Dryer Connection, Main Level, Washer Hookup
Features
- Ceiling Fan(s), Dead Bolt(s), Soaking Tub
- Basement: Crawl Space
- Attic: No Access
- Has fireplace: No
Interior area
- Total structure area: 1,188
- Total interior livable area: 1,188 sqft
- Finished area above ground: 1,188
Property
Parking
- Total spaces: 2
- Parking features: Driveway, Gravel, Detached Carport
- Garage spaces: 2
- Has carport: Yes
- Has uncovered spaces: Yes
Accessibility
- Accessibility features: Accessible Approach with Ramp
Features
- Levels: One
- Stories: 1
- Patio & porch: Porch
- Pool features: None
- Fencing: None
Lot
- Size: 0.17 Acres
- Dimensions: 140 x 54 x 140 x 54
- Features: Level, Not in Flood Zone, Flat
Living quarters
- Secondary features: Second Living Quarters
Details
- Parcel number: 0500400000035000
- Zoning: RA3
- Special conditions: Owner Sale
Construction
Type & style
- Home type: MobileManufactured
- Property subtype: Manufactured Home, Residential
Materials
- Vinyl Siding
Condition
- Year built: 2002
Utilities & green energy
- Sewer: Septic Tank
- Water: Public
Community & HOA
Community
- Security: Smoke Detector(s)
HOA
- Has HOA: No
Location
- Region: Lexington
Financial & listing details
- Tax assessed value: $72,200
- Annual tax amount: $456
- Date on market: 8/21/2026
- Listing agreement: Exclusive Right To Sell
- Listing terms: Cash,Conventional
- Body type: Double Wide
Estimated market value
Not available
Estimated sales range
Not available
Not available
Price history
| Date | Event | Price |
|---|---|---|
| 8/21/2026 | Listed for sale | $380,000 |
Source:  Triad MLS #1232875 Report a problem Triad MLS #1232875 Report a problem | ||
Public tax history
| Year | Property taxes | Tax assessment |
|---|---|---|
| 2026 | -- | $71,250 |
| 2025 | $456 | $71,250 |
| 2024 | $456 | $71,250 |
| 2023 | $456 | $71,250 |
| 2022 | $456 +3.2% | $71,250 |
| 2021 | $442 +36% | $71,250 +36% |
| 2020 | $325 | $52,390 +1.2% |
| 2019 | -- | $51,780 |
| 2018 | $316 | $51,780 |
| 2017 | $316 | $51,780 |
| 2016 | $316 | $51,780 |
| 2015 | $316 -10.8% | $51,780 -9.4% |
| 2014 | $354 | $57,170 |
| 2013 | -- | $57,170 |
| 2012 | -- | $57,170 |
| 2011 | -- | $57,170 |
| 2010 | -- | -- |
| 2009 | -- | -- |
| 2008 | -- | -- |
| 2007 | -- | -- |
| 2006 | -- | -- |
| 2005 | -- | -- |
| 2004 | -- | -- |
| 2003 | -- | -- |
| 2002 | -- | -- |
| 2001 | -- | -- |
| 2000 | -- | -- |
| 1999 | -- | -- |
Find assessor info on the county website
Monthly payment
Climate risks
Neighborhood: 27292
Nearby schools
Schools provided by the listing agent
- Elementary: Davis-Townsend
- Middle: Central Davidson
- High: Central Davidson
Source: Triad MLS. This data may not be complete. We recommend contacting the local school district to confirm school assignments for this home.
Similar homes
- $--3 bd2 ba1k sqft501 N 1st St, Lexington, NC 27295AuctionAuction.com 2
- $395,0002 bd2 ba1.7k sqft631 Mill Stream Ln, Lexington, NC 27292For Sale
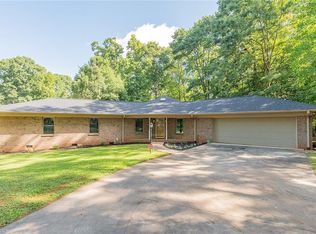
 MLS ID #1230569, Rebecca D. Hege. Triad MLS
 - $295,0003 bd2 ba1.3k sqft115 Monroe Rd, Lexington, NC 27292For Sale
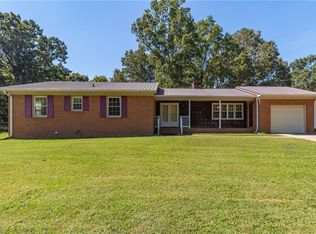 MLS ID #1235912, Tabitha Westmoreland. Triad MLS
 - $234,9003 bd1 ba1k sqft1266 E Holly Grove Rd, Lexington, NC 27292For Sale
 MLS ID #1228269, Lauren Grant. Triad MLS
 - $225,0003 bd2 ba1k sqft203 Druid Hills Dr, Lexington, NC 27292For SaleMLS ID #1236354, Andrew Lay. Triad MLS
- $339,9003 bd2 ba1.5k sqft152 Prospectors Way, Lexington, NC 27292For SaleMLS ID #1212366, Kelly Cassell. Triad MLS
- $245,0003 bd2 ba1.4k sqft211 Paul Workman Rd, Lexington, NC 27292New ConstructionMLS ID #1236478, Sarah Coltrane. Triad MLS
- $284,9003 bd2 ba1.7k sqft1991 Hedrick Mill Rd, Lexington, NC 27292For SaleMLS ID #1222079, Treva Huffstetler. Triad MLS
- $364,9003 bd2 ba1.5k sqft343 Parks Meadows Dr, Lexington, NC 27292For SaleMLS ID #1231462, William Varner. Triad MLS
- $379,9003 bd2 ba1.7k sqft5712 E Holly Grove Rd, Thomasville, NC 27360For SaleMLS ID #1223662, Craig Tribus. Triad MLS
- $259,9003 bd2 ba1.5k sqft1719 E Center Street Ext, Lexington, NC 27292For SaleMLS ID #1234549, Chasity Medlin. Triad MLS
- $295,0003 bd2 ba1.3k sqft115 Monroe Dr, Lexington, NC 27295For Sale
 MLS ID #4426243, Tabitha Westmoreland, RE/MAX Preferred Properties. Canopy MLS as distributed by MLS GRID
 - $289,0003 bd2 ba1.5k sqft2678 Allred Rd, Lexington, NC 27292For SaleMLS ID #1227131, Miguel Carreno. Triad MLS
- $249,9003 bd1 ba1.4k sqft208 Avondale Dr, Lexington, NC 27295For SaleMLS ID #1236903, Lee Holton. Triad MLS
- $234,0003 bd1 ba1.1k sqft1702 Walford St, Lexington, NC 27292For SaleMLS ID #1234153, Maichou Thao. Triad MLS
- $209,9002 bd1 ba1.3k sqft304-306 E 1st St, Lexington, NC 27292For SaleMLS ID #4420392, Jean Gettys, Henderson Properties. Canopy MLS as distributed by MLS GRID
- $319,9003 bd3 ba1.7k sqft110 Highgate Ln #1048, Lexington, NC 27292New ConstructionTriad MLS
- $213,0003 bd2 ba1.1k sqft529 Meredith Ave, Lexington, NC 27292For SaleMLS ID #1222139, Matt Ingram. Triad MLS
- $275,0003 bd2 ba1.6k sqft1239 Fairview Dr, Lexington, NC 27292For SaleMLS ID #1224955, Thomas Mabe. Triad MLS
