NO HOA OR CDD FEES! MOVE-IN READY AND FULL OF POTENTIAL! Welcome to this charming 3-bedroom, 2-bathroom, 2-car garage home nestled in an established neighborhood with no HOA or CDD fees. Freshly painted interior and exterior, this move-in-ready residence provides the perfect opportunity to add your personal style and make it truly your own. The inviting open-concept living and dining areas flow seamlessly into a functional galley kitchen featuring a cozy breakfast nook—ideal for everyday living and casual entertaining. A thoughtfully designed split-bedroom floor plan offers both privacy and maximum functionality, ensuring every square foot is well utilized. Kitchen has brand new stainless steel refrigerator, a new range to cook those secret family recipes. Property has brand new flooring throughout. Large windows and a sliding glass door fill the home with natural light while creating a seamless connection to the outdoor living spaces. Enjoy Florida living year-round from the screened lanai or relax on the open-air patio overlooking the fully fenced backyard—perfect for entertaining, pets, play, or creating lasting memories with family and friends. Conveniently located with quick access to I-75 and I-4, this home offers an easy commute while maintaining the charm and tranquility of a well-established community. Whether you're a first-time homebuyer, downsizing, or looking for an investment opportunity, this home is ready for its next chapter. Welcome Home!
For sale
$350,000
1025 MALLETWOOD DRIVE, BRANDON, FL 33510
3beds
1,432sqft
:
Get pre-qualified$2,378/mo
Single Family Residence
Built in 1994
7,000 Square Feet Lot
$347,400 Zestimate®
$244/sqft
$-- HOA
What's special
Screened lanaiCozy breakfast nookLarge windowsFunctional galley kitchenBrand new flooring throughoutOpen-air patioNew range
- 19 days |
- 1,026 |
- 64 |
Likely to sell faster than
Zillow last checked:
Listing updated:
Listed by:
Keithroy Demming 813-380-7232,
PEOPLE'S CHOICE REALTY SVC LLC 813-933-0677,
Tina Demming 813-380-7228,
PEOPLE'S CHOICE REALTY SVC LLC
Source: Stellar MLS,MLS#: TB8529739 Originating MLS: Suncoast Tampa
Originating MLS: Suncoast Tampa
Facts & features
Interior
Bedrooms & bathrooms
- Bedrooms: 3
- Bathrooms: 2
- Full bathrooms: 2
Primary bedroom
- Features: En Suite Bathroom, Walk-In Closet(s)
- Level: First
Bedroom 1
- Features: Built-in Closet
- Level: First
Bedroom 2
- Features: Built-in Closet
- Level: First
Family room
- Level: First
Kitchen
- Features: Pantry
- Level: First
Heating
- Central
Cooling
- Central Air
Appliances
- Included: Dishwasher, Disposal, Microwave, Range, Refrigerator
- Laundry: In Garage
Features
- Eating Space In Kitchen, Living Room/Dining Room Combo, Primary Bedroom Main Floor, Split Bedroom, Thermostat, Walk-In Closet(s)
- Flooring: Luxury Vinyl
- Doors: Sliding Doors
- Has fireplace: No
Interior area
- Total structure area: 1,848
- Total interior livable area: 1,432 sqft
Video & virtual tour
Property
Parking
- Total spaces: 2
- Parking features: Garage - Attached
- Attached garage spaces: 2
Features
- Levels: One
- Stories: 1
- Exterior features: Private Yard, Sidewalk
- Fencing: Fenced,Wood
Lot
- Size: 7,000 Square Feet
- Dimensions: 70 x 100
Details
- Parcel number: U1429202BS00001000014.0
- Zoning: PD
- Special conditions: None
Construction
Type & style
- Home type: SingleFamily
- Property subtype: Single Family Residence
Materials
- Block, Stucco
- Foundation: Slab
- Roof: Shingle
Condition
- New construction: No
- Year built: 1994
Utilities & green energy
- Sewer: Public Sewer
- Water: Public
- Utilities for property: BB/HS Internet Available, Cable Available, Electricity Available, Phone Available, Public, Sewer Available, Water Available
Community & HOA
Community
- Pet fee: $0 monthly
- Subdivision: LAKEMONT HILLS PH II
HOA
- Has HOA: No
Location
- Region: Brandon
Financial & listing details
- Price per square foot: $244/sqft
- Tax assessed value: $244,076
- Annual tax amount: $5,127
- Date on market: 7/17/2026
- Cumulative days on market: 19 days
- Listing terms: Cash,Conventional,FHA,VA Loan
- Ownership: Fee Simple
- Total actual rent: 0
- Electric utility on property: Yes
- Road surface type: Asphalt
Estimated market value
$347,400
$330,000 - $365,000
$2,330/mo
Price history
| Date | Event | Price |
|---|---|---|
| 7/18/2026 | Listed for sale | $350,000+180%$244/sqft |
Source:  Stellar MLS #TB8529739 Report a problem Stellar MLS #TB8529739 Report a problem | ||
| 7/30/2013 | Sold | $125,000-7.4%$87/sqft |
Source: Agent Provided Report a problem | ||
| 10/2/2009 | Sold | $135,000+63.2%$94/sqft |
Source: Stellar MLS #T2361998 Report a problem | ||
| 5/23/1994 | Sold | $82,700$58/sqft |
Source: Public Record Report a problem | ||
Public tax history
| Year | Property taxes | Tax assessment |
|---|---|---|
| 2025 | $5,127 +11.1% | $244,076 +8.3% |
| 2024 | $4,614 +7.4% | $225,269 +10% |
| 2023 | $4,296 +7.1% | $204,790 +10% |
| 2022 | $4,012 +11.7% | $186,173 +10% |
| 2021 | $3,591 +12.2% | $169,248 +10% |
| 2020 | $3,199 +7.6% | $153,862 +9.1% |
| 2019 | $2,974 | $141,035 -5% |
| 2018 | $2,974 +4.9% | $148,477 +15.3% |
| 2017 | $2,835 +9.5% | $128,798 +21.6% |
| 2016 | $2,589 +7.3% | $105,962 +10% |
| 2015 | $2,413 +8% | $96,329 +10% |
| 2014 | $2,235 +10.5% | $87,572 +10% |
| 2013 | $2,023 +11.2% | $79,611 +5.4% |
| 2012 | $1,819 -10.7% | $75,504 -13.5% |
| 2011 | $2,038 -4.9% | $87,328 -6.2% |
| 2010 | $2,143 -10.3% | $93,134 -11.4% |
| 2009 | $2,389 +85.1% | $105,150 +8.7% |
| 2008 | $1,291 -14.9% | $96,693 +3% |
| 2007 | $1,517 -3.3% | $93,877 +2.5% |
| 2006 | $1,569 +0.9% | $91,587 +3% |
| 2005 | $1,555 | $88,919 +3% |
| 2004 | -- | $86,329 +1.9% |
| 2003 | -- | $84,719 +2.4% |
| 2002 | -- | $82,733 +1.6% |
| 2001 | -- | $81,430 -2.1% |
| 2000 | $1,492 | $83,138 |
Find assessor info on the county website
Monthly payment
Est. payment
Payment breakdown
Explore the cost of this home by adjusting the details. Changes won't be saved.Climate risks
Neighborhood: 33510
Nearby schools
GreatSchools rating
- 2/10Seffner Elementary SchoolGrades: PK-5Distance: 0.9 mi
- 3/10Mann Middle SchoolGrades: 6-8Distance: 0.6 mi
- 3/10Brandon High SchoolGrades: 9-12Distance: 1.9 mi
Schools provided by the listing agent
- Elementary: Seffner-HB
- Middle: Mann-HB
- High: Brandon-HB
Source: Stellar MLS. This data may not be complete. We recommend contacting the local school district to confirm school assignments for this home.
- $348,8004 bd2 ba1.6k sqft1027 Malletwood Dr, Brandon, FL 33510Off Market
- $341,3003 bd2 ba1.4k sqft1023 Malletwood Dr, Brandon, FL 33510Off Market
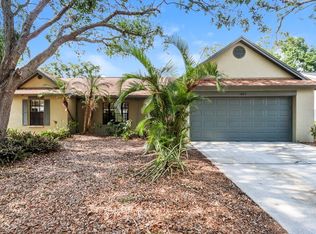
- $326,2003 bd2 ba1.2k sqft1008 Peachwood Dr, Brandon, FL 33510Off Market
- $352,1004 bd3 ba1.8k sqft1010 Peachwood Dr, Brandon, FL 33510Off Market
- $380,9004 bd2 ba1.6k sqft1006 Peachwood Dr, Brandon, FL 33510Off Market
- $340,4003 bd2 ba1.5k sqft1021 Malletwood Dr, Brandon, FL 33510Off Market
- $352,7004 bd2 ba1.4k sqft1029 Malletwood Dr, Brandon, FL 33510Off Market
- $345,4003 bd2 ba1.4k sqft1026 Malletwood Dr, Brandon, FL 33510Off Market
A local agent can set up tours, give advice and negotiate with sellers.
A local lender can help you make sure your offer is ready when you are.
Similar homes
- $365,0003 bd2 ba1.1k sqft929 SANDYWOOD DRIVE, BRANDON, FL 33510For Sale
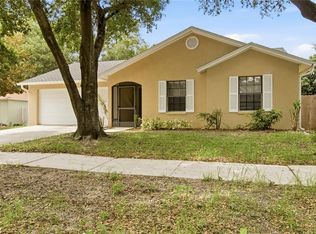
 MLS ID #TB8518267, Donny Key, FLORIDA REALTY. Stellar MLS
 - $350,0003 bd2 ba1.1k sqft3414 KING GEORGE LANE, SEFFNER, FL 33584For Sale
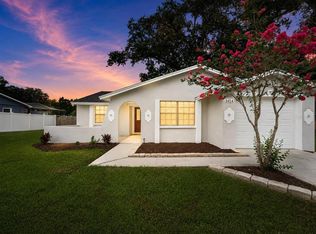 MLS ID #TB8531271, Kelly Lynch, KELLER WILLIAMS SUBURBAN TAMPA. Stellar MLS
 - $434,9003 bd2 ba1.7k sqft1010 RIFLECREST AVENUE, VALRICO, FL 33594For Sale
 MLS ID #TB8535766, Yudit Grisanty, HOMEXPRESS REALTY, INC.. Stellar MLS
 - $345,0003 bd2 ba1.4k sqft823 ROCKY MOUNTAIN COURT, VALRICO, FL 33594For Sale
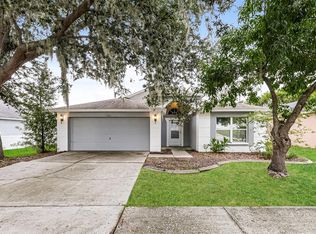 MLS ID #O6429958, Blake Keathley, EVERYSTATE INC.. Stellar MLS
 - $350,0004 bd2 ba1.6k sqft712 CLAYTON STREET, BRANDON, FL 33511For SaleMLS ID #O6417082, Thomas Nickley, Jr, KELLER WILLIAMS REALTY AT THE PARKS. Stellar MLS
- $315,0003 bd2 ba1.2k sqft1210 BLUFIELD AVENUE, BRANDON, FL 33511For SaleMLS ID #TB8534538, Candra Granville Mack, CHARLES RUTENBERG REALTY INC. Stellar MLS
- $335,8003 bd2 ba1.6k sqft4104 FALLON COURT, BRANDON, FL 33511For SaleMLS ID #TB8494596, RaVonne Evans, JULIAO REAL ESTATE, LLC. Stellar MLS
- $335,0003 bd2 ba1.1k sqft1002 PINEHAVEN COURT, BRANDON, FL 33511For SaleMLS ID #C7528272, William Figueroa, SOVEREIGN REAL ESTATE GROUP. Stellar MLS
- $345,9004 bd2 ba1.8k sqft2969 FOREST CIRCLE, SEFFNER, FL 33584For SaleMLS ID #TB8520644, Ashley Lee, JASON MITCHELL REAL ESTATE FLO. Stellar MLS
- $350,0003 bd2 ba1.2k sqft2214 E 19TH AVENUE, TAMPA, FL 33605For SaleMLS ID #TB8536029, Jalisa Wilson, FLORIDA HOMES REALTY & MORTGAGE. Stellar MLS
- $314,9003 bd2 ba1.3k sqft301 REGAL PARK DRIVE, VALRICO, FL 33594For SaleMLS ID #O6423645, Robert Salmons, ENTERA REALTY LLC. Stellar MLS
- $323,0003 bd2 ba1k sqft2022 LANCE COURT, DOVER, FL 33527For SaleMLS ID #TB8509596, Shelly Servedio, LPT REALTY, LLC. Stellar MLS
- $345,0003 bd2 ba1.3k sqft5724 ERHARDT DRIVE, RIVERVIEW, FL 33578For SaleMLS ID #TB8521410, Jeffrey Tabares, WEALTH HAVEN REALTY. Stellar MLS
- $319,9993 bd2 ba1.4k sqft4133 BARRET AVENUE, PLANT CITY, FL 33566For SaleMLS ID #TB8532682, Brandon Rimes, KELLER WILLIAMS REALTY- PALM HARBOR. Stellar MLS
- $349,5003 bd2 ba1.5k sqft3619 ORANGEPOINTE ROAD, VALRICO, FL 33596For SaleMLS ID #TB8507403, William Morris, YELLOWFIN REALTY. Stellar MLS
- $375,0004 bd2 ba1.4k sqft1011 LAKE SHORE RANCH DRIVE, SEFFNER, FL 33584For SaleMLS ID #C7525631, William Figueroa, SOVEREIGN REAL ESTATE GROUP. Stellar MLS
- $399,9003 bd2 ba2k sqft714 COULTER PLACE, BRANDON, FL 33511For SaleMLS ID #O6411123, Robert Salmons, ENTERA REALTY LLC. Stellar MLS
- $420,0004 bd2 ba2.1k sqft723 ERIK LAKE ROAD, BRANDON, FL 33510For SaleMLS ID #TB8475788, Donny Key, FLORIDA REALTY. Stellar MLS
- $379,8953 bd2 ba1.6k sqft3718 SAND PEBBLE DRIVE, VALRICO, FL 33596For SaleMLS ID #TB8529221, Joanne Durann, KELLER WILLIAMS SOUTH SHORE. Stellar MLS
- $294,9004 bd2 ba2k sqft1422 LAKE SHORE RANCH DRIVE, SEFFNER, FL 33584For SaleMLS ID #O6427977, Mark D'Italia, PROPERTY LOGIC RE. Stellar MLS
