Live in one side, rent the other! FHA & VA eligible, this brand-new construction duplex is an ideal opportunity for owner-occupants or investors seeking low-maintenance income producing property. Each unit offers 3 bedrooms and 2 full baths, providing comfort, privacy, and flexibility,
Designed with modern finishes throughout, both units feature luxury vinyl plank flooring for durability and easy upkeep, along with an open-concept layout connecting the living, dining, and kitchen spaces — perfect for everyday living and entertaining.
Whether you’re looking to offset your mortgage by renting one side or add a turnkey duplex to your investment portfolio, this property delivers versatility, functionality, and strong long-term potential. Rare opportunity — schedule a showing today.
New construction
Price cut: $1.6K (5/6)
$358,900
1025 N Quincy Ave, Tulsa, OK 74106
3beds
2,606sqft
:
Get pre-qualified$2,401/mo
Duplex, Multi Family
Built in 2025
-- sqft lot
$358,500 Zestimate®
$138/sqft
$-- HOA
What's special
Modern finishes throughout
- 205 days |
- 261 |
- 10 |
Zillow last checked:
Listing updated:
Listed by:
Joanna Ford 918-381-2555,
Realty One Group Dreamers
Source: MLS Technology, Inc.,MLS#: 2600127 Originating MLS: MLS Technology
Originating MLS: MLS TechnologyFacts & features
Interior
Bedrooms & bathrooms
- Bedrooms: 3
- Bathrooms: 2
- Full bathrooms: 2
Primary bedroom
- Description: Master Bedroom,Private Bath,Walk-in Closet
- Level: First
Bedroom
- Description: Bedroom,Walk-in Closet
- Level: First
Bedroom
- Description: Bedroom,Walk-in Closet
- Level: First
Primary bathroom
- Description: Master Bath,Full Bath,Shower Only
- Level: First
Bathroom
- Description: Hall Bath,Bathtub,Full Bath
- Level: First
Dining room
- Description: Dining Room,Combo w/ Living
- Level: First
Kitchen
- Description: Kitchen,Breakfast Nook
- Level: First
Living room
- Description: Living Room,Combo
- Level: First
Utility room
- Description: Utility Room,Inside
- Level: First
Heating
- Central, Electric
Cooling
- Central Air
Appliances
- Included: Dishwasher, Electric Water Heater, Disposal, Microwave, Oven, Range
- Laundry: Electric Dryer Hookup
Features
- Attic, Granite Counters, High Ceilings, Stone Counters, Ceiling Fan(s), Electric Oven Connection, Electric Range Connection, Programmable Thermostat
- Flooring: Carpet, Vinyl
- Doors: Insulated Doors, Storm Door(s)
- Windows: Vinyl, Insulated Windows, Storm Window(s)
- Basement: None
- Has fireplace: No
Interior area
- Total structure area: 2,606
- Total interior livable area: 2,606 sqft
Video & virtual tour
Property
Features
- Levels: One
- Stories: 1
- Patio & porch: Covered, Patio, Porch
- Exterior features: Concrete Driveway, None
- Pool features: None
- Fencing: None
Lot
- Size: 7,013 Square Feet
- Features: None
Details
- Additional structures: None
- Parcel number: 10425033109650
Construction
Type & style
- Home type: MultiFamily
- Architectural style: Craftsman
- Property subtype: Duplex, Multi Family
Materials
- HardiPlank Type, Other, Wood Frame
- Foundation: Slab
- Roof: Asphalt,Fiberglass
Condition
- New Construction
- New construction: Yes
- Year built: 2025
Utilities & green energy
- Sewer: Public Sewer
- Water: Public
- Utilities for property: Cable Available, Electricity Available, High Speed Internet Available
Green energy
- Energy efficient items: Doors, HVAC, Water Heater, Windows
Community & HOA
Community
- Security: No Safety Shelter, Smoke Detector(s)
- Subdivision: Crutchfield Addn
HOA
- Has HOA: No
- Amenities included: None
- Services included: None
Location
- Region: Tulsa
Financial & listing details
- Price per square foot: $138/sqft
- Tax assessed value: $5,800
- Annual tax amount: $100
- Date on market: 1/3/2026
- Cumulative days on market: 209 days
- Listing terms: Conventional,FHA,VA Loan
Estimated market value
$358,500
$341,000 - $376,000
$1,776/mo
Price history
| Date | Event | Price |
|---|---|---|
| 5/6/2026 | Price change | $358,900-0.4%$138/sqft |
Source:  MLS Technology, Inc. #2600127 Report a problem MLS Technology, Inc. #2600127 Report a problem | ||
| 3/23/2026 | Price change | $360,500-2.2%$138/sqft |
Source: MLS Technology, Inc. #2600127 Report a problem | ||
| 3/13/2026 | Price change | $368,500-0.4%$141/sqft |
Source: MLS Technology, Inc. #2600127 Report a problem | ||
| 1/6/2026 | Listed for sale | $370,000+4.2%$142/sqft |
Source: MLS Technology, Inc. #2600127 Report a problem | ||
| 10/23/2012 | Sold | $355,000$136/sqft |
Source: Public Record Report a problem | ||
Public tax history
| Year | Property taxes | Tax assessment |
|---|---|---|
| 2025 | $86 +3.6% | $638 |
| 2024 | $83 +2.5% | $638 |
| 2023 | $81 -4.8% | $638 |
| 2022 | $85 +0.9% | $638 |
| 2021 | $84 +1.4% | $638 |
| 2020 | $83 -4.9% | $638 |
| 2019 | $87 +0.5% | $638 |
| 2018 | $87 -1.1% | $638 |
| 2017 | $88 +2.3% | $638 |
| 2016 | $86 | $638 |
| 2015 | $86 | $638 |
| 2014 | $86 | $638 |
| 2013 | -- | $638 |
| 2012 | -- | $638 |
| 2011 | -- | $638 |
| 2010 | -- | $638 |
| 2009 | -- | $638 -29.3% |
| 2008 | -- | $902 |
| 2007 | -- | $902 |
| 2006 | -- | $902 -19.6% |
| 2005 | -- | $1,122 +5% |
| 2004 | $126 | $1,069 |
| 2003 | -- | $1,069 +10.1% |
| 2002 | -- | $971 +5.1% |
| 2001 | -- | $924 +31.3% |
| 2000 | -- | $704 |
Find assessor info on the county website
Monthly payment
Est. payment
Payment breakdown
Explore the cost of this home by adjusting the details. Changes won't be saved.Climate risks
Neighborhood: Crutchfield
Nearby schools
GreatSchools rating
- 2/10Springdale Elementary SchoolGrades: PK-5Distance: 1.1 mi
- 2/10Monroe Demonstration Middle SchoolGrades: 6-8Distance: 3.7 mi
- 1/10McLain High School For Science and TechnologyGrades: 9-12Distance: 3.9 mi
Schools provided by the listing agent
- Elementary: Whitman
- High: Central
- District: Tulsa - Sch Dist (1)
Source: MLS Technology, Inc.. This data may not be complete. We recommend contacting the local school district to confirm school assignments for this home.
- $--3 bd2 ba1.3k sqft1025 N Quincy Ave UNIT B, Tulsa, OK 74106Off Market

- $--3 bd2 ba1.3k sqft1025 N Quincy Ave UNIT A, Tulsa, OK 74106Off Market
- $84,1003 bd1 ba976 sqft1029 N Quincy Ave, Tulsa, OK 74106Off Market
- $370,000-- bd1 ba448 sqft1023 N Quincy Ave, Tulsa, OK 74106Sold
- $5,800-- bd1 ba692 sqft1035 N Quincy Ave, Tulsa, OK 74106Off Market
- $194,300-- bd2 ba1.2k sqft1038 N Quincy Ave, Tulsa, OK 74106Off Market
- $--3 bd2 ba1.3k sqft1019 N Quincy Ave #A, Tulsa, OK 74106Off Market
- $--3 bd2 ba1.3k sqft1019 N Quincy Ave #B, Tulsa, OK 74106Off Market
A local agent can set up tours, give advice and negotiate with sellers.
A local lender can help you make sure your offer is ready when you are.
Similar homes
- $315,0003 bd2 ba1.5k sqft1508 N Main St, Tulsa, OK 74106For Sale
 MLS ID #2622873, Brett Friesen, RE/MAX Results. MLS Technology, Inc.
 - $439,9003 bd3 ba3.1k sqft3227 S Allegheny Ave, Tulsa, OK 74135For Sale
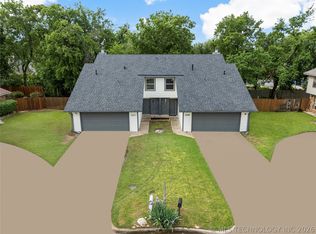 MLS ID #2625765, Adam Rotert, AvHome Realty. MLS Technology, Inc.
 - $439,9994 bd3 ba3.2k sqft728 E Tecumseh St, Tulsa, OK 74106For Sale
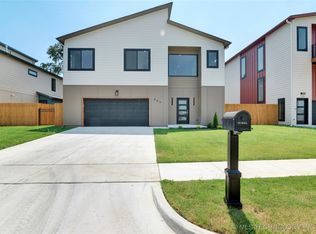 MLS ID #2600640, LaShan Ellison, HomeSmart Stellar Realty. MLS Technology, Inc.
 - $335,0004 bd2 ba2.1k sqft6112 N Yale Ave, Tulsa, OK 74117For Sale
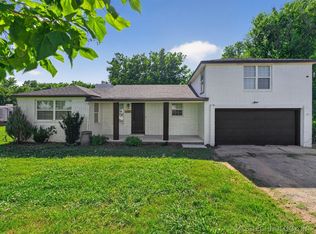 MLS ID #2621631, Rick L Love, eXp Realty, LLC (BO). MLS Technology, Inc.
 - $314,5003 bd2 ba1.5k sqft3813 E 21st Pl, Tulsa, OK 74114For SaleMLS ID #2613730, Drew Ary, Keller Williams Advantage. MLS Technology, Inc.
- $299,9903 bd2 ba1.5k sqft2406 W 30th St N, Tulsa, OK 74127For SaleMLS ID #2626423, Jace Sanchez, Keller Williams Premier. MLS Technology, Inc.
- $299,0002 bd2 ba1.3k sqft1004 E 36th St, Tulsa, OK 74105For SaleMLS ID #2626002, Jeff L Thomas, Walter & Associates, Inc.. MLS Technology, Inc.
- $359,9003 bd2 ba1.6k sqft17074 E 107th St N, Owasso, OK 74055For SaleMLS ID #2622831, Rani Hall, Solid Rock, REALTORS. MLS Technology, Inc.
- $275,0004 bd2 ba1.9k sqft1816 S Nogales Ave, Tulsa, OK 74107For SaleMLS ID #2618415, Jayme Fritz, Guthrie Realty, LLC. MLS Technology, Inc.
- $336,5003 bd2 ba1.8k sqft3618 S 12th Pl S, Broken Arrow, OK 74011For SaleMLS ID #2627898, Jon Robertson, Epique Realty. MLS Technology, Inc.
- $309,9004 bd2 ba2.3k sqft9615 E 27th St, Tulsa, OK 74129For SaleMLS ID #2547038, Christi Hardee, Cochran & Co Realtors. MLS Technology, Inc.
- $359,9004 bd3 ba2.7k sqft1907 W Rockport Pl, Broken Arrow, OK 74012For SaleMLS ID #2601453, Robert Salmons, Entera Realty LLC. MLS Technology, Inc.
- $299,9993 bd2 ba2.1k sqft5319 E 44th St, Tulsa, OK 74135For SaleMLS ID #2612560, Joanna Ford, Realty One Group Dreamers. MLS Technology, Inc.
- $269,9003 bd2 ba1.6k sqft1228 S 76th East Ave, Tulsa, OK 74112For SaleMLS ID #2625494, Josh Gerig, Gerig Group Real Estate. MLS Technology, Inc.
- $345,0004 bd2 ba1.6k sqft4001 S Rolling Oaks Dr, Tulsa, OK 74107For SaleMLS ID #2614814, Julio Arias, Fathom Realty. MLS Technology, Inc.
- $365,0004 bd2 ba2k sqft1007 W D St, Jenks, OK 74037For SaleMLS ID #2614843, Alice Slemp, Coldwell Banker Select. MLS Technology, Inc.
- $315,0004 bd3 ba2.2k sqft5819 S 83rd East Pl, Tulsa, OK 74145For SaleMLS ID #2621814, Apryl Longacre, Coldwell Banker Select. MLS Technology, Inc.
- $298,5003 bd2 ba1.8k sqft9486 E 139th St, Bixby, OK 74008For SaleMLS ID #2627924, Jesse Hancock, Linked Realty LLC. MLS Technology, Inc.
- $354,0004 bd2 ba2k sqft7402 E 89th St N, Owasso, OK 74055For SaleMLS ID #2623999, Rebecca Griffin, Solid Rock, REALTORS. MLS Technology, Inc.
- $349,0004 bd3 ba2.9k sqft2605 W Urbana St, Broken Arrow, OK 74012For SaleMLS ID #2623033, Jeb Perry, Coldwell Banker Select. MLS Technology, Inc.
