Welcome to 1025 Old Boones Creek Road -- a beautifully renovated home nestled in the rolling hills of Jonesborough where comfort, affordability, and location all come together perfectly. Opportunities like this are becoming harder and harder to find, especially in one of the most sought-after areas in East Tennessee. Located just outside the city limits, this property offers the rare advantage of peaceful county living with only county taxes while still being just minutes from downtown Jonesborough, Johnson City, schools, shopping, restaurants, and everything the Tri-Cities region has to offer.
This home has been lovingly cared for by the same family for over a decade, and it shows in every detail. Pride of ownership radiates throughout the property from the moment you arrive. Pulling into the asphalt driveway, you are immediately welcomed by the peaceful surroundings, beautiful setting, and the kind of quiet atmosphere that people dream about when searching for a home in Northeast Tennessee. Whether you are enjoying your morning coffee on the front porch or winding down in the evenings while overlooking the scenic landscape, this property offers the kind of comfort and simplicity that truly feels like home.
Inside, the home has been thoughtfully renovated and updated to provide a modern feel while maintaining warmth and charm. The spacious layout offers approximately everything a family could want in an affordable home. Featuring three bedrooms and two full bathrooms, the floorplan is both practical and inviting, making it ideal for first-time homebuyers, young families, downsizers, or anyone looking for a move-in-ready property in an exceptional location.
One of the standout features of the home is the incredibly large oversized bedroom that provides endless possibilities. This massive space could serve as an incredible primary suite, a bonus room, nursery combination, home office, workout area, media room, or simply a private retreat away from the rest of the home. It is rare to find this kind of flexibility and square footage in a property within this price range.
Another unique feature is the jack-and-jill style bathroom situated between two of the bedrooms, offering both convenience and functionality for families or guests. The layout creates privacy while still maximizing accessibility and flow throughout the home.
The main living area is welcoming and open, designed for everyday living and entertaining alike. The spacious living room creates the perfect gathering space for family movie nights, holidays, or relaxing evenings at home. Flowing seamlessly into the kitchen and dining area, the setup allows for easy entertaining and connection throughout the home. The full kitchen provides excellent cabinet and countertop space while offering functionality for busy family life, cooking, hosting, or meal preparation. The adjoining dining room creates a warm and inviting atmosphere perfect for family dinners and special occasions.
Every room in this home reflects the care and attention it has received over the years. Clean, updated, and exceptionally maintained, this property truly stands out from many others currently on the market. Buyers searching for affordability often worry they will have to sacrifice condition or location -- but this home proves you can have both.
The location itself is one of the biggest selling points. Situated in beautiful Jonesborough, Tennessee -- Tennessee's oldest town -- this property gives you the best of both worlds. You can enjoy peaceful country-style living while remaining close to all the conveniences of town. With easy access to Johnson City, Greeneville, Kingsport, and surrounding areas, commuting and travel remain simple while still allowing you to come home to a quiet and scenic setting each day.
Homes in this condition, this location, and at an affordable price point do not last long in today's market.
Pending
$239,900
1025 Old Boones Creek Rd, Jonesborough, TN 37659
3beds
1,536sqft
Single Family Residence, Residential, Manufactured Home
Built in 1991
0.56 Acres Lot
$239,500 Zestimate®
$156/sqft
$-- HOA
What's special
Quiet and scenic settingFront porchBeautiful settingPeaceful surroundingsQuiet atmosphereRolling hills of jonesboroughAsphalt driveway
- 107 days
- 24
- 1
Likely to sell faster than
Zillow last checked:
Listing updated:
Listed by:
Cody Day 423-483-6519,
The Brokers Realty 423-631-0355
Source: TVRMLS,MLS#: 9995681
Facts & features
Interior
Bedrooms & bathrooms
- Bedrooms: 3
- Bathrooms: 2
- Full bathrooms: 2
Primary bedroom
- Level: First
- Area: 228
- Dimensions: 19 x 12
Bedroom 2
- Level: First
- Area: 200
- Dimensions: 20 x 10
Bedroom 3
- Level: First
- Area: 100
- Dimensions: 10 x 10
Bathroom 1
- Level: First
Bathroom 2
- Level: First
Den
- Level: First
Family room
- Area: 88
- Dimensions: 11 x 8
Kitchen
- Level: First
- Area: 210
- Dimensions: 21 x 10
Living room
- Level: First
- Area: 231
- Dimensions: 21 x 11
Heating
- Central, Electric, Heat Pump
Cooling
- Ceiling Fan(s), Central Air, Heat Pump
Appliances
- Included: Refrigerator
Features
- Eat-in Kitchen, Laminate Counters, Remodeled
- Flooring: Carpet, Ceramic Tile, Laminate
- Windows: Double Pane Windows
- Basement: Block,Crawl Space
- Has fireplace: No
Interior area
- Total structure area: 1,536
- Total interior livable area: 1,536 sqft
- Finished area below ground: 0
Property
Parking
- Parking features: Asphalt, Parking Pad
Features
- Levels: One
- Stories: 1
- Patio & porch: Front Patio, Front Porch, Porch
Lot
- Size: 0.56 Acres
- Topography: Level, Sloped
Details
- Parcel number: 052 10404 000
- Zoning: residential
Construction
Type & style
- Home type: MobileManufactured
- Architectural style: Traditional
- Property subtype: Single Family Residence, Residential, Manufactured Home
Materials
- Vinyl Siding
- Foundation: Block
- Roof: Asphalt
Condition
- Updated/Remodeled,Above Average
- New construction: No
- Year built: 1991
Utilities & green energy
- Sewer: Septic Tank
- Water: Public
- Utilities for property: Cable Connected
Community & HOA
Community
- Security: Smoke Detector(s)
- Subdivision: Not In Subdivision
HOA
- Has HOA: No
Location
- Region: Jonesborough
Financial & listing details
- Price per square foot: $156/sqft
- Tax assessed value: $197,500
- Annual tax amount: $844
- Date on market: 5/20/2026
- Listing terms: Cash,Conventional,FHA
- Body type: Double Wide
Estimated market value
$239,500
$228,000 - $251,000
$1,960/mo
Price history
| Date | Event | Price |
|---|---|---|
| 5/23/2026 | Pending sale | $239,900$156/sqft |
Source: TVRMLS #9995681 Report a problem | ||
| 5/20/2026 | Listed for sale | $239,900+166.9%$156/sqft |
Source: TVRMLS #9995681 Report a problem | ||
| 3/30/2017 | Sold | $89,900+4.7%$59/sqft |
Source: Public Record Report a problem | ||
| 7/2/2014 | Listing removed | $85,900$56/sqft |
Source: Crye-Leike #340593 Report a problem | ||
| 5/28/2014 | Price change | $85,900-4.4%$56/sqft |
Source: Crye-Leike #340593 Report a problem | ||
| 3/21/2014 | Price change | $89,900-4.9%$59/sqft |
Source: Crye-Leike #340593 Report a problem | ||
| 10/26/2013 | Listed for sale | $94,500-2.5%$62/sqft |
Source: CRYE-LEIKE REALTORS #340593 Report a problem | ||
| 11/8/2010 | Listing removed | $96,900$63/sqft |
Source: CENTURY 21 Home Team #290086 Report a problem | ||
| 2/27/2010 | Listed for sale | $96,900+155%$63/sqft |
Source: CENTURY 21 Home Team #290086 Report a problem | ||
| 8/15/2002 | Sold | $38,000-33.2%$25/sqft |
Source: Public Record Report a problem | ||
| 3/19/2002 | Sold | $56,900$37/sqft |
Source: Public Record Report a problem | ||
Public tax history
| Year | Property taxes | Tax assessment |
|---|---|---|
| 2025 | $844 | $49,375 |
| 2024 | $844 +63.8% | $49,375 +105.9% |
| 2023 | $515 | $23,975 |
| 2022 | $515 | $23,975 |
| 2021 | $515 | $23,975 |
| 2020 | $515 +47.5% | $23,975 |
| 2019 | $349 | $23,975 +83.4% |
| 2018 | -- | $13,075 |
| 2017 | $311 | $13,075 |
| 2016 | $311 +20.2% | $13,075 |
| 2015 | $259 | $13,075 |
| 2014 | $259 | $13,075 |
| 2013 | -- | $13,075 -24.7% |
| 2011 | $333 | $17,375 |
| 2010 | $333 | $17,375 |
| 2009 | $333 | $17,375 |
| 2008 | -- | $17,375 +13.6% |
| 2007 | $360 +17.5% | $15,300 |
| 2006 | $306 +7% | $15,300 |
| 2005 | $286 | $15,300 |
| 2004 | $286 -9.6% | $15,300 -6.7% |
| 2003 | $317 | $16,400 +0% |
| 2001 | -- | $16,392 -74.9% |
| 2000 | -- | $65,288 |
Find assessor info on the county website
Monthly payment
Climate risks
Neighborhood: 37659
Nearby schools
Schools provided by the listing agent
- Elementary: Jonesborough
- Middle: Jonesborough
- High: David Crockett
Source: TVRMLS. This data may not be complete. We recommend contacting the local school district to confirm school assignments for this home.
Similar homes
- $250,0003 bd2 ba1.4k sqft3410 McKinley Rd, Johnson City, TN 37604For Sale
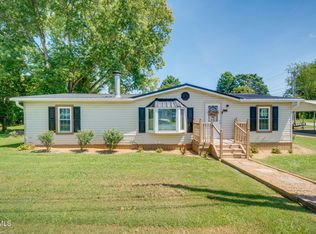 MLS ID #10000186, Lauren Clemson. TVRMLS
 - $189,0003 bd2 ba1.2k sqft195 Hensley Loop, Jonesborough, TN 37659For Sale
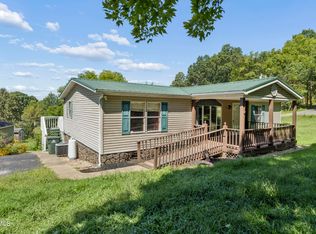 MLS ID #10000049, Kimberly Barden. TVRMLS
 - $349,9003 bd3 ba1.9k sqft1208 W College St, Jonesborough, TN 37659For Sale
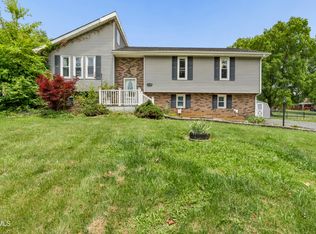 MLS ID #9999126, Kayla Absher. TVRMLS
 - $269,9004 bd2 ba1.5k sqft391 Old Rock Hill Rd, Watauga, TN 37694For Sale
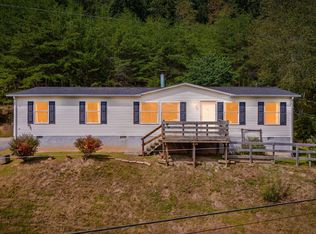 MLS ID #10000187, Hazel Shipley. TVRMLS
 - $239,9002 bd1 ba1.3k sqft126 Jefferson St, Erwin, TN 37650For Sale
 MLS ID #712564, Sarah Richards, Spring Mountain Realty, PLLC. Lakeway Area AOR
