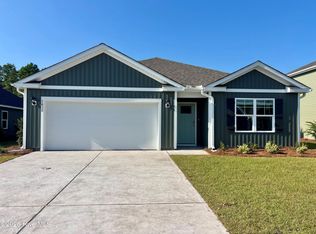
New home in resort style community in Castle Hayne. Sidbury Station introduces The CALI 1774sq 1story home w/4 Bedrooms and 2 Baths. Open Floorplan with LVP through out the home. Granite countertops in kitchen and bathrooms with Stainless Steel Appliances, an ISLAND and a WALK-IN Pantry. Generously sized Owner's Suite, 3 additional bedrooms and a laundry room. Enjoy the outdoors on your covered porch! (PHOTOS NOT OF ACTUAL HOME BUT ONE SIMILAR. COLORS/OPTIONS MAY VARY) Residents will enjoy a resort style swimming pool, clubhouse with fitness room, fire pit area, multi-game court, discovery playground and amenity pond with dock. Located just north of Wilmington with easy access to Hwy 40, you'll love the short commute to all the areas recreation and attractions. Love shopping and dining? You'll find all the popular shops and eateries just a short drive away.
Pending
$408,290
1025 Pampas Grass Drive Lot 319, Castle Hayne, NC 28429
4beds
1,774sqft
Single Family Residence
Built in 2026
7,405 Square Feet Lot
$407,700 Zestimate®
$230/sqft
$105/mo HOA
What's special
Multi-game courtAmenity pond with dockOpen floorplanLvp throughout the homeLaundry roomResort style swimming poolWalk-in pantry
- 12 days |
- 2 |
- 0 |
Zillow last checked:
Listing updated:
Listed by:
Team D.R. Horton 910-909-4192,
D.R. Horton, Inc
Source: Hive MLS,MLS#: 100585848 Originating MLS: Cape Fear Realtors MLS, Inc.
Originating MLS: Cape Fear Realtors MLS, Inc.Facts & features
Interior
Bedrooms & bathrooms
- Bedrooms: 4
- Bathrooms: 2
- Full bathrooms: 2
Rooms
- Room types: Master Bedroom, Bedroom 2, Bedroom 3, Living Room, Dining Room, Bedroom 4
Primary bedroom
- Level: First
- Dimensions: 12 x 15
Bedroom 2
- Level: First
- Dimensions: 10 x 11
Bedroom 3
- Level: First
- Dimensions: 10.4 x 11
Bedroom 4
- Dimensions: 11 x 11.8
Dining room
- Level: First
- Dimensions: 11 x 10.5
Kitchen
- Level: First
- Dimensions: 18 x 11.3
Living room
- Level: First
- Dimensions: 15.1 x 16.4
Heating
- Heat Pump, Electric, Zoned
Cooling
- Central Air, Zoned, Heat Pump
Appliances
- Included: Vented Exhaust Fan, Electric Oven, Built-In Microwave, Self Cleaning Oven, Ice Maker, Disposal, Dishwasher
- Laundry: Dryer Hookup, Washer Hookup, Laundry Room
Features
- Walk-in Closet(s), Entrance Foyer, Kitchen Island, Pantry, Walk-in Shower, Walk-In Closet(s)
- Flooring: LVT/LVP
- Windows: Thermal Windows
- Basement: None
- Attic: Access Only,Partially Floored,Pull Down Stairs
- Has fireplace: No
Interior area
- Total structure area: 1,774
- Total interior livable area: 1,774 sqft
Property
Parking
- Total spaces: 2
- Parking features: Attached, Concrete, Garage Door Opener, Off Street, Paved
- Attached garage spaces: 2
Features
- Levels: One
- Patio & porch: Covered, Patio, Porch, See Remarks
- Pool features: None
- Fencing: None
- Has view: Yes
- View description: Pond
- Has water view: Yes
- Water view: Pond
- Waterfront features: None
- Frontage type: See Remarks
Lot
- Size: 7,405 Square Feet
Details
- Parcel number: R01900002405000
- Zoning: R-15
- Special conditions: Standard
Construction
Type & style
- Home type: SingleFamily
- Property subtype: Single Family Residence
Materials
- Vinyl Siding, Wood Frame
- Foundation: Slab
- Roof: Architectural Shingle
Condition
- Under Construction
- New construction: Yes
- Year built: 2026
Utilities & green energy
- Sewer: Public Sewer
- Water: Public
- Utilities for property: Sewer Available, Sewer Connected, Water Available, Water Connected
Green energy
- Green verification: HERS Index Score
- Energy efficient items: Lighting, Thermostat
Community & HOA
Community
- Security: Smoke Detector(s)
- Subdivision: Sidbury Station
HOA
- Has HOA: Yes
- Amenities included: Barbecue, Basketball Court, Clubhouse, Pool, Fitness Center, Maintenance Common Areas, Maintenance Grounds, Maintenance Roads, Management, Meeting Room, Pickleball, Playground, Sidewalks, Street Lights, Tennis Court(s)
- HOA fee: $1,260 annually
- HOA name: First Service Residential
- HOA phone: 864-341-8001
Location
- Region: Castle Hayne
Financial & listing details
- Price per square foot: $230/sqft
- Date on market: 7/1/2026
- Cumulative days on market: 12 days
- Listing agreement: Exclusive Right To Sell
- Listing terms: Cash,Conventional,FHA,USDA Loan,VA Loan
- Road surface type: Paved
Estimated market value
$407,700
$387,000 - $428,000
$2,619/mo
Price history
| Date | Event | Price |
|---|---|---|
| 7/9/2026 | Pending sale | $408,290$230/sqft |
Source:  Hive MLS #100585848 Report a problem Hive MLS #100585848 Report a problem | ||
| 7/1/2026 | Listed for sale | $408,290$230/sqft |
Source: Hive MLS #100585848 Report a problem | ||
Public tax history
Tax history is unavailable.
Monthly payment
Est. payment
Payment breakdown
Explore the cost of this home by adjusting the details. Changes won't be saved.Climate risks
Neighborhood: 28429
Nearby schools
GreatSchools rating
- 7/10Castle Hayne ElementaryGrades: PK-5Distance: 3.1 mi
- 8/10Holly Shelter Middle SchoolGrades: 6-8Distance: 3.1 mi
- 4/10Emsley A Laney HighGrades: 9-12Distance: 2.5 mi
Schools provided by the listing agent
- Elementary: Castle Hayne
- Middle: Holly Shelter
- High: Laney
Source: Hive MLS. This data may not be complete. We recommend contacting the local school district to confirm school assignments for this home.
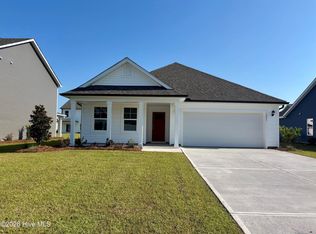
- $386,9993 bd2 ba1.6k sqft1021 Pampas Grass Dr LOT 320, Castle Hayne, NC 28429Pending
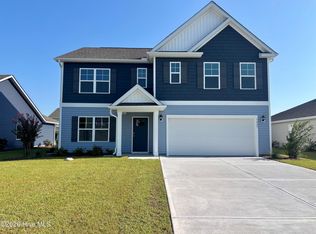
- $445,9995 bd3 ba2.5k sqft1029 Pampas Grass Dr LOT 318, Castle Hayne, NC 28429Pending
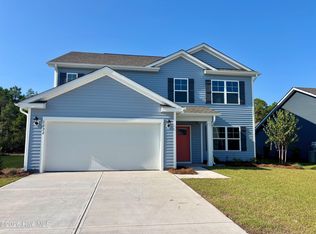
- $465,3405 bd4 ba2.7k sqft1022 Pampas Grass Dr LOT 328, Castle Hayne, NC 28429New Construction
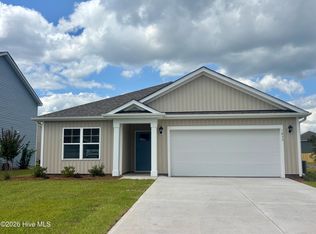
- $391,0903 bd2 ba1.6k sqft1033 Pampas Grass Dr LOT 317, Castle Hayne, NC 28429Sold
- $448,9995 bd3 ba2.5k sqft1014 Pampas Grass Dr LOT 326, Castle Hayne, NC 28429Pending
- $447,9995 bd3 ba2.5k sqft1017 Pampas Grass Dr LOT 321, Castle Hayne, NC 28429New Construction
- $454,3905 bd3 ba2.5k sqft4330 Rough Stalk Ln LOT 312, Castle Hayne, NC 28429Sold
- $384,9993 bd2 ba1.6k sqft1034 Pampas Grass Dr LOT 331, Castle Hayne, NC 28429Pending
A local agent can set up tours, give advice and negotiate with sellers.
Similar homes
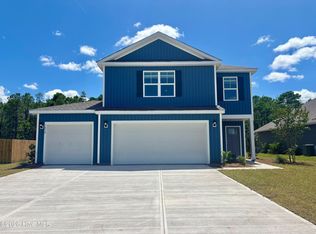
- $415,9994 bd2 ba1.7k sqft1030 Pampas Grass Drive Lot 330, Castle Hayne, NC 28429New Construction
 Hive MLS
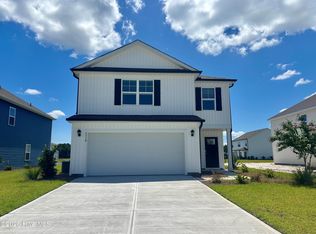
 - $422,9904 bd3 ba2.2k sqft1038 Pampas Grass Drive Lot 332, Castle Hayne, NC 28429New Construction
 Hive MLS
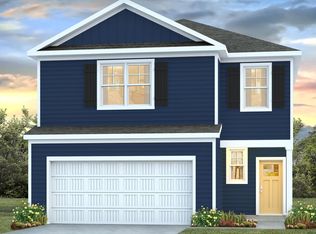
 - $399,9994 bd3 ba2.2k sqft5310 Areca Road Lot 344, Castle Hayne, NC 28429New Construction
 Hive MLS
 - from $407,4904 bd3 ba2.2k sqftMANNING Plan, Sidbury Station, Castle Hayne, NC 28429New Construction
 DR Horton
 - from $403,4904 bd2 ba1.7k sqftCALI Plan, Sidbury Station, Castle Hayne, NC 28429New ConstructionDR Horton
- from $383,4903 bd2 ba1.6k sqftARIA Plan, Sidbury Station, Castle Hayne, NC 28429New ConstructionDR Horton
- from $438,4905 bd3 ba2.5k sqftHAYDEN Plan, Sidbury Station, Castle Hayne, NC 28429New ConstructionDR Horton
- $325,6404 bd3 ba1.9k sqft4362 Majesty Drive Unit 368, Castle Hayne, NC 28429New ConstructionMLS ID #100579037, Team D.R. Horton, D.R. Horton, Inc. Hive MLS
- from $300,9904 bd3 ba1.5k sqftMITCHELL TH Plan, The Landing at Sidbury Station, Castle Hayne, NC 28429New ConstructionDR Horton
- from $309,9904 bd3 ba1.9k sqftEASLEY Plan, The Landing at Sidbury Station, Castle Hayne, NC 28429New ConstructionDR Horton
- $370,0003 bd2 ba1.7k sqft3032 Weatherby Court, Wilmington, NC 28405For SaleMLS ID #100583148, Teresa L Krebs, Coastal Select Properties. Hive MLS
- from $274,9903 bd3 ba1.4k sqftPEARSON TH Plan, The Landing at Sidbury Station, Castle Hayne, NC 28429New ConstructionDR Horton
- $379,8753 bd3 ba1.8k sqft104 Priscilla Place, Hampstead, NC 28443For SaleMLS ID #100591627, Alexander Mason, Coldwell Banker Sea Coast Advantage - Jacksonville. Hive MLS
- $465,0004 bd3 ba1.9k sqft11 Chickadee Way Lot #108, Hampstead, NC 28443For SaleMLS ID #100595960, Loren E Baysden, Oleander Real Estate LLC. Hive MLS
- $374,9003 bd4 ba1.6k sqft404 Alice Lane, Burgaw, NC 28425New ConstructionMLS ID #100583515, Tonya L Friend, Coastal Properties. Hive MLS
- $361,9003 bd2 ba1.5k sqft108 Eddie Drive, Burgaw, NC 28425New ConstructionMLS ID #100584320, Ralph M Harvey, ListWithFreedom.com. Hive MLS
- $374,9003 bd4 ba1.6k sqft302 Riva Ridge, Burgaw, NC 28425New ConstructionMLS ID #100555812, Tonya L Friend, Coastal Properties. Hive MLS
- $398,0003 bd3 ba1.8k sqft447 Factory Road, Hampstead, NC 28443New ConstructionMLS ID #100557404, Brad B Crawford, Hello! Realty LLC. Hive MLS
- $398,0003 bd3 ba1.8k sqft439 Factory Road, Hampstead, NC 28443New ConstructionMLS ID #100557406, Brad B Crawford, Hello! Realty LLC. Hive MLS
- $443,9903 bd2 ba1.9k sqft117 Pasture Street Lot 432, Wilmington, NC 28411New ConstructionMLS ID #100584278, Team D.R. Horton, D.R. Horton, Inc. Hive MLS
