Welcome to this beautiful 4-bedroom, 2.5-bath home located in the highly sought-after Maplewood community. Perfectly situated on a beautifully landscaped waterfront lot, this spacious residence offers an exceptional blend of comfort, style, and functionality. Inside, you'll find a desirable triple-split floor plan plus a versatile bonus room that can easily serve as a 5th bedroom, home office, or playroom. The living areas feature elegant 32" x 32" porcelain tile flooring, soaring vaulted ceilings, and an abundance of natural light. The updated kitchen is designed to impress with quartz countertops, stainless steel appliances, and plenty of cabinet and counter space for everyday living and entertaining. Step outside to your own private backyard oasis featuring a huge heated saltwater pool and spa, perfect for year-round enjoyment. Additional upgrades include a newer A/C system, a 2017 roof, accordion storm shutters, and a fully fenced yard offering privacy and peace of mind. With no HOA and a prime location close to top-rated schools, shopping, restaurants, hospitals, houses of worship, and major expressways, this exceptional waterfront home truly has it all. Don't miss this rare opportunity to own one of Maplewood's finest properties!
Pending
$824,900
10251 NW 16th Street, Coral Springs, FL 33071
4beds
2,346sqft
:
Get pre-qualified$5,664/mo
Single Family Residence
Built in 1994
0.25 Acres Lot
$813,200 Zestimate®
$352/sqft
$-- HOA
What's special
Abundance of natural lightBeautifully landscaped waterfront lotQuartz countertopsVersatile bonus roomPrivate backyard oasisSoaring vaulted ceilingsDesirable triple-split floor plan
- 47 days |
- 261 |
- 3 |
Likely to sell faster than
Zillow last checked:
Listing updated:
Listed by:
Timothy E Byrne 954-263-6951,
RE/MAX Direct,
Colin Byrne 954-234-3100,
Realty 100
Source: BeachesMLS,MLS#: B26039465 Originating MLS: BeachesMLS
Originating MLS: BeachesMLSFacts & features
Interior
Bedrooms & bathrooms
- Bedrooms: 4
- Bathrooms: 3
- Full bathrooms: 2
- 1/2 bathrooms: 1
- Main level bathrooms: 3
- Main level bedrooms: 4
Heating
- Central, Electric
Cooling
- Central Air, Ceiling Fan(s), Electric
Appliances
- Included: Cooktop, Dryer, Dishwasher, Electric Cooktop, Electric Range, Electric Water Heater, Disposal, Microwave, Oven, Refrigerator, Water Heater, Washer
- Laundry: Inside, Laundry Room
Features
- Built-in Features, Bedroom on Main Level, Breakfast Area, Closet Cabinetry, Dining Area, Separate/Formal Dining Room, Dual Sinks, Entrance Foyer, High Ceilings, Main Level Primary, Pantry, Split Bedrooms, Separate Shower, Vaulted Ceiling(s), Walk-In Closet(s)
- Flooring: Carpet, Ceramic Tile, Wood
- Doors: French Doors
- Windows: Blinds, Drapes, Rods, Shutters
- Has fireplace: No
Interior area
- Total structure area: 3,003
- Total interior livable area: 2,346 sqft
Video & virtual tour
Property
Parking
- Total spaces: 6
- Parking features: Attached, Driveway, Garage, Garage Door Opener, Paver Block
- Attached garage spaces: 2
- Has uncovered spaces: Yes
Accessibility
- Accessibility features: None
Features
- Levels: One
- Stories: 1
- Patio & porch: Covered, Patio
- Exterior features: Lighting, Outdoor Living Area, Outdoor Shower, Other
- Has private pool: Yes
- Pool features: Heated, In Ground, Private, Pool/Spa Combo, Salt Water
- Has spa: Yes
- Spa features: Heated, In Ground
- Fencing: Chain Link,Fenced,Full
- Has view: Yes
- View description: Lake, Pool, Water
- Has water view: Yes
- Water view: Lake,Water
- Waterfront features: Lake Front, None
- Frontage type: Waterfront
- Frontage length: 50.00,50.00
Lot
- Size: 0.25 Acres
- Features: Cul-De-Sac, Interior Lot, 1/4 to 1/2 Acre Lot, Sprinklers Automatic
Details
- Additional structures: Garage(s)
- Parcel number: 484128060490
- Zoning: RS-3,4,5
- Special conditions: Standard,Listed As-Is
- Other equipment: Irrigation Equipment
Construction
Type & style
- Home type: SingleFamily
- Architectural style: Traditional
- Property subtype: Single Family Residence
Materials
- Block, Stucco
- Foundation: Slab
- Roof: Barrel,Tile
Condition
- Resale
- New construction: No
- Year built: 1994
Utilities & green energy
- Electric: Circuit Breakers, Underground
- Sewer: Public Sewer
- Water: Public
- Utilities for property: Cable Available, Electricity Available, Phone Available, Sewer Connected, Underground Utilities, Water Connected
Community & HOA
Community
- Security: Other
- Subdivision: MAPLE WOOD ADDITION
HOA
- Has HOA: No
Location
- Region: Coral Springs
Financial & listing details
- Price per square foot: $352/sqft
- Tax assessed value: $302,430
- Annual tax amount: $6,471
- Date on market: 6/10/2026
- Cumulative days on market: 20 days
- Listing terms: Cash,Conventional,VA Loan
- Electric utility on property: Yes
- Road surface type: Asphalt, Paved
Estimated market value
$813,200
$773,000 - $854,000
$5,052/mo
Price history
| Date | Event | Price |
|---|---|---|
| 7/23/2026 | Pending sale | $824,900$352/sqft |
Source:  BeachesMLS #B26039465 Report a problem BeachesMLS #B26039465 Report a problem | ||
| 6/10/2026 | Listed for sale | $824,900+362.4%$352/sqft |
Source: BeachesMLS #B26039465 Report a problem | ||
| 10/12/1994 | Sold | $178,400$76/sqft |
Source: Public Record Report a problem | ||
Public tax history
| Year | Property taxes | Tax assessment |
|---|---|---|
| 2025 | $6,471 +2.8% | $302,430 +2.9% |
| 2024 | $6,293 +4.1% | $293,910 +3.5% |
| 2023 | $6,046 +5.4% | $283,880 +3% |
| 2022 | $5,738 +3.3% | $275,620 +3% |
| 2021 | $5,552 +2.2% | $267,600 +1.4% |
| 2020 | $5,430 +2% | $263,910 +2.3% |
| 2019 | $5,322 | $257,980 +1.9% |
| 2018 | $5,322 +6.8% | $253,170 +2.1% |
| 2017 | $4,985 +4.1% | $247,970 +2.1% |
| 2016 | $4,789 +5.2% | $242,870 +0.7% |
| 2015 | $4,551 -0.5% | $241,190 +0.8% |
| 2014 | $4,573 | $239,280 -9.2% |
| 2013 | $4,573 +2.3% | $263,400 +13.1% |
| 2012 | $4,472 +3.9% | $232,870 -9.1% |
| 2011 | $4,305 +0.4% | $256,150 +15.9% |
| 2010 | $4,286 +7.7% | $221,010 +2.7% |
| 2009 | $3,978 +3.2% | $215,200 +0.1% |
| 2008 | $3,856 -4.4% | $214,990 +3% |
| 2007 | $4,033 -4.4% | $208,730 +2.5% |
| 2006 | $4,219 | $203,640 +3% |
| 2005 | -- | $197,710 +3% |
| 2004 | $4,247 +1% | $191,960 +1.9% |
| 2003 | $4,206 +0.1% | $188,390 +2.4% |
| 2002 | $4,201 +7.5% | $183,980 +1.6% |
| 2001 | $3,909 +3.8% | $181,090 |
| 2000 | $3,765 | -- |
Find assessor info on the county website
Monthly payment
Est. payment
Payment breakdown
Explore the cost of this home by adjusting the details. Changes won't be saved.Climate risks
Neighborhood: 33071
Nearby schools
GreatSchools rating
- 7/10Maplewood Elementary SchoolGrades: PK-5Distance: 0.4 mi
- 7/10Ramblewood Middle SchoolGrades: 6-8Distance: 1.7 mi
- 5/10J. P. Taravella High SchoolGrades: 9-12Distance: 1.1 mi
Schools provided by the listing agent
- Elementary: Maplewood
- Middle: Ramblewood
- High: J. P. Taravella
Source: BeachesMLS. This data may not be complete. We recommend contacting the local school district to confirm school assignments for this home.
- $911,9005 bd4 ba3.6k sqft10291 NW 16th St, Coral Springs, FL 33071Off Market

- $683,3004 bd3 ba2.8k sqft1606 NW 102nd Dr, Coral Springs, FL 33071Off Market
- $681,1005 bd3 ba3k sqft1602 NW 102nd Dr, Pompano Beach, FL 33071Off Market
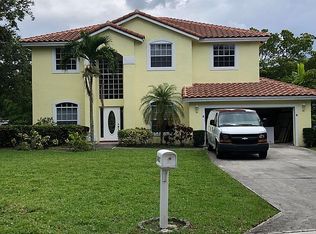
- $740,3004 bd3 ba2.7k sqft1577 NW 103rd Ter, Coral Springs, FL 33071Off Market
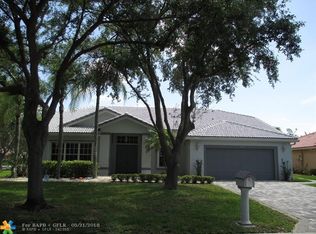
- $903,2004 bd4 ba3.4k sqft1588 NW 103rd Ter, Coral Springs, FL 33071Off Market
- $766,9005 bd3 ba2.3k sqft1580 NW 102nd Dr, Coral Springs, FL 33071Off Market
- $848,4004 bd4 ba3.4k sqft1612 NW 102nd Dr, Pompano Beach, FL 33071Off Market
- $831,1004 bd4 ba4.1k sqft1607 NW 102nd Dr, Coral Springs, FL 33071Off Market
A local agent can set up tours, give advice and negotiate with sellers.
A local lender can help you make sure your offer is ready when you are.
Similar homes
- $875,0004 bd3 ba2.6k sqft11240 SW 1st Street, Coral Springs, FL 33071For Sale

 MLS ID #B26035164, Steven S Kaminer, Coldwell Banker Realty. BeachesMLS
 - $799,0004 bd2 ba2.3k sqft10327 NW 50th Street, Coral Springs, FL 33076For Sale
 MLS ID #B26049530, Alexander Bergman, Bergman Realty Group. BeachesMLS
 - $865,0005 bd3 ba2.4k sqft4910 NW 104th Avenue, Coral Springs, FL 33076For Sale
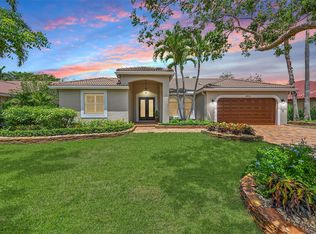 MLS ID #F10546579, Jeanette Cardoso, Cardoso International Rlty LLC. BeachesMLS
 - $989,0005 bd4 ba3k sqft876 NW 123rd Drive, Coral Springs, FL 33071For Sale
 MLS ID #B26044329, William L Sohl, Compass Florida, LLC. BeachesMLS
 - $674,9993 bd2 ba1.8k sqft2145 NW 85th Lane, Coral Springs, FL 33071For SaleMLS ID #B26040393, Laura E Sanders, RE/MAX Direct. BeachesMLS
- $875,0005 bd3 ba2.7k sqft12420 NW 50th Place, Coral Springs, FL 33076For SaleMLS ID #B26025772, Amie Calia, One Sotheby's International Realty. BeachesMLS
- $794,0003 bd3 ba2.4k sqft7640 NW 87th Avenue, Tamarac, FL 33321For SaleMLS ID #B26029474, Mark C Byers, Byers4Homes. BeachesMLS
- $935,0004 bd3 ba2.6k sqft9851 NW 49th Place, Coral Springs, FL 33076For SaleMLS ID #B26022478, Daniel Contreras, Keller Williams Realty Consultants. BeachesMLS
- $849,9004 bd3 ba2.7k sqft11259 NW 65th Manor, Parkland, FL 33076For SaleMLS ID #B26043200, Jon Klein PA, Re/Max 1st Choice. BeachesMLS
- $799,0004 bd2 ba2.3k sqft6018 NW 56th Circle NW, Coral Springs, FL 33067For SaleMLS ID #B26031330, Shakir Dhanji, Charles Rutenberg Realty FTL. BeachesMLS
- $899,0004 bd3 ba2.8k sqft6246 NW 125th Avenue, Coral Springs, FL 33076For SaleMLS ID #B26025334, Kathleen W Fontenot, Coldwell Banker Realty. BeachesMLS
- $749,0004 bd2 ba2.3k sqft4636 Rothschild Drive, Coral Springs, FL 33067For SaleMLS ID #F10493201, Romina C Oliviero, Lauderdale Beach Properties. BeachesMLS
- $789,0003 bd3 ba3.2k sqft8725 Banyan Court, Tamarac, FL 33321For SaleMLS ID #B26020906, Sherry L Rossbach, BHHS EWM Realty. BeachesMLS
- $840,0003 bd3 ba2.2k sqft11645 NW 71st Place, Parkland, FL 33076For SaleMLS ID #B26044983, James Scott Cowles, Redfin Corporation. BeachesMLS
- $899,9004 bd3 ba2.4k sqft8550 Lakeside Bend, Parkland, FL 33076For SaleMLS ID #F10551394, Michael L Citron, Parrot Realty LLC. BeachesMLS
- $825,0003 bd3 ba2k sqft2719 Oak Tree Lane, Oakland Park, FL 33309For SaleMLS ID #B26049551, Felipe Andres Aragon, Coldwell Banker Realty. BeachesMLS
- $795,0004 bd3 ba2.7k sqft6702 NW 80th Manor, Parkland, FL 33067For SaleMLS ID #B26044439, Gregory M Sullivan, ByOwner.Com. BeachesMLS
- $775,0003 bd3 ba2.4k sqft6928 Villas Drive W, Boca Raton, FL 33433For SaleMLS ID #B26055447, Elyse Duff, Coldwell Banker Realty /Delray Beach. BeachesMLS
- $984,0004 bd3 ba2.6k sqft77 NW 108TH Way, Plantation, FL 33324For SaleMLS ID #B26055201, Svetlana Voloshin, SVS Realty Group Inc. BeachesMLS
- $944,0004 bd3 ba2.5k sqft7741 NW 120th Drive, Parkland, FL 33076For SaleMLS ID #B26009516, Lee Goldman, E PRO Realty. BeachesMLS
