Appreciate natural sunlight in this cozy home equipped with a salt water pool, spa and double living rooms. High ceilings offer an airy and inspiring floor plan and two guest rooms with plenty of closet space. The master bedroom has a beautiful pool view, walk in closet and an over sized bathroom for bathing. This home is supplied with up to date energy efficient stainless steel kitchen appliances, NEW 18 Seer AC, owned security system and digital thermostat. A two car garage and indoor laundry room with additional storage, this house is one showing away from being your home!
Pre-foreclosure
Est. $429,200
10256 Andover Point Cir, Orlando, FL 32825
3beds
1,736sqft
Single Family Residence
Built in 2004
5,244 Square Feet Lot
$429,200 Zestimate®
$247/sqft
$25/mo HOA
Overview
- 136 days
- 19
- 0
Originating MLS: Orlando Regional
Facts & features
Interior
Bedrooms & bathrooms
- Bedrooms: 3
- Bathrooms: 2
- Full bathrooms: 2
Heating
- Forced air
Cooling
- Central
Features
- Ceiling Fans(s), Eating Space In Kitchen, High Ceiling(s), Thermostat, Window Treatments, Skylight(s)
Interior area
- Total interior livable area: 1,736 sqft
Property
Parking
- Parking features: Garage
Features
- Levels: One
- Pool features: In Ground, Salt Water, Screen Enclosure
- Spa features: Above Ground
Lot
- Size: 5,244 Square Feet
Details
- Parcel number: 312308034700680
- Zoning: P-D
Construction
Type & style
- Home type: SingleFamily
- Property subtype: Single Family Residence
Materials
- masonry
- Roof: Composition
Condition
- Year built: 2004
Utilities & green energy
- Sewer: Public Sewer
- Water: Public
- Utilities for property: Public
Community & HOA
Community
- Security: Security System Owned
- Subdivision: ANDOVER POINT 50 24
HOA
- Has HOA: Yes
- HOA fee: $25 monthly
Location
- Region: Orlando
Financial & listing details
- Price per square foot: $247/sqft
- Tax assessed value: $381,491
- Annual tax amount: $6,444
- Ownership: Fee Simple
Foreclosure details
Estimated market value
$429,200
$408,000 - $451,000
$2,398/mo
Price history
| Date | Event | Price |
|---|---|---|
| 11/12/2019 | Listing removed | $277,000$160/sqft |
Source: EXIT REALTY CENTRAL #O5792558 Report a problem | ||
| 10/3/2019 | Pending sale | $277,000$160/sqft |
Source: EXIT REALTY CENTRAL #O5792558 Report a problem | ||
| 10/3/2019 | Listed for sale | $277,000$160/sqft |
Source: EXIT REALTY CENTRAL #O5792558 Report a problem | ||
| 9/23/2019 | Sold | $277,000$160/sqft |
Source: Stellar MLS #O5792558 Report a problem | ||
| 6/18/2019 | Listed for sale | $277,000+105.2%$160/sqft |
Source: EXIT REALTY CENTRAL #O5792558 Report a problem | ||
| 5/18/2010 | Sold | $135,000-21.4%$78/sqft |
Source: Public Record Report a problem | ||
| 2/27/2004 | Sold | $171,800$99/sqft |
Source: Public Record Report a problem | ||
Public tax history
| Year | Property taxes | Tax assessment |
|---|---|---|
| 2024 | $6,444 +12.7% | $357,533 +10% |
| 2023 | $5,719 +12.3% | $325,030 +10% |
| 2022 | $5,092 +8.7% | $295,482 +10% |
| 2021 | $4,683 +7.9% | $268,620 +9.4% |
| 2020 | $4,338 +106.8% | $245,628 +71.3% |
| 2019 | $2,098 +1% | $143,362 +1.9% |
| 2018 | $2,078 | $140,689 -28.9% |
| 2017 | $2,078 +2% | $197,885 +4.3% |
| 2016 | $2,037 +1.6% | $189,708 +5.5% |
| 2015 | $2,004 -3.1% | $179,826 +10.8% |
| 2014 | $2,069 +1.8% | $162,278 +14.7% |
| 2013 | $2,032 +0.9% | $141,509 +9.9% |
| 2012 | $2,014 -2.5% | $128,804 -2.3% |
| 2011 | $2,066 -6.4% | $131,783 -8.3% |
| 2010 | $2,206 | $143,699 -16.3% |
| 2009 | -- | $171,780 -18.3% |
| 2008 | $3,002 -1.7% | $210,175 -14.7% |
| 2007 | $3,053 -4.9% | $246,428 +9.7% |
| 2006 | $3,210 +16.3% | $224,720 +46% |
| 2005 | $2,760 +218.6% | $153,885 +421.6% |
| 2004 | $866 +44.6% | $29,500 +28.3% |
| 2003 | $599 +145% | $23,000 +75.4% |
| 2002 | $245 | $13,110 |
Find assessor info on the county website
Monthly payment
Climate risks
Neighborhood: Alafaya
Nearby schools
Schools provided by the listing agent
- Elementary: Andover Elem
- Middle: Odyssey Middle
- High: University High
Source: The MLS. This data may not be complete. We recommend contacting the local school district to confirm school assignments for this home.
- $384,6003 bd2 ba1.6k sqft10250 Andover Point Cir, Orlando, FL 32825Off Market
- $431,3003 bd2 ba1.8k sqft10268 Andover Point Cir, Orlando, FL 32825Off Market
- $423,2003 bd2 ba1.8k sqft10336 Andover Point Cir, Orlando, FL 32825Off Market
- $419,4003 bd2 ba1.8k sqft10244 Andover Point Cir, Orlando, FL 32825Off Market
Similar homes
- $444,9904 bd2 ba1.8k sqft10457 ANDOVER POINT CIRCLE, ORLANDO, FL 32825For Sale
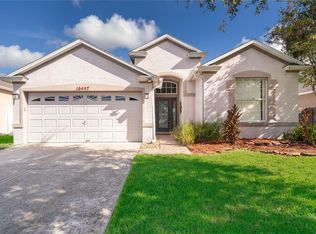
 MLS ID #O6440308, Sasha McKown, LIGHTHOUSE REALTY GROUP OF FLORIDA. Stellar MLS
 - $410,0003 bd2 ba1.9k sqft3030 HOLLAND DRIVE, ORLANDO, FL 32825For Sale
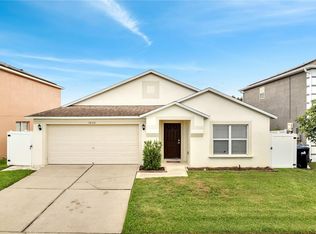 MLS ID #O6370584, Luis Cancel, GLOBAL BROKERS RLTY OF FLORIDA. Stellar MLS
 - $429,9993 bd2 ba1.4k sqft10707 PALAISEAU COURT, ORLANDO, FL 32825For Sale
 MLS ID #O6408658, Marianne Khozam, KELLER WILLIAMS WINTER PARK. Stellar MLS
 - $445,0004 bd2 ba1.6k sqft401 FIELDSTREAM WEST BOULEVARD, ORLANDO, FL 32825For Sale
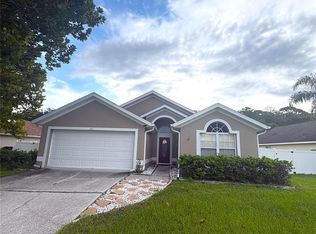 MLS ID #O6442047, Sean Popat, BUYER REBATES REALTY. Stellar MLS
 - $455,0004 bd3 ba2.4k sqft3125 HOLLAND DRIVE, ORLANDO, FL 32825For SaleMLS ID #O6429577, David Weiss, COLDWELL BANKER REALTY. Stellar MLS
- $384,9004 bd2 ba1.6k sqft989 LITTLE CREEK ROAD, ORLANDO, FL 32825For SaleMLS ID #O6435169, Robert Salmons, ENTERA REALTY LLC. Stellar MLS
- $483,0003 bd2 ba1.7k sqft10196 ANDOVER POINT CIRCLE, ORLANDO, FL 32825For SaleMLS ID #S5147283, Sheana Santiago, LA ROSA REALTY LLC. Stellar MLS
- $398,0003 bd2 ba1.5k sqft10413 WATER HYACINTH DRIVE, ORLANDO, FL 32825For SaleMLS ID #O6440383, Todd Schroth, PA, EXP REALTY LLC. Stellar MLS
- $475,0004 bd2 ba2k sqft10648 INSIDE LOOP, ORLANDO, FL 32825For SaleMLS ID #O6441328, Tyann Huynh, JADE KEY REALTY LLC. Stellar MLS
- $390,0003 bd2 ba1.4k sqft3242 ERSKINE DRIVE, ORLANDO, FL 32825For SaleMLS ID #O6433243, Carlos Delgado, FLORIDA INVEST MANAGEMENT LLC. Stellar MLS
- $450,0003 bd2 ba1.9k sqft10057 SANDBAR STREET, ORLANDO, FL 32825For SaleMLS ID #S5149753, Tiffany Licata, IRON VALLEY REAL ESTATE OSCEOLA. Stellar MLS
- $464,9003 bd2 ba1.6k sqftCurry Ford Road East Ph 01, Orlando, FL 32825For Sale
 MLS ID #A12081801, Janide Martinez Aguila, Florida Realty of Miami Corp. MIAMI
 - $495,9004 bd3 ba2.1k sqft3209 ROMAINE COURT, ORLANDO, FL 32825For SaleMLS ID #O6432634, Laura Ramos, ALL REAL ESTATE & INVESTMENTS. Stellar MLS
- $524,9004 bd2 ba2.2k sqft1909 BRANDY MILL LANE, ORLANDO, FL 32825For SaleMLS ID #S5157587, Lisa Eaton, PA, AVANTI WAY REALTY LLC. Stellar MLS
- $369,9003 bd3 ba1.7k sqft2724 WHITE ISLE LANE, ORLANDO, FL 32825For SaleMLS ID #O6438792, Cinthia Gonsales, REDFIN CORPORATION. Stellar MLS
- $400,0003 bd2 ba1.6k sqft1702 CYPRESS RIDGE DRIVE, ORLANDO, FL 32825For SaleMLS ID #O6379981, Jenny Forest Lin, AMERICAN DREAM HOMES INC. Stellar MLS
- $365,0003 bd2 ba1.2k sqft9816 SURREY RIDGE ROAD, ORLANDO, FL 32825For SaleMLS ID #O6437966, Veronica Figueroa, EXP REALTY LLC. Stellar MLS
- $474,9883 bd3 ba2.1k sqft8331 BAYLISS COURT, ORLANDO, FL 32825For SaleMLS ID #O6425987, Kevin Tolbert, PA, KELLER WILLIAMS ADVANTAGE III. Stellar MLS
- $360,0003 bd3 ba1.4k sqft9824 SURREY RIDGE ROAD, ORLANDO, FL 32825For SaleMLS ID #O6431273, Leira Wilkerson, AGILE GROUP REALTY. Stellar MLS
