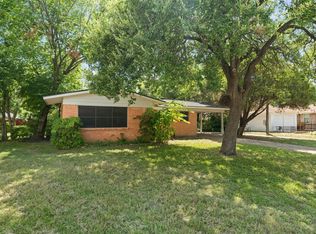
Timeless charm meets an extensive remodel on a corner lot along one of Casa View’s most desirable tree-lined streets. From the moment you step inside, custom arched entryways and beautifully updated interiors create a fresh, inviting feel while celebrating the home’s distinctive character.
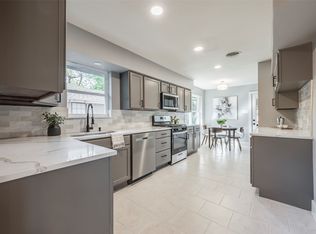
The designer kitchen brings together all-new cabinetry, quartz countertops, and new appliances, creating a welcoming setting for everyday meals and entertaining. Renovated bathrooms, new flooring, and thoughtfully coordinated finishes carry that sense of warmth and style throughout.
Behind the scenes, the updates are equally impressive: NEW ROOF, NEW PLUMBING, NEW ELECTRICAL, and a NEW HVAC SYSTEM. Foundation adjustments, floor leveling, and structural improvements add to the extensive work completed, offering added peace of mind. Natural light enhances the warm, inviting spaces, while renovations extending well beyond the surface allow the next owner to settle in and focus on enjoying home.
Featuring 2 bedrooms, 3 bathrooms, and a detached two-car garage, this property pairs neighborhood charm with modern comfort. Fresh exterior paint, front-yard landscaping, and a NEW CEDAR DECK add to the home’s appeal, creating an inviting outdoor space for relaxing, entertaining, or enjoying the tree-lined surroundings. Enjoy a highly walkable location within walking distance of Casa View Shopping Center, with a grocery store, Starbucks, banking, and fitness close at hand. Nearby White Rock Lake offers scenic trails, biking, picnicking, and outdoor recreation, bringing even more ways to enjoy the surrounding area. Character, convenience, and an extensive renovation come together in a place you’ll be proud to call home.
For sale
$327,500
10256 Casa View Ave, Dallas, TX 75228
3beds
1,239sqft
Single Family Residence
Built in 1953
9,147 Square Feet Lot
$-- Zestimate®
$264/sqft
$-- HOA
What's special
Thoughtfully coordinated finishesDetached two-car garageBeautifully updated interiorsNew appliancesNew flooringQuartz countertopsTree-lined streets
- 37 days
- 505
- 71
Zillow last checked:
Listing updated:
Listed by:
Ben Villarreal 0699468 817-718-1313,
Compass RE Texas, LLC. 214-814-8100
Source: NTREIS,MLS#: 21390295
Facts & features
Interior
Bedrooms & bathrooms
- Bedrooms: 3
- Bathrooms: 2
- Full bathrooms: 2
Primary bedroom
- Level: First
- Dimensions: 0 x 0
Bedroom
- Level: First
- Dimensions: 0 x 0
Bedroom
- Level: First
- Dimensions: 0 x 0
Primary bathroom
- Level: First
- Dimensions: 0 x 0
Dining room
- Level: First
- Dimensions: 0 x 0
Other
- Level: First
- Dimensions: 0 x 0
Kitchen
- Level: First
- Dimensions: 0 x 0
Laundry
- Level: First
- Dimensions: 0 x 0
Living room
- Level: First
- Dimensions: 0 x 0
Heating
- Central, Natural Gas
Cooling
- Central Air, Electric
Appliances
- Included: Some Gas Appliances, Built-In Gas Range, Dishwasher, Gas Water Heater, Microwave, Plumbed For Gas
- Laundry: Stacked
Features
- Built-in Features, Chandelier, Decorative/Designer Lighting Fixtures, High Speed Internet, Pantry, Cable TV, Walk-In Closet(s)
- Flooring: Luxury Vinyl Plank
- Has basement: No
- Has fireplace: No
Interior area
- Total interior livable area: 1,239 sqft
Video & virtual tour
Property
Parking
- Total spaces: 2
- Parking features: Alley Access, Garage, Garage Faces Rear
- Garage spaces: 2
Features
- Levels: One
- Stories: 1
- Pool features: None
- Fencing: Chain Link,Wood
Lot
- Size: 9,147 Square Feet
- Features: Corner Lot
Details
- Parcel number: 00000668368000000
Construction
Type & style
- Home type: SingleFamily
- Architectural style: Traditional,Detached
- Property subtype: Single Family Residence
Materials
- Brick
- Foundation: Pillar/Post/Pier
- Roof: Composition
Condition
- Resale
- Year built: 1953
Utilities & green energy
- Sewer: Public Sewer
- Water: Public
- Utilities for property: Sewer Available, Water Available, Cable Available
Community & HOA
Community
- Features: Curbs, Sidewalks
- Security: Smoke Detector(s)
- Subdivision: Casa View Oaks 01
HOA
- Has HOA: No
Location
- Region: Dallas
Financial & listing details
- Price per square foot: $264/sqft
- Tax assessed value: $248,320
- Annual tax amount: $5,529
- Date on market: 9/19/2026
- Cumulative days on market: 38 days
- Listing terms: Cash,Conventional,FHA,VA Loan
- Exclusions: Any and all personal belongings NOT considered a Fixture.
Estimated market value
Not available
Estimated sales range
Not available
Not available
Price history
| Date | Event | Price |
|---|---|---|
| 9/19/2026 | Listed for sale | $327,500$264/sqft |
Source: NTREIS #21390295 Report a problem | ||
Public tax history
| Year | Property taxes | Tax assessment |
|---|---|---|
| 2025 | $2,794 -1% | $248,320 |
| 2024 | $2,822 +10.7% | $248,320 +9.8% |
| 2023 | $2,549 -17.3% | $226,160 |
| 2022 | $3,082 | $226,160 |
Find assessor info on the county website
Monthly payment
Est. payment
Payment breakdown
Explore the cost of this home by adjusting the details. Changes won't be saved.Climate risks
Neighborhood: 75228
Nearby schools
Schools provided by the listing agent
- Elementary: Reinhardt
- Middle: Gaston
- High: Adams
- District: Dallas ISD
Source: NTREIS. This data may not be complete. We recommend contacting the local school district to confirm school assignments for this home.


Similar homes
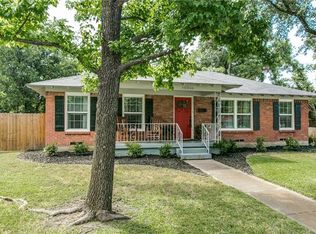
- $325,0003 bd2 ba1.3k sqft2245 San Medina Ave, Dallas, TX 75228For Sale
 MLS ID #21394733, Marcos Hernandez. NTREIS
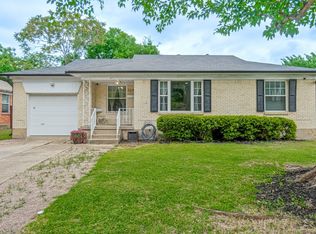
- $335,0003 bd2 ba1.4k sqft10109 San Lorenzo Dr, Dallas, TX 75228For Sale
 MLS ID #21411578, Trey Crook. NTREIS
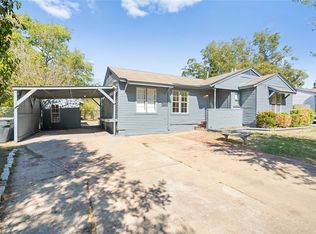
- $299,0003 bd2 ba1.4k sqft2005 Tisinger Ave, Dallas, TX 75228For Sale
 MLS ID #21420658, Jorge Esquivel. NTREIS
- $350,0003 bd2 ba1.4k sqft3017 San Medina Ave, Dallas, TX 75228For Sale
 MLS ID #21417487, Kevin Vowell. NTREIS
