Welcome Home to a location that truly makes family living easy! Tucked away on a quiet cul-de-esac, on a large corner lot , this 3-bedroom, 3-bathroom 2-story home offers the practical layout and exceptional location families are looking for. Just a short walk to the neighborhood park and local schools, you'll love the convenience of having everyday amenities close at hand. Inside, hardwood floors add character and elevate this home. The laundry room is on the second floor and the washer/dryer come with the home. The kitchen offers plenty of countertop space for cooking and entertaining, with all appliances included. Outside, the spacious lot with mature trees offers the perfect setting for sitting out on the deck and enjoying the fall colors. A practical home in an A+ location, ready for it's next family.
For sale
$319,000
10257 Providence Ct, Johnston, IA 50131
3beds
1,456sqft
Single Family Residence
Built in 2010
0.28 Acres Lot
$-- Zestimate®
$219/sqft
$-- HOA
What's special
Large corner lotHardwood floorsAll appliances included
- 6 days
- 358
- 26
Likely to sell faster than
Zillow last checked:
Listing updated:
Listed by:
Crystal Tjeerdsma (515)318-1043,
LPT Realty, LLC,
Julie Larson 515-360-1297,
LPT Realty, LLC
Source: DMMLS,MLS#: 752936 Originating MLS: Des Moines Area Association of REALTORS
Facts & features
Interior
Bedrooms & bathrooms
- Bedrooms: 3
- Bathrooms: 3
- Full bathrooms: 2
- 1/2 bathrooms: 1
Heating
- Forced Air, Gas, Natural Gas
Cooling
- Central Air
Appliances
- Included: Dryer, Dishwasher, Microwave, Refrigerator, Stove, Washer
- Laundry: Upper Level
Features
- Dining Area, Window Treatments
- Flooring: Carpet, Hardwood
- Basement: Partially Finished
Interior area
- Total structure area: 1,456
- Total interior livable area: 1,456 sqft
- Finished area below ground: 0
Property
Parking
- Total spaces: 2
- Parking features: Attached, Garage, Two Car Garage
- Attached garage spaces: 2
Features
- Levels: Two
- Stories: 2
- Patio & porch: Deck
- Exterior features: Deck
Lot
- Size: 0.28 Acres
Details
- Parcel number: 24100912131000
- Zoning: Res
Construction
Type & style
- Home type: SingleFamily
- Architectural style: Two Story,Traditional
- Property subtype: Single Family Residence
Materials
- Vinyl Siding
- Foundation: Poured
- Roof: Asphalt,Shingle
Condition
- Resale
- New construction: No
- Year built: 2010
Utilities & green energy
- Sewer: Public Sewer
- Water: Public
Community & HOA
HOA
- Has HOA: No
Location
- Region: Johnston
Financial & listing details
- Price per square foot: $219/sqft
- Tax assessed value: $317,400
- Annual tax amount: $5,252
- Date on market: 11/13/2026
- Cumulative days on market: 7 days
- Listing terms: Cash,Conventional,FHA,VA Loan
- Road surface type: Concrete
Estimated market value
Not available
Estimated sales range
Not available
Not available
Price history
| Date | Event | Price |
|---|---|---|
| 11/13/2026 | Listed for sale | $319,000+82.8%$219/sqft |
Source:  DMMLS #752936 Report a problem | ||
| 5/18/2010 | Sold | $174,500+384.7%$120/sqft |
Source: Public Record Report a problem | ||
| 1/29/2010 | Sold | $36,000$25/sqft |
Source: Public Record Report a problem | ||
Public tax history
| Year | Property taxes | Tax assessment |
|---|---|---|
| 2025 | $4,898 +5.1% | $317,400 +14.2% |
| 2024 | $4,660 +10.7% | $277,900 |
| 2023 | $4,208 -10.5% | $277,900 +25.9% |
| 2022 | $4,702 +0.6% | $220,700 |
| 2021 | $4,672 +1.7% | $220,700 +5.6% |
| 2020 | $4,596 -1.8% | $208,900 |
| 2019 | $4,682 +2.6% | $208,900 +5.9% |
| 2018 | $4,562 | $197,300 |
| 2017 | $4,562 +14.2% | $197,300 +14% |
| 2016 | $3,994 | $173,000 |
| 2015 | $3,994 +6.2% | $173,000 +3.9% |
| 2014 | $3,760 | $166,500 |
| 2013 | -- | $166,500 -0.2% |
| 2012 | -- | $166,900 |
| 2011 | -- | $166,900 +302.2% |
| 2010 | -- | $41,500 +24311.8% |
| 2009 | -- | $170 |
| 2008 | -- | $170 |
| 2007 | -- | $170 |
| 2006 | -- | $170 |
Find assessor info on the county website
Monthly payment
Est. payment
Payment breakdown
Explore the cost of this home by adjusting the details. Changes won't be saved.Climate risks
Neighborhood: 50131
Nearby schools
Schools provided by the listing agent
- District: Johnston
Source: DMMLS. This data may not be complete. We recommend contacting the local school district to confirm school assignments for this home.
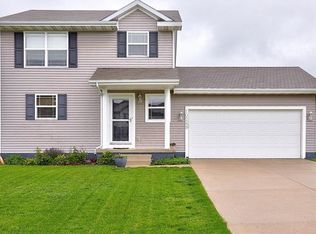
- $327,5003 bd3 ba1.5k sqft10249 Providence Ct, Johnston, IA 50131Off Market
- $313,3003 bd3 ba1.3k sqft10264 Catalina Dr, Johnston, IA 50131Off Market

- $88,4002 bd2 ba1.1k sqft10310 Providence Dr UNIT 104, Johnston, IA 50131Off Market
- $88,4002 bd2 ba1.1k sqft10310 Providence Dr UNIT 205, Johnston, IA 50131Off Market
Similar homes
- $339,9003 bd3 ba1.4k sqft10423 Catalina Dr, Johnston, IA 50131For Sale
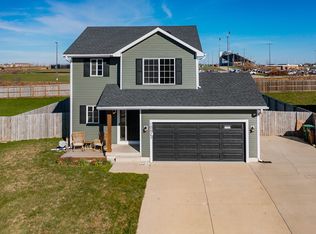 MLS ID #753133, Jenny Farrell, RE/MAX Concepts. DMMLS
- $269,0003 bd3 ba1.1k sqft6061 Bradford Ln, Johnston, IA 50131For Sale
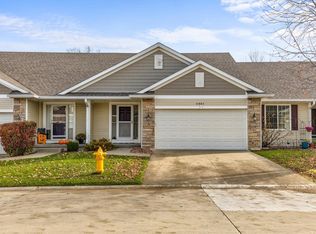 MLS ID #753164, Allison Kleis, Keller Williams Realty GDM. DMMLS
- $359,9004 bd3 ba1.5k sqft9908 Catalina Dr, Johnston, IA 50131For Sale
 MLS ID #748621, Mike Fagerstrom, Keller Williams Realty GDM. DMMLS
- $343,0004 bd3 ba1.5k sqft9220 Timberwood Dr, Johnston, IA 50131For Sale
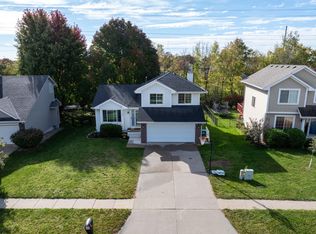
 MLS ID #71617, Jason Rude, Rude Realty. CIBR
