A Rare find in today's market - a 1999 ranch home with 8.85 acres! This home was built with 2 bedrooms and 2 baths on the main floor, and another bath and bedroom was added to a partially finished basement area at a later date. Nice size living room/dining room area, wide open kitchen space, first floor laundry, and a completely screened in "cat-ominium" covered porch round out the upstairs. The basement has a poured concrete foundation, high ceiling, and walkout Bilco style doors. Outside are two sizable decks and a covered portable generator setup that hasn't been used lately but is believed to be less than 7 years young. Around the home you are surrounded by privacy and nature. At street level are two older outbuildings - one used to be used as a horse stall and the street level area was a fenced in pasture. Both are inaccessible due to an overgrown driveway. (Check with the Town for the possibility of owning horses). A little touch up throughout and you'll have your own country paradise! (Please do not drive up without an appointment). Offers will be due Wednesday 9-9-26 by 2 pm.
Pending
Price cut: $16K (8/31)
$299,000
10259 Allen Rd, East Concord, NY 14055
3beds
1,400sqft
Single Family Residence
Built in 1999
8.83 Acres Lot
$295,400 Zestimate®
$214/sqft
$-- HOA
What's special
Two sizable decksTwo older outbuildingsFirst floor laundryWide open kitchen space
- 47 days
- 134
- 3
Zillow last checked:
Listing updated:
Listed by:
Howard Hanna WNY Inc. 716-648-7700,
Mark A Kaminski 716-998-6429
Source: NYSAMLSs,MLS#: B1710128 Originating MLS: Buffalo
Originating MLS: BuffaloFacts & features
Interior
Bedrooms & bathrooms
- Bedrooms: 3
- Bathrooms: 3
- Full bathrooms: 3
- Main level bathrooms: 2
- Main level bedrooms: 2
Heating
- Propane, Forced Air
Appliances
- Included: Electric Water Heater, Propane Water Heater, Refrigerator
- Laundry: Main Level
Features
- Eat-in Kitchen, Separate/Formal Living Room, Country Kitchen, Living/Dining Room, Bedroom on Main Level, Main Level Primary, Primary Suite, Programmable Thermostat
- Flooring: Hardwood, Laminate, Varies, Vinyl
- Basement: Exterior Entry,Full,Partially Finished,Walk-Up Access
- Has fireplace: No
Interior area
- Total structure area: 1,400
- Total interior livable area: 1,400 sqft
Property
Parking
- Parking features: No Garage
Features
- Levels: One
- Stories: 1
- Patio & porch: Deck
- Exterior features: Dirt Driveway, Deck, Gravel Driveway, Propane Tank - Owned
Lot
- Size: 8.83 Acres
- Dimensions: 370 x 885
- Features: Irregular Lot, Residential Lot
Details
- Additional structures: Other, Shed(s), Storage
- Parcel number: 1462002920000003013111
- Special conditions: Estate
Construction
Type & style
- Home type: SingleFamily
- Architectural style: Ranch
- Property subtype: Single Family Residence
Materials
- Vinyl Siding
- Foundation: Poured
Condition
- Resale
- Year built: 1999
Utilities & green energy
- Sewer: Septic Tank
- Water: Well
- Utilities for property: Electricity Connected
Community & HOA
Location
- Region: East Concord
Financial & listing details
- Price per square foot: $214/sqft
- Tax assessed value: $92,100
- Annual tax amount: $4,406
- Date on market: 8/26/2026
- Cumulative days on market: 52 days
- Listing terms: Cash,Conventional,FHA
Estimated market value
$295,400
$281,000 - $310,000
$2,650/mo
Price history
| Date | Event | Price |
|---|---|---|
| 9/10/2026 | Pending sale | $299,000$214/sqft |
Source:  NYSAMLSs #B1710128 Report a problem NYSAMLSs #B1710128 Report a problem | ||
| 8/31/2026 | Price change | $299,000-5.1%$214/sqft |
Source: NYSAMLSs #B1710128 Report a problem | ||
| 8/22/2026 | Listed for sale | $315,000+92.2%$225/sqft |
Source: NYSAMLSs #B1709209 Report a problem | ||
| 6/30/2017 | Sold | $163,900$117/sqft |
Source: NYSAMLSs #B1034843 Report a problem | ||
Public tax history
| Year | Property taxes | Tax assessment |
|---|---|---|
| 2025 | -- | $92,100 |
| 2024 | -- | $92,100 |
| 2023 | -- | $92,100 |
| 2022 | -- | $92,100 |
| 2021 | -- | $92,100 |
| 2020 | -- | $92,100 |
| 2019 | -- | $92,100 |
| 2018 | -- | $92,100 |
| 2017 | $1,797 | $92,100 |
| 2016 | -- | $92,100 |
Find assessor info on the county website
Monthly payment
Climate risks
Neighborhood: 14055
Nearby schools
Schools provided by the listing agent
- District: Springville-Griffith Institute
Source: NYSAMLSs. This data may not be complete. We recommend contacting the local school district to confirm school assignments for this home.
Similar homes
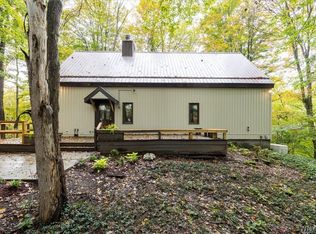
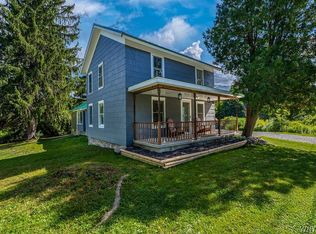
- $299,9003 bd2 ba1.7k sqft11655 Bolton Rd, Springville, NY 14141For Sale
 MLS ID #B1719437, Daneen M Vincent, Listing by: Gurney Becker & Bourne. NYSAMLSs
 - $299,9003 bd1 ba1.7k sqft10180 Partridge Rd, Holland, NY 14080For Sale
 MLS ID #B1720130, Jeffrey M Siebert, Listing by: Keller Williams Realty Lancaster. NYSAMLSs
 - $329,9003 bd2 ba1.8k sqft9247 N Protection Rd, Holland, NY 14080For Sale
 MLS ID #B1713264, Jordan Schneider, Listing by: Keller Williams Realty Lancaster. NYSAMLSs
 - $299,0003 bd2 ba1.4k sqft1141 Bowen Rd, Elma, NY 14059For Sale
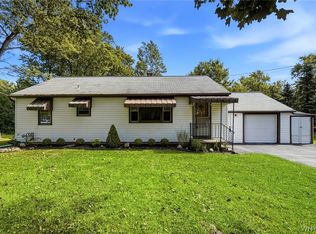 MLS ID #B1713387, Janice M Mroz, Listing by: HUNT Real Estate ERA. NYSAMLSs
 - $272,0003 bd2 ba2k sqft7771 Kuhn Rd, West Valley, NY 14171For SaleMLS ID #B1718226, Nicole Aldinger, Listing by: HUNT Real Estate ERA. NYSAMLSs
- $299,0003 bd2 ba1.4k sqft3291 Hazelmere Ave, Machias, NY 14101For SaleMLS ID #R1709867, Regis Handley, Listing by: Howard Hanna Professionals - Olean. NYSAMLSs
- $244,9003 bd2 ba1.2k sqft9339 Marble Rd, Machias, NY 14101For SaleMLS ID #B1719466, David L Zilker, Listing by: ERA Team VP Real Estate - Arcade. NYSAMLSs
- $299,0004 bd2 ba1.1k sqft7770 Jackman Hill Rd, Ellicottville, NY 14731For SaleMLS ID #R1689146, Margaret A Kandefer, Listing by: Howard Hanna Professionals - Ellicottville. NYSAMLSs
- $239,9003 bd2 ba1.6k sqft162 Waverly St, Springville, NY 14141For SaleMLS ID #B1719750, Cheryl L Earl, Listing by: Trank Real Estate. NYSAMLSs
- $329,0004 bd3 ba1.6k sqft3288 E Church St, Eden, NY 14057For SaleMLS ID #B1709798, Millie Blasz Achtyl, Listing by: HUNT Real Estate ERA. NYSAMLSs
- $358,0003 bd2 ba1.2k sqft6374 Hunters Creek Rd, South Wales, NY 14139For SaleMLS ID #B1711618, Brenda O'Connor, Listing by: Trank Real Estate. NYSAMLSs
- $299,0003 bd3 ba1.6k sqft101 Sibley Dr, West Seneca, NY 14224For SaleMLS ID #B1716290, Margaret P Fisher, Listing by: Howard Hanna WNY Inc.. NYSAMLSs
- $279,9003 bd1 ba1.5k sqft2125 Transit Rd, Elma, NY 14059For SaleMLS ID #B1718897, Cristin Bishop, Listing by: eXp Realty. NYSAMLSs
- $289,9002 bd2 ba1.3k sqft3162 Bieler Rd, Orchard Park, NY 14127For SaleMLS ID #B1719025, Chaylee Faulkner, Listing by: Howard Hanna WNY Inc.. NYSAMLSs
- $279,9003 bd1 ba1.4k sqft85 Elmtree Rd, Orchard Park, NY 14127For SaleMLS ID #B1719069, Andrew R Cieslica, Listing by: HUNT Real Estate ERA. NYSAMLSs
- $275,0002 bd2 ba1.9k sqft7075 S Abbott Rd, Hamburg, NY 14075For SaleMLS ID #B1693542, Christa Perrello, Listing by: Realty ONE Group Empower. NYSAMLSs
- $329,9004 bd2 ba1.7k sqft7881 Seneca St, East Aurora, NY 14052For SaleMLS ID #B1692208, J. Gerard Green, Listing by: RE/MAX Precision. NYSAMLSs
- $225,0003 bd2 ba1.2k sqft24 Route 243, Farmersville Station, NY 14060For SaleMLS ID #B1717313, Gayle L Sprague, Listing by: Howard Hanna WNY Inc.. NYSAMLSs
- $259,9004 bd3 ba1.6k sqft192 Woodward Ave, Springville, NY 14141For SaleMLS ID #R1645179, Lori A Davie, Listing by: Metro Kirsch Real Estate, Inc.. NYSAMLSs
- $277,0003 bd1 ba1.1k sqft6410 Deanna Dr, Hamburg, NY 14075For SaleMLS ID #B1704139, Kevin G Cullen, Listing by: Howard Hanna WNY Inc.. NYSAMLSs
