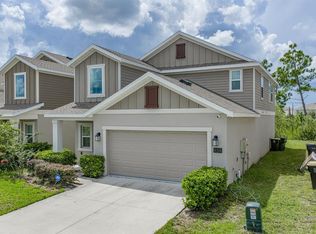
2023 Built 6 bedroom/ 3 full bath home in Astonia North. Full bedroom downstairs with Primary bedroom upstairs with additional 4bedrooms plus bonus room. This home has a modern design and spacious living areas perfect for large families and guest. Newly painted and brand-new carpet with garage back yard with open an patio and a 2 car garage. Schedule your showing today.
For sale
$399,000
1026 JOHN JACOB ROAD, DAVENPORT, FL 33837
6beds
2,614sqft
Single Family Residence
Built in 2023
4,922 Square Feet Lot
$-- Zestimate®
$153/sqft
$13/mo HOA
What's special
Modern designNewly paintedFull bedroom downstairsBonus roomBrand-new carpetPrimary bedroom upstairs
- 15 hours
- 52
- 9
Zillow last checked:
Listing updated:
Listed by:
Susan Dering 407-497-5231,
HOMEVEST REALTY 407-897-5400
Source: Stellar MLS,MLS#: O6448249 Originating MLS: Orlando Regional
Originating MLS: Orlando Regional
Facts & features
Interior
Bedrooms & bathrooms
- Bedrooms: 6
- Bathrooms: 3
- Full bathrooms: 3
Rooms
- Room types: Bonus Room
Primary bedroom
- Features: Walk-In Closet(s)
- Level: Second
- Area: 225 Square Feet
- Dimensions: 15x15
Bedroom 2
- Features: Built-in Closet
- Level: First
- Area: 120 Square Feet
- Dimensions: 10x12
Bedroom 3
- Features: Built-in Closet
- Level: Second
- Area: 80 Square Feet
- Dimensions: 10x8
Bedroom 4
- Features: Built-in Closet
- Level: Second
- Area: 90 Square Feet
- Dimensions: 10x9
Bedroom 5
- Features: Built-in Closet
- Level: Second
- Area: 100 Square Feet
- Dimensions: 10x10
Family room
- Level: First
- Area: 360 Square Feet
- Dimensions: 18x20
Kitchen
- Features: Built-in Closet
- Level: First
- Area: 64 Square Feet
- Dimensions: 8x8
Laundry
- Level: Second
- Area: 20 Square Feet
- Dimensions: 5x4
Heating
- Central
Cooling
- Central Air
Appliances
- Included: Dishwasher, Disposal, Dryer, Range, Refrigerator, Washer
- Laundry: Inside, Laundry Room, Upper Level
Features
- Ceiling Fan(s), Eating Space In Kitchen, PrimaryBedroom Upstairs, Solid Wood Cabinets, Thermostat, Walk-In Closet(s)
- Flooring: Carpet, Tile
- Doors: Sliding Doors
- Has fireplace: No
Interior area
- Total structure area: 3,094
- Total interior livable area: 2,614 sqft
Video & virtual tour
Property
Parking
- Parking features: Driveway
- Has attached garage: Yes
- Has uncovered spaces: Yes
Features
- Levels: Two
- Stories: 2
- Patio & porch: Rear Porch
Lot
- Size: 4,922 Square Feet
- Features: Landscaped
- Residential vegetation: Trees/Landscaped
Details
- Parcel number: 272615704225000570
- Zoning: X
- Special conditions: None
Construction
Type & style
- Home type: SingleFamily
- Architectural style: Elevated
- Property subtype: Single Family Residence
Materials
- Block, Stucco, Wood Frame
- Foundation: Slab
- Roof: Shingle
Condition
- New construction: No
- Year built: 2023
Details
- Builder name: lennar homes
Utilities & green energy
- Electric: Photovoltaics Third-Party Owned
- Sewer: Public Sewer
- Water: Public
- Utilities for property: Cable Available, Electricity Connected, Water Connected
Green energy
- Energy generation: Solar
Community & HOA
Community
- Features: Playground, Pool, Sidewalks
- Pet fee: $0 monthly
- Subdivision: ASTONIA NORTH
HOA
- Has HOA: Yes
- Services included: Community Pool
- HOA fee: $13 monthly
- HOA name: Denise Abercrombie
- HOA phone: 863-940-2863
Location
- Region: Davenport
Financial & listing details
- Price per square foot: $153/sqft
- Tax assessed value: $353,797
- Annual tax amount: $7,220
- Date on market: 10/9/2026
- Listing terms: Cash,Conventional,FHA,VA Loan
- Ownership: Fee Simple
- Total actual rent: 0
- Electric utility on property: Yes
- Road surface type: Paved, Asphalt
Estimated market value
Not available
Estimated sales range
Not available
Not available
Price history
| Date | Event | Price |
|---|---|---|
| 10/9/2026 | Listed for sale | $399,000+99650%$153/sqft |
Source:  Stellar MLS #O6448249 Report a problem Stellar MLS #O6448249 Report a problem | ||
| 9/22/2026 | Sold | $400-99.9% |
Source: Public Record Report a problem | ||
| 5/2/2023 | Sold | $411,000+0%$157/sqft |
Source: Public Record Report a problem | ||
| 1/9/2023 | Pending sale | $410,990$157/sqft |
Source: Stellar MLS #T3419340 Report a problem | ||
| 12/19/2022 | Listed for sale | $410,990$157/sqft |
Source: Stellar MLS #T3419340 Report a problem | ||
Public tax history
| Year | Property taxes | Tax assessment |
|---|---|---|
| 2025 | $4,574 +3.8% | $353,797 +3.9% |
| 2024 | $4,405 +479% | $340,370 +486.8% |
| 2023 | $761 +19.3% | $58,000 +20.8% |
| 2022 | $638 | $48,000 |
Find assessor info on the county website
Monthly payment
Est. payment
Payment breakdown
Explore the cost of this home by adjusting the details. Changes won't be saved.Climate risks
Neighborhood: 33837
Nearby schools
Schools provided by the listing agent
- Elementary: Davenport Elem
- Middle: Davenport School of the Arts
- High: Davenport High School
Source: Stellar MLS. This data may not be complete. We recommend contacting the local school district to confirm school assignments for this home.
Similar homes
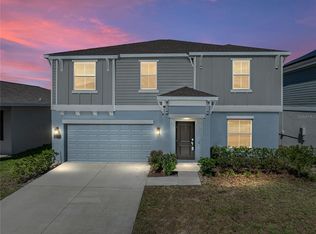
- $429,9005 bd5 ba2.2k sqft7455 OAKMOSS LOOP, DAVENPORT, FL 33837For Sale

 MLS ID #O6448281, Miguel Diaz, REALTY OF AMERICA. Stellar MLS
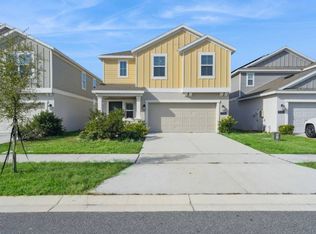
 - $409,0006 bd3 ba2.6k sqft724 DARING DRIVE, DAVENPORT, FL 33837For Sale
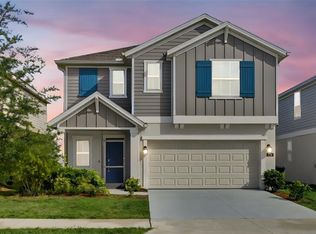 MLS ID #G5112115, Nan Seelall LLC, HOMESMART. Stellar MLS
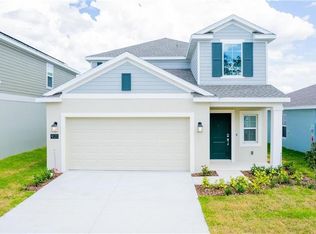
 - $359,5005 bd3 ba2.4k sqft934 JACKSON AVENUE, DAVENPORT, FL 33837For Sale
 MLS ID #O6439732, Mario Restrepo, Sr, COLDWELL BANKER REALTY. Stellar MLS
 - $399,0004 bd3 ba2.2k sqft309 PRESERVE POINTE BOULEVARD, DAVENPORT, FL 33837For Sale
 MLS ID #O6437220, Brent DeHoop, RE/MAX ASSURED. Stellar MLS
 - $444,0005 bd5 ba2.2k sqft7163 OAKMOSS LOOP, DAVENPORT, FL 33837For SaleMLS ID #O6447952, Casey Hatfield, EXP REALTY LLC. Stellar MLS
- $384,9005 bd3 ba2.4k sqft526 HATTERAS ROAD, DAVENPORT, FL 33837For SaleMLS ID #O6404122, Steven Koleno, BEYCOME OF FLORIDA LLC. Stellar MLS
- $399,9994 bd3 ba2k sqft2231 ORCHID DRIVE, DAVENPORT, FL 33837For SaleMLS ID #TB8554723, Jocelyne Yanez, HOMESMART. Stellar MLS
- $560,0005 bd5 ba2.7k sqft8012 OAK SHADOW COURT, DAVENPORT, FL 33837For SaleMLS ID #S5130984, Philippa Murray, SIGNATURE COLLECTION REALTY IN. Stellar MLS
- $370,0003 bd3 ba2.2k sqft366 PRESERVE POINTE BOULEVARD, DAVENPORT, FL 33837For SaleMLS ID #O6425490, Gladis Arroyave, LA ROSA REALTY CENTRAL FLORIDA LLC. Stellar MLS
- $357,0003 bd2 ba1.5k sqft1238 FURY STREET, DAVENPORT, FL 33837For SaleMLS ID #S5157860, Laura Lopez, AXEN REALTY LLC. Stellar MLS
- $389,0004 bd3 ba2.4k sqft779 SCRUB OAK HAMMOCK ROAD, DAVENPORT, FL 33837For SaleMLS ID #O6418995, Roo Klaers, COLDWELL BANKER REALTY. Stellar MLS
- $410,0004 bd3 ba2.1k sqft1111 OAK BLUFF DRIVE, DAVENPORT, FL 33837For SaleMLS ID #O6424339, Karan Wienker, COLDWELL BANKER REALTY. Stellar MLS
- $399,0005 bd5 ba2.2k sqft7108 OAKMOSS LOOP, DAVENPORT, FL 33837For SaleMLS ID #TB8544924, Brian Kochik, SIGNATURE REALTY ASSOCIATES. Stellar MLS
- $399,9904 bd3 ba2.9k sqft1250 ISLAND SLOUGH LANE, DAVENPORT, FL 33837For SaleMLS ID #P4939640, Christian Clay, DALTON WADE INC. Stellar MLS
- $425,0005 bd4 ba2.9k sqft419 LILY LANE, DAVENPORT, FL 33837For SaleMLS ID #O6358145, Kerlin Torre Wesson, MY REALTY GROUP, LLC.. Stellar MLS
- $420,0004 bd3 ba3k sqft1150 OAK BLUFF DRIVE, DAVENPORT, FL 33837For SaleMLS ID #O6431141, Jon Eichelberger, ME REALTY, LLC. Stellar MLS
- $405,9903 bd2 ba1.8k sqft1163 JAMES PAUL ROAD, DAVENPORT, FL 33837For SaleMLS ID #O6303026, Adrian Antunes, Sr, NEWKEY REAL ESTATE LLC. Stellar MLS
- $399,9005 bd6 ba2.4k sqft4715 TERRASONESTA DRIVE, DAVENPORT, FL 33837For SaleMLS ID #L4963932, Roberto Rodriguez, EXP REALTY LLC. Stellar MLS
- $405,0005 bd4 ba2.2k sqft7147 OAKMOSS LOOP, DAVENPORT, FL 33837For SaleMLS ID #O6431711, Vickie Canto, EXP REALTY LLC. Stellar MLS
- $470,0006 bd3 ba2.6k sqft668 DARING DRIVE, DAVENPORT, FL 33837For SaleMLS ID #O6372728, Sandra Pina, EMPIRE NETWORK REALTY. Stellar MLS
