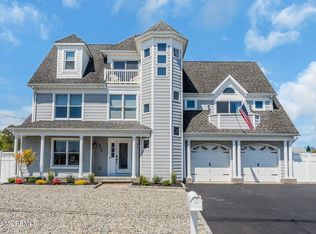
Just what you've been waiting for! Custom shore colonial home right on Stouts Creek! Meticulously designed with comfort, convenience, and style in mind. The first floor offers a Bright and Open layout with vaulted ceilings, a master suite, & Stylish kitchen w/ White Shaker cabinets, Quartz countertops, Stainless Steel appliances, a center island, & tiled backsplash. The 2nd floor offers 3 more bedrooms (1 is a Jr Master) and an expansive Deck. Private Backyard with vinyl Bulkhead that's made to last and a Dock for your boat. Situated right on Stouts Creek with unobstructed views and no height restrictions. Quick access to Tices Shoal and the Barnegat Inlet. Located close to Marinas, docks, dining restaurants, Parks, & GSP. This is everything you could want or need. Enjoy the Sunset!
Pending
$1,225,000
1026 Montauk Dr, Forked River, NJ 08731
4beds
--sqft
Single Family Residence
Built in 1985
7,253 Square Feet Lot
$-- Zestimate®
$--/sqft
$-- HOA
What's special
Private backyardVaulted ceilingsDock for your boatRight on stouts creekUnobstructed viewsCenter islandStylish kitchen
- 84 days |
- 228 |
- 2 |
Zillow last checked:
Listing updated:
Listed by:
Casey Quinn 609-709-9015,
RE/MAX at Barnegat Bay - Forked River
Source: Bright MLS,MLS#: NJOC2042486
Facts & features
Interior
Bedrooms & bathrooms
- Bedrooms: 4
- Bathrooms: 4
- Full bathrooms: 4
- Main level bathrooms: 4
- Main level bedrooms: 4
Basement
- Area: 0
Heating
- Zoned, Baseboard, Natural Gas
Cooling
- Central Air, Ceiling Fan(s), Zoned, Electric
Appliances
- Included: Dishwasher, Dryer, Microwave, Refrigerator, Cooktop, Washer, Gas Water Heater
Features
- Eat-in Kitchen, Kitchen Island, Breakfast Area, Recessed Lighting, Walk-In Closet(s), Bathroom - Stall Shower, Bar
- Flooring: Ceramic Tile, Other
- Doors: Sliding Glass
- Has basement: No
- Number of fireplaces: 1
- Fireplace features: Gas/Propane
Interior area
- Total structure area: 0
- Finished area above ground: 0
- Finished area below ground: 0
Video & virtual tour
Property
Parking
- Total spaces: 2
- Parking features: Garage Faces Front, Concrete, Attached, Driveway
- Attached garage spaces: 2
- Has uncovered spaces: Yes
Accessibility
- Accessibility features: Other
Features
- Levels: Two
- Stories: 2
- Patio & porch: Deck, Porch
- Exterior features: Balcony
- Pool features: None
- Fencing: Vinyl
- Has view: Yes
- View description: Water
- Has water view: Yes
- Water view: Water
- Waterfront features: Creek/Stream
- Body of water: Stouts Creek
- Frontage length: Water Frontage Ft: 90
Lot
- Size: 7,253 Square Feet
- Dimensions: 93.00 x 78.00
- Features: Bulkheaded, No Thru Street
Details
- Additional structures: Above Grade, Below Grade
- Parcel number: 130047600033
- Zoning: R75
- Special conditions: Standard
Construction
Type & style
- Home type: SingleFamily
- Architectural style: Other
- Property subtype: Single Family Residence
Materials
- Frame
- Foundation: Crawl Space
- Roof: Shingle
Condition
- New construction: No
- Year built: 1985
Utilities & green energy
- Sewer: Public Sewer
- Water: Public
Community & HOA
Community
- Subdivision: Forked River
HOA
- Has HOA: No
Location
- Region: Forked River
- Municipality: LACEY TWP
Financial & listing details
- Tax assessed value: $485,200
- Annual tax amount: $13,270
- Date on market: 5/27/2026
- Listing agreement: Exclusive Right To Sell
- Exclusions: Personal Belongings, Defer To Disclosure Tv's & Brackets, 2 Stainless Steel Handrails At Dock
- Ownership: Fee Simple
Estimated market value
Not available
Estimated sales range
Not available
Not available
Price history
| Date | Event | Price |
|---|---|---|
| 7/8/2026 | Pending sale | $1,225,000 |
Source:  MoreMLS #22615659 Report a problem MoreMLS #22615659 Report a problem | ||
| 7/3/2026 | Contingent | $1,225,000 |
Source:  Bright MLS #NJOC2042486 Report a problem Bright MLS #NJOC2042486 Report a problem | ||
| 5/27/2026 | Listed for sale | $1,225,000+512.5% |
Source: MoreMLS #22615659 Report a problem | ||
| 4/3/1992 | Sold | $200,000 |
Source: Agent Provided Report a problem | ||
Public tax history
| Year | Property taxes | Tax assessment |
|---|---|---|
| 2023 | $10,980 +1.7% | $485,200 |
| 2022 | $10,796 | $485,200 |
| 2021 | $10,796 +5.2% | $485,200 |
| 2020 | $10,267 +3.7% | $485,200 +2.4% |
| 2019 | $9,903 +2.3% | $473,600 |
| 2018 | $9,676 +0.4% | $473,600 |
| 2017 | $9,638 +4.7% | $473,600 |
| 2016 | $9,207 -8.6% | $473,600 |
| 2015 | $10,077 +4.4% | $473,600 -19.2% |
| 2014 | $9,650 +7.9% | $585,900 |
| 2013 | $8,941 +4% | $585,900 |
| 2012 | $8,601 +2.4% | $585,900 |
| 2011 | $8,402 -0.8% | $585,900 |
| 2010 | $8,469 +15.9% | $585,900 -2.3% |
| 2009 | $7,305 -0.7% | $599,800 +170.3% |
| 2008 | $7,356 | $221,900 |
| 2007 | -- | $221,900 |
| 2006 | $6,604 | $221,900 |
| 2004 | -- | $221,900 |
| 2003 | -- | $221,900 |
| 2002 | -- | $221,900 +8.1% |
| 2001 | -- | $205,200 |
Find assessor info on the county website
Monthly payment
Est. payment
Payment breakdown
Explore the cost of this home by adjusting the details. Changes won't be saved.Climate risks
Neighborhood: Sunrise Beach
Nearby schools
GreatSchools rating
- 4/10Lanoka Harbor Elementary SchoolGrades: 1-5Distance: 2.3 mi
- 5/10Lacey Twp Middle SchoolGrades: 6-8Distance: 2.6 mi
- 4/10Lacey Twp High SchoolGrades: 9-12Distance: 2.4 mi
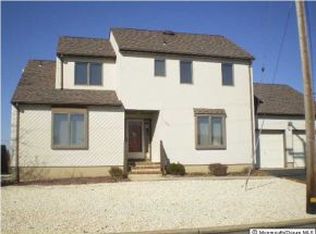
- $920,5004 bd3 ba2.1k sqft1024 Montauk Dr, Forked River, NJ 08731Off Market
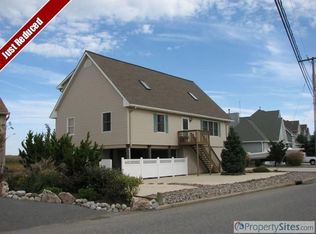
- $867,1003 bd3 ba2.4k sqft1028 Montauk Dr, Forked River, NJ 08731Off Market
- $781,2003 bd3 ba1.8k sqft1031 Montauk Dr, Forked River, NJ 08731Off Market
- $605,8003 bd1 ba1k sqft1001 Osage Dr, Forked River, NJ 08731Off Market
- $800,8003 bd3 ba2.2k sqft1022 Montauk Dr, Forked River, NJ 08731Off Market
- $475,0003 bd2 ba1.7k sqft1035 Montauk Dr, Forked River, NJ 08731Off Market
- $1,050,0004 bd3 ba2.6k sqft1030 Montauk Dr, Forked River, NJ 08731Sold
- $872,5003 bd2 ba1.9k sqft1018 Osage Dr, Forked River, NJ 08731Off Market
A local agent can set up tours, give advice and negotiate with sellers.
A local lender can help you make sure your offer is ready when you are.
Similar homes
- $1,100,0003 bd3 ba-- sqft1036 Montauk Dr, Forked River, NJ 08731For Sale
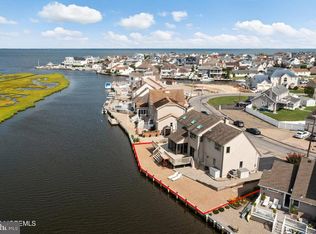
 MLS ID #NJOC2044302, Casey Quinn, RE/MAX at Barnegat Bay - Forked River. Bright MLS
 - $1,300,0004 bd3 ba3.1k sqft1810 Beach Boulevard, Forked River, NJ 08731For Sale

 MLS ID #22624927, Ermelinda Capobianco, Berkshire Hathaway HomeServices Fox & Roach - Toms River. MoreMLS
 - $969,9004 bd4 ba2.6k sqft1227 Varuna Drive, Forked River, NJ 08731For Sale
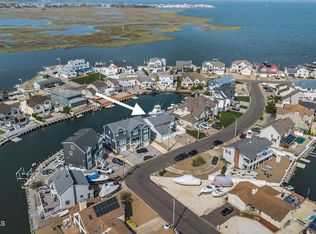 MLS ID #22611040, Ashley Gable, Diane Turton, Realtors-Lacey. MoreMLS
 - $1,099,9994 bd4 ba-- sqft902 Meadow Lark Drive, Lanoka Harbor, NJ 08734For Sale
 MLS ID #22625235, Kevin Stewart, Keller Williams Preferred Properties, Ship Bottom. MoreMLS
 - $874,9004 bd3 ba3.1k sqft27 Penn Pl, Forked River, NJ 08731For SaleMLS ID #NJOC2042582, Gregory Broome, RE/MAX at Barnegat Bay - Forked River. Bright MLS
- $1,200,0004 bd3 ba3.2k sqft77 Tiller Dr, Waretown, NJ 08758For SaleMLS ID #NJOC2043934, Vivian Lange, RE/MAX at Barnegat Bay - Forked River. Bright MLS
- $1,400,0004 bd4 ba3.4k sqft67 Saltspray Drive, Forked River, NJ 08731New ConstructionMLS ID #22611224, Abram A Covella, RE/MAX Revolution. MoreMLS
- $999,9994 bd3 ba3.4k sqft204 Coral Way N, Forked River, NJ 08731New ConstructionMLS ID #22614027, Abram A Covella, RE/MAX Revolution. MoreMLS
- $729,0005 bd4 ba2.6k sqft458 Penn Avenue N, Forked River, NJ 08731For SaleMLS ID #22619721, Jaime Pluta, RE/MAX Revolution. MoreMLS
- $1,199,0004 bd3 ba-- sqft1827 Regina Court, Toms River, NJ 08755For SaleMLS ID #22625152, Susan Staffordsmith, Keller Williams Shore Properties. MoreMLS
- $949,0003 bd2 ba1.4k sqft407 Atlantic City Ct, Lanoka Harbor, NJ 08734For SaleMLS ID #NJOC2042364, Eddie Freeman, Freeman & Company Real Estate. Bright MLS
- $762,5004 bd2 ba1.5k sqft1107 Leilani Dr, Forked River, NJ 08731For SaleMLS ID #NJOC2043224, Mary Messina, Long & Foster Real Estate, Inc.. Bright MLS
- $1,150,0004 bd3 ba3.1k sqft375 Kildare Dr, Toms River, NJ 08753For Sale
 MLS ID #2700420R, MARIA DARGAN. All Jersey MLS
 - $825,0004 bd3 ba3k sqft176 Arborridge Dr, Forked River, NJ 08731For SaleMLS ID #NJOC2043736, Dayna Restaino, Restaino Realty LLC. Bright MLS
- $869,0002 bd1 ba1.1k sqft39 Parkers Point Boulevard, Forked River, NJ 08731For SaleMLS ID #22622373, Jaime Pluta, RE/MAX Revolution. MoreMLS
- $640,0003 bd2 ba1.4k sqft12 Hollywood Blvd N, Forked River, NJ 08731For SaleMLS ID #NJOC2042202, Jessica DiFrancia, Keller Williams Realty - Atlantic Shore. Bright MLS
- $750,0004 bd2 ba1.8k sqft213 Lawrence Dr, Lanoka Harbor, NJ 08734For SaleMLS ID #NJOC2043890, Ms. Patricia M Romano, RE/MAX of Long Beach Island. Bright MLS
- $975,0005 bd3 ba3k sqft77 Baltic Ave, Waretown, NJ 08758For SaleMLS ID #NJOC2044288, Vivian Lange, RE/MAX at Barnegat Bay - Forked River. Bright MLS
- $1,399,0005 bd5 ba3.6k sqft6 Capstan Rd, Ocean Twp., NJ 08758For SaleMLS ID #4025415, Arlene Lamberti, C-21 Crest Real Estate, Inc.. GSMLS
- $1,200,0005 bd3 ba2.6k sqft176 Warren Grove Rd, Barnegat, NJ 08005For SaleMLS ID #NJOC2041596, Charlene Brown, RE/MAX at Barnegat Bay - Forked River. Bright MLS
