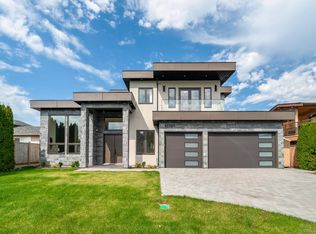
This stunning luxury home located central to shopping, transit, Highways 99 & 9l, and top schools, offers 5 bedrooms and 6 bathrooms across 3,620 sq ft of 1iving space on a generous 7,491 sq ft lot. Designed for elegance and comfort, e features a bright open-concept layout with high ceilings, skylight, custom cabinetry, quartz countertops, high-end tile and engineered hardwood floors, and detailed crown moulding throughout. Main kitchen boasts a huge island, A separate wok kitchen. Additional highlights include central air conditioning, HRv system, steam bath, Jacuzzi, crystal chandeliers, 2 electric fireplaces, media room, and a central vacuum self-retracting hose system. Retreat to the primary bedroom with a private balcony for mountain view.
For sale
C$2,728,000
10260 Seacote Rd, Richmond, BC V7A 4B2
5beds
3,621sqft
Single Family Residence
Built in 2015
7,405 Square Feet Lot
$-- Zestimate®
C$753/sqft
C$-- HOA
What's special
Bright open-concept layoutHigh ceilingsCustom cabinetryQuartz countertopsHigh-end tileEngineered hardwood floorsDetailed crown moulding throughout
- 1 day
- 11
- 6
Zillow last checked:
Listing updated:
Listed by:
Flora Yang PREC*,
LeHomes Realty Premier Brokerage
Source: Greater Vancouver REALTORS®,MLS®#: R3177865 Originating MLS®#: Greater Vancouver
Facts & features
Interior
Bedrooms & bathrooms
- Bedrooms: 5
- Bathrooms: 6
- Full bathrooms: 6
Heating
- Heat Pump, Natural Gas, Radiant
Cooling
- Air Conditioning
Appliances
- Included: Washer/Dryer, Dishwasher, Refrigerator, Stove
Features
- Central Vacuum
- Windows: Window Coverings
- Basement: None
- Number of fireplaces: 2
- Fireplace features: Electric
Interior area
- Total structure area: 3,621
- Total interior livable area: 3,621 sqft
Video & virtual tour
Property
Parking
- Total spaces: 4
- Parking features: Garage, Front Access, Concrete
- Garage spaces: 3
Features
- Levels: Two
- Stories: 2
- Exterior features: Balcony, Private Yard
- Has spa: Yes
- Spa features: Bath
- Has view: Yes
- View description: GROUSE MOUNTAIN VIEW
- Frontage length: 70.47
Lot
- Size: 7,405 Square Feet
- Dimensions: 70.47 x 110.26
- Features: Central Location, Private
Details
- Additional structures: Shed(s)
- Other equipment: Sprinkler - Inground
Construction
Type & style
- Home type: SingleFamily
- Property subtype: Single Family Residence
Condition
- Year built: 2015
Community & HOA
Community
- Features: Near Shopping
HOA
- Has HOA: No
Location
- Region: Richmond
Financial & listing details
- Price per square foot: C$753/sqft
- Annual tax amount: C$8,840
- Date on market: 10/22/2026
- Ownership: Freehold NonStrata
- Road surface type: Paved
Price history
Price history is unavailable.
Public tax history
Tax history is unavailable.
Climate risks
Neighborhood: Shellmont

Similar homes
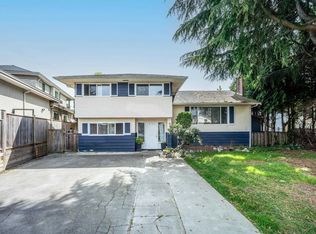
- C$2,450,0005 bd6 ba3.6k sqft10388 Swinton Cres, Richmond, BC V7A 3S6For Sale
 MLS ID #R3176483, Garry Nip PREC*, RE/MAX Crest Realty Brokerage. Greater Vancouver REALTORS®
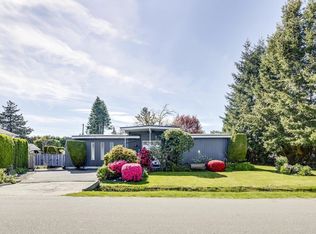
- C$2,498,0005 bd6 ba3.7k sqft9631 Saunders Rd, Richmond, BC V7A 2B5For Sale
 MLS ID #R3176602, Coco Zhang, RE/MAX Crest Realty Brokerage. Greater Vancouver REALTORS®
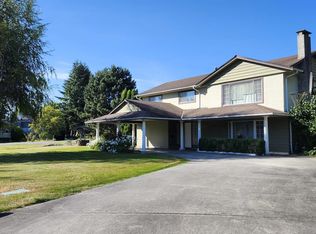
- C$2,688,8885 bd6 ba3.8k sqft10791 Ashcroft Ave, Richmond, BC V7A 3C2For Sale
 MLS ID #R3178063, Bruce Li PREC*, RE/MAX Westcoast Brokerage. Greater Vancouver REALTORS®
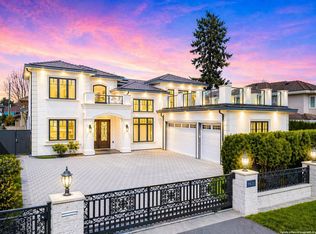
- C$2,999,0006 bd7 ba5.1k sqft10211 No 6 Rd, Richmond, BC V6W 1E6For SaleMLS ID #R3178071, Rimpy Hothi PREC*, Sutton Group-West Coast Realty Brokerage. Greater Vancouver REALTORS®
