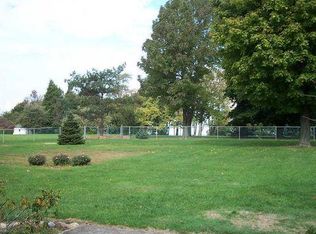
Welcome to your new home at 10262 East Lake Rd! This charming property combines comfort, character, and plenty of space to enjoy both inside and out. The roof and siding were replaced in 2021, with additional updates including a 2020 furnace, updated electrical, and some newer windows. Inside, you’ll find inviting living spaces, the potential for a 5th bedroom on the first floor, and the convenience of first-floor laundry. Step outside and enjoy a just-under-an-acre lot with a fully fenced yard, a beautiful front porch that wraps around the side with seating and lighting, and a large rear deck that’s perfect for entertaining, relaxing, or enjoying summer days by the above-ground pool. The pool features a brand-new pump and a new liner installed last year! Two sheds, a greenhouse, and a garden area add even more possibilities to this incredible outdoor space. Schedule your private tour today-this one won’t last!
For sale
$275,000
10262 E Lake Rd, North East, PA 16428
4beds
2,041sqft
Single Family Residence
Built in 1904
0.84 Acres Lot
$267,100 Zestimate®
$135/sqft
$-- HOA
What's special
Fully fenced yardGarden areaInviting living spacesTwo shedsJust-under-an-acre lotFirst-floor laundry
- 1 day
- 560
- 53
Zillow last checked:
Listing updated:
Listed by:
Jacob Holmes (814)806-5190,
Agresti Real Estate 814-459-9400
Source: GEMLS,MLS#: 193445Originating MLS: Greater Erie Board Of Realtors
Facts & features
Interior
Bedrooms & bathrooms
- Bedrooms: 4
- Bathrooms: 2
- Full bathrooms: 1
- 1/2 bathrooms: 1
Primary bedroom
- Level: Second
- Dimensions: 13x14
Bedroom
- Level: Second
- Dimensions: 12x13
Bedroom
- Level: Second
- Dimensions: 12x13
Bedroom
- Level: Second
- Dimensions: 13x10
Dining room
- Level: First
- Dimensions: 14x13
Other
- Level: Second
Half bath
- Level: First
Kitchen
- Level: First
- Dimensions: 12x12
Living room
- Level: First
- Dimensions: 16x13
Other
- Description: Builtins
- Level: First
- Dimensions: 17x13
Heating
- Forced Air, Gas
Cooling
- Central Air
Appliances
- Included: Convection Oven, Dishwasher, Gas Cooktop, Gas Oven, Gas Range, Refrigerator, Washer
Features
- Flooring: Carpet, Vinyl
- Basement: Full
- Number of fireplaces: 1
- Fireplace features: Decorative
Interior area
- Total structure area: 2,041
- Total interior livable area: 2,041 sqft
Property
Features
- Levels: Two
- Stories: 2
- Patio & porch: Porch
- Exterior features: Fence, Pool, Porch
- Has private pool: Yes
- Pool features: Above Ground
- Fencing: Yard Fenced
Lot
- Size: 0.84 Acres
- Dimensions: 140 x 282 x 0 x 0
- Features: Level
Details
- Additional structures: Greenhouse
- Parcel number: 37002001.0036.00
- Zoning description: R-1
Construction
Type & style
- Home type: SingleFamily
- Architectural style: Two Story
- Property subtype: Single Family Residence
Materials
- Vinyl Siding
- Roof: Metal
Condition
- Resale
- Year built: 1904
Utilities & green energy
- Sewer: Septic Tank
- Water: Well
Community & HOA
Location
- Region: North East
Financial & listing details
- Price per square foot: $135/sqft
- Tax assessed value: $117,000
- Annual tax amount: $2,929
- Date on market: 9/25/2026
- Road surface type: Paved
Estimated market value
$267,100
$254,000 - $280,000
$2,040/mo
Price history
| Date | Event | Price |
|---|---|---|
| 9/25/2026 | Listed for sale | $275,000+120%$135/sqft |
Source: GEMLS #193445 Report a problem | ||
| 9/13/2012 | Sold | $125,000-3.8%$61/sqft |
Source: GEMLS #28520 Report a problem | ||
| 4/25/2012 | Price change | $129,900-7.1%$64/sqft |
Source: RE/MAX REAL ESTATE GROUP #24705 Report a problem | ||
| 4/3/2012 | Listed for sale | $139,900+49%$69/sqft |
Source: RE/MAX Real Estate Group #24705 Report a problem | ||
| 7/28/2011 | Sold | $93,900$46/sqft |
Source: GEMLS #20935 Report a problem | ||
Public tax history
| Year | Property taxes | Tax assessment |
|---|---|---|
| 2026 | $2,881 +1.4% | $117,000 |
| 2025 | $2,842 +2% | $117,000 |
| 2024 | $2,786 +8.3% | $117,000 |
| 2023 | $2,572 +2.6% | $117,000 |
| 2022 | $2,508 | $117,000 |
| 2021 | $2,508 +214.1% | $117,000 |
| 2020 | $798 -67.4% | $117,000 |
| 2019 | $2,447 -19.2% | $117,000 |
| 2018 | $3,028 +4.3% | $117,000 |
| 2017 | $2,904 +1% | $117,000 |
| 2016 | $2,875 +123.9% | $117,000 |
| 2015 | $1,284 -43.5% | $117,000 |
| 2014 | $2,271 +293.8% | $117,000 |
| 2013 | $577 -16.8% | $117,000 +2.1% |
| 2012 | $693 | $114,600 |
| 2011 | $693 | $114,600 |
| 2010 | $693 +11% | $114,600 |
| 2009 | $625 | $114,600 |
| 2008 | -- | $114,600 -40.1% |
| 2005 | $1,122 +822.4% | $191,400 |
| 2004 | $122 | $191,400 |
| 2003 | -- | $191,400 +977.7% |
| 2002 | -- | $17,760 |
| 2000 | -- | $17,760 |
Find assessor info on the county website
Monthly payment
Est. payment
Payment breakdown
Explore the cost of this home by adjusting the details. Changes won't be saved.Climate risks
Neighborhood: 16428
Nearby schools
Schools provided by the listing agent
- District: North East
Source: GEMLS. This data may not be complete. We recommend contacting the local school district to confirm school assignments for this home.
Similar homes
- $250,0003 bd2 ba1.7k sqft13 N Mill St, North East, PA 16428For Sale
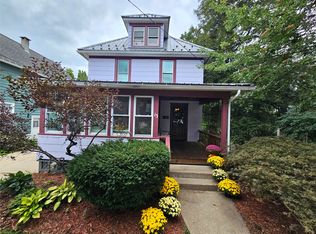 MLS ID #193368, Charles Himes, RE/MAX Lakeland Realty - Erie. GEMLS
 - $320,0004 bd2 ba1.4k sqft11370 Shadduck Rd, North East, PA 16428For Sale
 MLS ID #193361, Libby Remache, Howard Hanna Erie East. GEMLS
 - $--2 bd2 ba1.5k sqft8429 E Lake Rd, Erie, PA 16511Auction
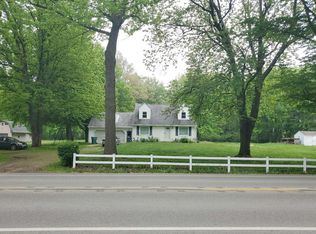 Auction.com 2
 - $299,9003 bd2 ba1.3k sqft11372 E Lake Rd, North East, PA 16428For Sale
 MLS ID #192307, Julie Wittman, RE/MAX Real Estate Group North East. GEMLS
