So much bigger than it looks! You’ll find plenty of space to make this classic North East split-foyer home your own! First floor includes an open living room with an attached kitchen and dining area. Also includes a primary and secondary bedroom and full bathroom. Downstairs, you’ll find two additional bedrooms, a half bath, and a generously sized family room ready for your finishing touches—perfect for additional living space, a game room or home office with dedicated laundry and utility space. Recent improvements include a new metal roof (2026), updated bathroom fixtures and flooring, fresh interior paint, and an exterior landscape clearing. An attached 2-car garage provides plenty of room for vehicles or storage. Outside, enjoy a private backyard setting with attached deck overlooking the creek, complete with a fire pit area for relaxing evenings outdoors. With flexible living space and a scenic setting, this North East home offers plenty of opportunity inside and out!
For sale
$259,900
42 Bernwood Dr, North East, PA 16428
4beds
1,612sqft
Single Family Residence
Built in 1981
10,367 Square Feet Lot
$253,100 Zestimate®
$161/sqft
$-- HOA
What's special
Fresh interior paintNew metal roofGenerously sized family roomExterior landscape clearingPrimary and secondary bedroomFlexible living spaceTwo additional bedrooms
- 9 days |
- 911 |
- 49 |
Likely to sell faster than
Zillow last checked:
Listing updated:
Listed by:
Libby Remache (814)899-3005,
Howard Hanna Erie East 814-899-3005
Source: GEMLS,MLS#: 192639Originating MLS: Greater Erie Board Of Realtors
Facts & features
Interior
Bedrooms & bathrooms
- Bedrooms: 4
- Bathrooms: 2
- Full bathrooms: 1
- 1/2 bathrooms: 1
Primary bedroom
- Level: First
- Dimensions: 17x12
Bedroom
- Level: First
- Dimensions: 11x10
Bedroom
- Level: Lower
- Dimensions: 11x9
Bedroom
- Level: Lower
- Dimensions: 12x11
Bonus room
- Description: Laundry Hook-Up
- Level: Lower
- Dimensions: 23x17
Other
- Level: First
- Dimensions: 10x4
Half bath
- Level: Lower
- Dimensions: 7x4
Kitchen
- Description: Eatin
- Level: First
- Dimensions: 17x10
Living room
- Level: First
- Dimensions: 14x11
Heating
- Forced Air, Gas
Cooling
- Central Air
Appliances
- Included: Dishwasher, Electric Oven, Electric Range, Disposal, Microwave, Refrigerator, Dryer, Washer
Features
- Flooring: Hardwood, Vinyl
- Basement: Finished
- Has fireplace: No
Interior area
- Total structure area: 1,612
- Total interior livable area: 1,612 sqft
Property
Parking
- Total spaces: 2
- Parking features: Attached
- Attached garage spaces: 2
Features
- Levels: Multi/Split
- Patio & porch: Deck
- Exterior features: Deck, Storage
Lot
- Size: 10,367 Square Feet
- Dimensions: 80 x 129 x 0 x 0
- Features: Stream/Creek
Details
- Additional structures: Shed(s)
- Parcel number: 36009059.0060.00
- Zoning description: R-A
Construction
Type & style
- Home type: SingleFamily
- Architectural style: Split-Foyer
- Property subtype: Single Family Residence
Materials
- Vinyl Siding
- Roof: Metal
Condition
- Resale
- Year built: 1981
Utilities & green energy
- Sewer: Public Sewer
- Water: Public
Community & HOA
Community
- Features: Sidewalks
Location
- Region: North East
Financial & listing details
- Price per square foot: $161/sqft
- Tax assessed value: $92,700
- Annual tax amount: $2,651
- Date on market: 8/15/2026
- Cumulative days on market: 10 days
- Road surface type: Paved
Estimated market value
$253,100
$240,000 - $266,000
$1,646/mo
Price history
| Date | Event | Price |
|---|---|---|
| 8/15/2026 | Listed for sale | $259,900+96.2%$161/sqft |
Source: GEMLS #192639 Report a problem | ||
| 4/26/2017 | Sold | $132,500-1.5%$82/sqft |
Source: GEMLS #54764 Report a problem | ||
| 2/13/2017 | Pending sale | $134,500$83/sqft |
Source: RE/MAX REAL ESTATE GROUP #54764 Report a problem | ||
| 11/1/2016 | Price change | $134,500-1.1%$83/sqft |
Source: RE/MAX REAL ESTATE GROUP #54764 Report a problem | ||
| 8/8/2016 | Price change | $136,000-1.4%$84/sqft |
Source: RE/MAX REAL ESTATE GROUP #54764 Report a problem | ||
| 6/15/2016 | Price change | $138,000-1.4%$86/sqft |
Source: RE/MAX REAL ESTATE GROUP #54764 Report a problem | ||
| 5/31/2016 | Listed for sale | $140,000$87/sqft |
Source: RE/MAX REAL ESTATE GROUP #54764 Report a problem | ||
Public tax history
| Year | Property taxes | Tax assessment |
|---|---|---|
| 2025 | $2,621 +2.7% | $92,700 |
| 2024 | $2,553 +7.1% | $92,700 |
| 2023 | $2,383 +2.2% | $92,700 |
| 2022 | $2,332 | $92,700 |
| 2021 | $2,332 +138.5% | $92,700 |
| 2020 | $978 -53.1% | $92,700 |
| 2019 | $2,085 -18.1% | $92,700 |
| 2018 | $2,545 +5.4% | $92,700 |
| 2017 | $2,416 +1% | $92,700 |
| 2016 | $2,393 +79.2% | $92,700 |
| 2015 | $1,335 -30.3% | $92,700 |
| 2014 | $1,914 +318.8% | $92,700 |
| 2013 | $457 +5.9% | $92,700 +29.9% |
| 2012 | $432 | $71,340 |
| 2011 | $432 | $71,340 |
| 2010 | $432 +11% | $71,340 |
| 2009 | $389 | $71,340 |
| 2008 | -- | $71,340 |
| 2005 | $584 +20.6% | $71,340 |
| 2004 | $484 | $71,340 |
| 2003 | -- | $71,340 +270.4% |
| 2002 | -- | $19,260 |
| 2000 | -- | $19,260 |
Find assessor info on the county website
Monthly payment
Est. payment
Payment breakdown
Explore the cost of this home by adjusting the details. Changes won't be saved.Climate risks
Neighborhood: 16428
Nearby schools
GreatSchools rating
- 8/10North East Intermediate Elementary SchoolGrades: 3-5Distance: 1 mi
- 7/10North East Middle SchoolGrades: 6-8Distance: 1.1 mi
- 6/10North East High SchoolGrades: 9-12Distance: 1.3 mi
Schools provided by the listing agent
- District: North East
Source: GEMLS. This data may not be complete. We recommend contacting the local school district to confirm school assignments for this home.
- $175,9002 bd1 ba874 sqft44 Bernwood Dr, North East, PA 16428Off Market
- $304,8004 bd2 ba1.6k sqft40 Bernwood Dr, North East, PA 16428Off Market
- $179,4002 bd1 ba936 sqft46 Bernwood Dr, North East, PA 16428Off Market
- $262,2003 bd2 ba1.4k sqft43 Bernwood Dr, North East, PA 16428Off Market
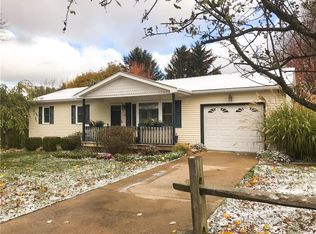
- $278,1004 bd2 ba2.1k sqft38 Bernwood Dr, North East, PA 16428Off Market
- $187,4002 bd1 ba820 sqft41 Bernwood Dr, North East, PA 16428Off Market
- $14,200-- bd-- ba-- sqft38 Bernwood Dr, North east, PA 16428Off Market
- $2,500-- bd-- ba-- sqft38 Bernwood Dr, North east, PA 16428Off Market
A local agent can set up tours, give advice and negotiate with sellers.
Similar homes
- $250,0003 bd3 ba1.7k sqft9512 W Main Rd, North East, PA 16428For Sale
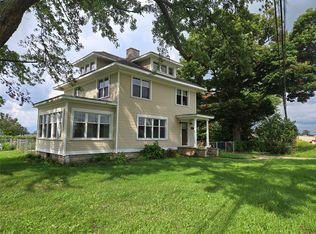 MLS ID #192820, Kristy Markel, Agresti Real Estate. GEMLS
 - $200,0003 bd2 ba1.6k sqft20 Lincoln St, North East, PA 16428For Sale
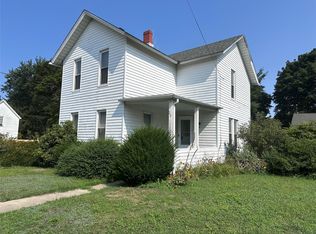 MLS ID #192662, Margel Szumigale, Howard Hanna Erie Airport. GEMLS
 - $234,9003 bd1 ba1.2k sqft2570 N Mill St, North East, PA 16428For Sale
 MLS ID #192285, Julie Wittman, RE/MAX Real Estate Group North East. GEMLS
 - $299,9003 bd2 ba1.3k sqft11372 E Lake Rd, North East, PA 16428For Sale
 MLS ID #192307, Julie Wittman, RE/MAX Real Estate Group North East. GEMLS
 - $189,9006 bd2 ba2.1k sqft12286 E Main Rd, North East, PA 16428For SaleMLS ID #192578, Jim Barbour, KW Flagship Realty. GEMLS
- $225,0004 bd2 ba1.5k sqft2225 Saltsman Rd, Erie, PA 16510For SaleMLS ID #192230, Maryanne Szewczyk, Coldwell Banker Select - Peach. GEMLS
- $269,9003 bd2 ba1.3k sqft2605 Saltsman Rd, Erie, PA 16510For SaleMLS ID #192592, Kristin Green, Howard Hanna Erie East. GEMLS
- $165,0002 bd1 ba1.1k sqft400 State Highway 89, North East, PA 16428For SaleMLS ID #191805, Joshua Kitchen, RE/MAX Real Estate Group East. GEMLS
- $249,9003 bd2 ba1.6k sqft1810 W Gore Rd, Erie, PA 16509For SaleMLS ID #192412, Jake Scheloske, Agresti Real Estate. GEMLS
- $254,9004 bd2 ba1.7k sqft116 Averlon Ave, Erie, PA 16509For SaleMLS ID #191287, Brian Eastman, Howard Hanna Erie Airport. GEMLS
- $249,9004 bd2 ba1.5k sqft3406 Saltsman Rd, Erie, PA 16510For SaleMLS ID #191343, Tim Kuzma, Howard Hanna Erie Southwest. GEMLS
- $215,0004 bd2 ba1.4k sqft1520 E 30th St, Erie, PA 16510For SaleMLS ID #192533, Kristina Rudenko, Agresti Real Estate. GEMLS
- $255,0003 bd2 ba1.4k sqft8581 Perry Hwy, Erie, PA 16509For SaleMLS ID #190865, Tim Kuzma, Howard Hanna Erie Southwest. GEMLS
- $234,5004 bd2 ba1.5k sqft2427 E 44th St, Erie, PA 16510For SaleMLS ID #192227, Thomas Jones, KW Flagship Realty. GEMLS
- $329,8003 bd2 ba1.5k sqft8698 Haft Rd, Erie, PA 16510For SaleMLS ID #192615, Mary Smrekar, Coldwell Banker Select - Peach. GEMLS
- $250,0003 bd2 ba1.6k sqft2553 E 44th St, Erie, PA 16510For SaleMLS ID #191963, Patricia Zeigler, Agresti Real Estate. GEMLS
- $220,0004 bd2 ba1.1k sqft13458 Route 8, Wattsburg, PA 16442For SaleMLS ID #192364, Sherri Heasley, Weichert Realtors - The Pro Group. GEMLS
- $249,9003 bd2 ba1.2k sqft3203 Regis Dr, Erie, PA 16510For SaleMLS ID #1767611, Sherrie Offi. WPMLS
- $249,9004 bd2 ba1.4k sqft725 Wyoming Ave, Erie, PA 16505For SaleMLS ID #192473, JP Hood, eXp Realty - Erie. GEMLS
- $295,0004 bd3 ba2.1k sqft618 Burkhart Ave, Erie, PA 16511For SaleMLS ID #192348, Wendy Schau, Coldwell Banker Select - Edinboro. GEMLS
