Wonderfully versatile layout with plenty of opportunity in this Cape Cod located on a scenic North East township road. The first floor provides options for single-level living with two beds and a full bath with step in shower. Hardwood floors under the first-floor carpet offer more potential to enhance the home’s original character. Also featuring a private office. Upstairs includes two generously sized bedrooms, a second full bathroom, and plenty of storage. Outside, two detached outbuildings provide even more possibilities. Includes a single-car garage and an additional 1 car garage/workshop-perfect for vehicles, recreational toys or your newest hobby! Enjoy the peaceful country setting with seasonal peekaboo views of Lake Erie, while still being conveniently located near local shopping and amenities. With its adaptable living spaces, multiple outbuildings, and beautiful surroundings, this longtime-loved and well-maintained home is ready for its next owner to make it their own.
For sale
$320,000
11370 Shadduck Rd, North East, PA 16428
4beds
1,490sqft
Single Family Residence
Built in 1948
0.62 Acres Lot
$308,000 Zestimate®
$215/sqft
$-- HOA
What's special
Single-car garagePrivate officeTwo detached outbuildingsAdaptable living spacesPeaceful country settingVersatile layoutBeautiful surroundings
- 5 days
- 795
- 41
Zillow last checked:
Listing updated:
Listed by:
Libby Remache (814)899-3005,
Howard Hanna Erie East 814-899-3005
Source: GEMLS,MLS#: 193361Originating MLS: Greater Erie Board Of Realtors
Facts & features
Interior
Bedrooms & bathrooms
- Bedrooms: 4
- Bathrooms: 2
- Full bathrooms: 2
Bedroom
- Level: First
- Dimensions: 11x11
Bedroom
- Level: First
- Dimensions: 13x9
Bedroom
- Level: Second
- Dimensions: 16x11
Bedroom
- Level: Second
- Dimensions: 19x10
Other
- Level: First
- Dimensions: 7x6
Other
- Level: Second
- Dimensions: 12x7
Kitchen
- Description: Eatin
- Level: First
- Dimensions: 18x10
Living room
- Level: First
- Dimensions: 17x13
Office
- Description: Builtins
- Level: First
- Dimensions: 11x7
Heating
- Forced Air, Gas
Cooling
- Central Air
Appliances
- Included: Electric Oven, Electric Range, Microwave, Refrigerator, Dryer, Washer
Features
- Flooring: Carpet, Hardwood, Vinyl
- Basement: Full,Unfinished
- Has fireplace: No
Interior area
- Total structure area: 1,490
- Total interior livable area: 1,490 sqft
Property
Parking
- Total spaces: 3
- Parking features: See Remarks
- Garage spaces: 3
Features
- Levels: One and One Half
- Stories: 1.5
- Patio & porch: Deck
- Exterior features: Deck
- Has view: Yes
- View description: Lake
- Has water view: Yes
- Water view: Lake
Lot
- Size: 0.62 Acres
- Dimensions: 155 x 175 x 0 x 0
Details
- Additional structures: Outbuilding
- Parcel number: 37024090.0008.00
- Zoning description: R-2
Construction
Type & style
- Home type: SingleFamily
- Architectural style: One and One Half Story
- Property subtype: Single Family Residence
Materials
- Vinyl Siding
- Roof: Asphalt
Condition
- Resale
- Year built: 1948
Utilities & green energy
- Sewer: Public Sewer
- Water: Public
Community & HOA
Location
- Region: North East
Financial & listing details
- Price per square foot: $215/sqft
- Tax assessed value: $118,070
- Annual tax amount: $2,965
- Date on market: 9/23/2026
- Cumulative days on market: 5 days
- Road surface type: Paved
Estimated market value
$308,000
$293,000 - $323,000
$1,922/mo
Price history
| Date | Event | Price |
|---|---|---|
| 9/23/2026 | Listed for sale | $320,000+357.8%$215/sqft |
Source: GEMLS #193361 Report a problem | ||
| 9/4/1991 | Sold | $69,900$47/sqft |
Source: Agent Provided Report a problem | ||
Public tax history
| Year | Property taxes | Tax assessment |
|---|---|---|
| 2026 | $2,907 +1.4% | $118,070 |
| 2025 | $2,868 +2% | $118,070 |
| 2024 | $2,812 +8.3% | $118,070 |
| 2023 | $2,596 +2.6% | $118,070 |
| 2022 | $2,531 | $118,070 |
| 2021 | $2,531 +214.1% | $118,070 |
| 2020 | $806 -64.5% | $118,070 |
| 2019 | $2,270 -20.5% | $118,070 |
| 2018 | $2,857 +4.7% | $118,070 |
| 2017 | $2,728 +1.1% | $118,070 |
| 2016 | $2,698 +108.3% | $118,070 |
| 2015 | $1,296 -38% | $118,070 |
| 2014 | $2,089 +258.9% | $118,070 |
| 2013 | $582 +7.2% | $118,070 +31.5% |
| 2012 | $543 | $89,760 |
| 2011 | $543 | $89,760 |
| 2010 | $543 +11% | $89,760 |
| 2009 | $489 | $89,760 |
| 2008 | -- | $89,760 |
| 2005 | $491 | $89,760 +7% |
| 2004 | $491 | $83,850 |
| 2003 | -- | $83,850 +481.1% |
| 2002 | -- | $14,430 |
| 2000 | -- | $14,430 |
Find assessor info on the county website
Monthly payment
Est. payment
Payment breakdown
Explore the cost of this home by adjusting the details. Changes won't be saved.Climate risks
Neighborhood: 16428
Nearby schools
Schools provided by the listing agent
- District: North East
Source: GEMLS. This data may not be complete. We recommend contacting the local school district to confirm school assignments for this home.
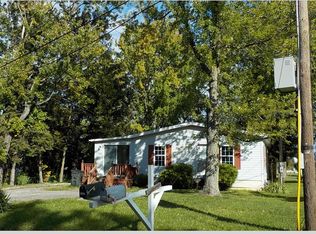
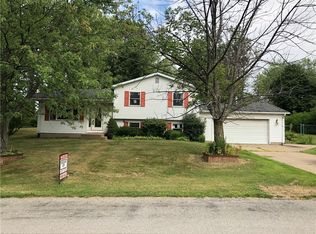
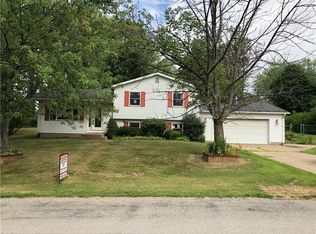
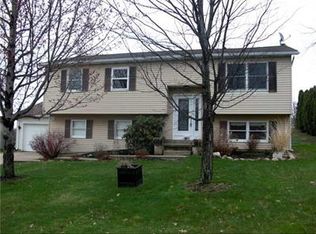
Similar homes
- $275,0004 bd2 ba2k sqft10262 E Lake Rd, North East, PA 16428For Sale
 MLS ID #193445, Jacob Holmes, Agresti Real Estate. GEMLS
 - $299,9003 bd2 ba1.3k sqft11372 E Lake Rd, North East, PA 16428For Sale
 MLS ID #192307, Julie Wittman, RE/MAX Real Estate Group North East. GEMLS
 - $--2 bd2 ba1.5k sqft8429 E Lake Rd, Erie, PA 16511Auction
 Auction.com 2
 - $189,0003 bd1 ba1.2k sqft11275 Potter Rd, North East, PA 16428For Sale
 MLS ID #193353, Ryan Dabrowski, Howard Hanna Erie Southwest. GEMLS
 - $324,9003 bd2 ba2.1k sqft3323 Clymer Sherman Rd, Sherman, NY 14781For Sale
 MLS ID #R1712843, Daryl Green, Listing by: Real Estate Advantage. NYSAMLSs
