Fantastic beautifully maintained 2 story home in Silverado Ranch with 4 bedrooms, 2.5 bath, 2 car garage and large covered patio. The classic stucco exterior of this multi-level single-family residence is accented by a tile roof on Ghost Gum Street, where steps lead to a covered entry porch. Inside, the entry features tile flooring and built-in architectural niches. Ceramic tile floors extend through the first floor which features a 3 sided fireplace and a ceiling fan, while the kitchen is outfitted with white cabinetry, granite counter tops, all appliances and a skylight. All bedrooms include ceiling fans and blinds, with Primary bedroom offering walk-in closet and direct access to an en-suite bathroom. Outside, the fenced backyard offers a covered patio overlooking a large low-maintenance back yard with a block wall perimeter. Attached 2 car garage provides parking and direct home access. A pleasure to show.
Active
Price cut: $10K (10/13)
$410,000
10272 Ghost Gum St, Las Vegas, NV 89183
4beds
1,520sqft
Single Family Residence
Built in 2001
5,663 Square Feet Lot
$409,100 Zestimate®
$270/sqft
$16/mo HOA
What's special
Built-in architectural nichesClassic stucco exteriorFenced backyardLarge covered patioCovered entry porchAll appliancesBlock wall perimeter
- 31 days
- 453
- 56
Zillow last checked:
Listing updated:
Listed by:
Mimi A. Dunn S.0006236 (702)682-7205,
ERA Brokers Consolidated
Source: LVR,MLS#: 2820538 Originating MLS: Greater Las Vegas Association of Realtors Inc
Facts & features
Interior
Bedrooms & bathrooms
- Bedrooms: 4
- Bathrooms: 3
- Full bathrooms: 1
- 3/4 bathrooms: 1
- 1/2 bathrooms: 1
Primary bedroom
- Description: Ceiling Fan,Ceiling Light,Upstairs,Walk-In Closet(s)
- Dimensions: 15x13
Bedroom 2
- Description: Ceiling Fan,Ceiling Light,Closet,Upstairs
- Dimensions: 11x11
Bedroom 3
- Description: Ceiling Fan,Ceiling Light,Closet,Upstairs
- Dimensions: 10x10
Bedroom 4
- Description: Ceiling Fan,Ceiling Light,Closet,Upstairs
- Dimensions: 10x10
Primary bathroom
- Description: Shower Only
Dining room
- Description: Dining Area
- Dimensions: 11x10
Kitchen
- Description: Breakfast Bar/Counter,Granite Countertops,Tile Flooring
Living room
- Description: Entry Foyer,Formal,Front,Sunken
- Dimensions: 16x14
Heating
- Central, Gas
Cooling
- Central Air, Electric
Appliances
- Included: Dryer, Dishwasher, Disposal, Gas Range, Microwave, Refrigerator, Washer
- Laundry: Gas Dryer Hookup, Upper Level
Features
- Bathroom on Main Level, Ceiling Fan(s), Half Bath on Main Level, Window Treatments
- Flooring: Carpet, Tile
- Windows: Blinds
- Number of fireplaces: 1
- Fireplace features: Gas, Living Room
Interior area
- Total structure area: 1,520
- Total interior livable area: 1,520 sqft
Video & virtual tour
Property
Parking
- Total spaces: 2
- Parking features: Attached, Finished Garage, Garage, Garage Door Opener, Inside Entrance, Open, Private
- Attached garage spaces: 2
- Has uncovered spaces: Yes
Features
- Stories: 2
- Patio & porch: Covered, Patio
- Exterior features: Patio, Private Yard, IrrigationSprinklers
- Fencing: Block,Back Yard
Lot
- Size: 5,663 Square Feet
- Features: Drip Irrigation/Bubblers, Desert Landscaping, Landscaped, < 1/4 Acre
Details
- Parcel number: 17727310122
- Zoning description: Single Family
- Horse amenities: None
Construction
Type & style
- Home type: SingleFamily
- Architectural style: Two Story
- Property subtype: Single Family Residence
Materials
- Roof: Tile
Condition
- Resale
- Year built: 2001
Utilities & green energy
- Electric: Photovoltaics None
- Sewer: Public Sewer
- Water: Public
- Utilities for property: Cable Available, Underground Utilities
Community & HOA
Community
- Subdivision: Amigo
HOA
- Has HOA: Yes
- Services included: Association Management
- HOA fee: $16 monthly
- HOA name: Silverado Ranch
- HOA phone: 702-435-3757
Location
- Region: Las Vegas
Financial & listing details
- Price per square foot: $270/sqft
- Tax assessed value: $283,263
- Annual tax amount: $1,597
- Date on market: 9/22/2026
- Listing agreement: Exclusive Right To Sell
- Listing terms: Cash,Conventional,FHA,VA Loan
Estimated market value
$409,100
$389,000 - $430,000
$2,015/mo
Price history
| Date | Event | Price |
|---|---|---|
| 10/13/2026 | Price change | $410,000-2.4%$270/sqft |
Source:  LVR #2820538 Report a problem | ||
| 9/27/2026 | Listed for rent | $2,000+42.9%$1/sqft |
Source: LVR #2822149 Report a problem | ||
| 9/22/2026 | Listed for sale | $420,000+110%$276/sqft |
Source: LVR #2820538 Report a problem | ||
| 10/9/2018 | Listing removed | $1,400$1/sqft |
Source: ERA Brokers Consolidated #2036549 Report a problem | ||
| 9/9/2018 | Listed for rent | $1,400+3.7%$1/sqft |
Source: ERA Brokers Consolidated #2029894 Report a problem | ||
| 6/13/2017 | Listing removed | $1,350$1/sqft |
Source: ERA Brokers Consolidated #1900990 Report a problem | ||
| 5/27/2017 | Listed for rent | $1,350$1/sqft |
Source: ERA Brokers Consolidated #1900990 Report a problem | ||
| 4/28/2017 | Sold | $200,000-4.8%$132/sqft |
Source: LVR #1877825 Report a problem | ||
| 3/10/2017 | Listed for sale | $210,000+56.1%$138/sqft |
Source: Premier Realty Group #1877825 Report a problem | ||
| 10/3/2000 | Sold | $134,550$89/sqft |
Source: Public Record Report a problem | ||
Public tax history
| Year | Property taxes | Tax assessment |
|---|---|---|
| 2026 | $1,695 +8% | $99,142 +0.1% |
| 2025 | $1,569 +3% | $99,069 +5% |
| 2024 | $1,524 +3% | $94,346 +17% |
| 2023 | $1,480 +3% | $80,645 +7.1% |
| 2022 | $1,437 +3% | $75,281 +1.1% |
| 2021 | $1,394 +3% | $74,467 +5.6% |
| 2020 | $1,353 +3% | $70,537 +9.6% |
| 2019 | $1,314 -4.5% | $64,374 |
| 2018 | $1,375 | $64,374 +0.7% |
| 2017 | $1,375 | $63,950 +8.7% |
| 2016 | $1,375 +10.9% | $58,806 +21% |
| 2015 | $1,240 +3% | $48,598 +22.1% |
| 2014 | $1,204 | $39,818 |
| 2013 | -- | $39,818 -7.6% |
| 2012 | -- | $43,096 -6.8% |
| 2011 | -- | $46,226 +0.9% |
| 2010 | -- | $45,807 -26.6% |
| 2009 | -- | $62,386 |
| 2008 | -- | $62,386 -41.6% |
| 2007 | -- | $106,868 +3.9% |
| 2006 | -- | $102,845 +42.6% |
| 2005 | -- | $72,107 +41% |
| 2004 | -- | $51,139 +5.9% |
| 2003 | -- | $48,311 +9% |
| 2002 | -- | $44,310 |
Find assessor info on the county website
Monthly payment
Est. payment
Payment breakdown
Explore the cost of this home by adjusting the details. Changes won't be saved.Climate risks
Neighborhood: Paradise
Nearby schools
Schools provided by the listing agent
- Elementary: Bass, John C.,Bass, John C.
- Middle: Silvestri
- High: Liberty
Source: LVR. This data may not be complete. We recommend contacting the local school district to confirm school assignments for this home.
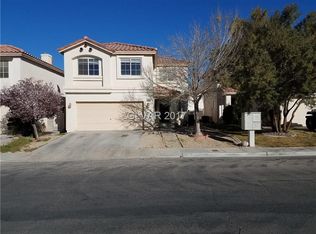
Similar homes
- $414,9004 bd3 ba1.8k sqft10248 Grecian Laurel Ct, Las Vegas, NV 89183For Sale
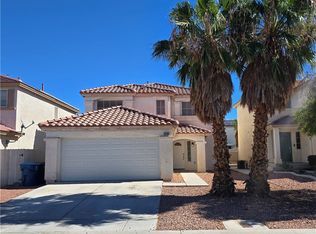 MLS ID #2827138, Stacy Buchheit, Real Broker LLC. LVR
- $425,0004 bd3 ba1.7k sqft10418 Cherry Brook St, Las Vegas, NV 89183For Sale
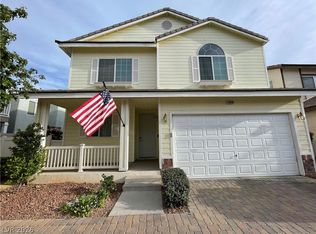 MLS ID #2827928, Souksavanh J. Rasavong, AMaxima Realty and Property Ma. LVR
- $400,0004 bd3 ba1.5k sqft10126 Pennyroyal St, Las Vegas, NV 89183For Sale
 MLS ID #2801373, Maria L. Hernandez, Real Estate Planet LLC. LVR
- $439,9504 bd3 ba1.8k sqft10142 Rice Paper St, Las Vegas, NV 89183For Sale
 MLS ID #2806241, Anthony DeNuccio, BHHS Nevada Properties. LVR
