2 story home with 3 bedrooms , 2.5 baths ,2 car garage located in the south Las Vegas valley in Silverado Ranch area. A functional layout. Needs some love and care (fixer upper).Primary Bedroom down stairs and a open loft upstairs (could be a fourth bedroom).Some what new air conditioner. Price to sell with repairs in mind.
Active
$425,000
898 Dancing Rain Ct, Las Vegas, NV 89183
3beds
1,866sqft
Single Family Residence
Built in 2000
5,662 Square Feet Lot
$421,400 Zestimate®
$228/sqft
$27/mo HOA
What's special
Open loft upstairsPrimary bedroom down stairsFunctional layoutSomewhat new air conditioner
- 19 days
- 290
- 9
Zillow last checked:
Listing updated:
Listed by:
Mario P. Carby S.0063640 Carby7@Aol.com,
Compass Realty & Management
Source: LVR,MLS#: 2821304 Originating MLS: Greater Las Vegas Association of Realtors Inc
Originating MLS: Greater Las Vegas Association of Realtors IncFacts & features
Interior
Bedrooms & bathrooms
- Bedrooms: 3
- Bathrooms: 3
- Full bathrooms: 2
- 1/2 bathrooms: 1
Primary bedroom
- Description: Ceiling Fan,Walk-In Closet(s)
- Dimensions: 14x13
Bedroom 2
- Description: Walk-In Closet(s)
- Dimensions: 14x13
Bedroom 3
- Description: Closet,Upstairs
- Dimensions: 12x10
Primary bathroom
- Description: Double Sink,Separate Shower
Dining room
- Description: Living Room/Dining Combo
- Dimensions: 21x15
Dining room
- Description: Breakfast Nook/Eating Area
- Dimensions: 9x9
Family room
- Description: None
Kitchen
- Description: Breakfast Bar/Counter,Lighting Recessed
Living room
- Description: Built-in Bookcases,Built-In Entertainment Center
- Dimensions: 21x15
Loft
- Description: Other
- Dimensions: 12x14
Heating
- Central, Gas, Solar
Cooling
- Central Air, Electric
Appliances
- Included: Dryer, Dishwasher, Gas Cooktop, Disposal, Washer
- Laundry: Gas Dryer Hookup, Main Level, Laundry Room
Features
- Bathroom on Main Level, Bedroom on Main Level, Ceiling Fan(s), Half Bath on Main Level, Primary Downstairs, Pot Rack, Window Treatments
- Flooring: Carpet, Linoleum, Vinyl
- Windows: Blinds
- Has fireplace: No
Interior area
- Total structure area: 1,866
- Total interior livable area: 1,866 sqft
Video & virtual tour
Property
Parking
- Total spaces: 2
- Parking features: Attached, Garage, Garage Door Opener, Inside Entrance, Open
- Attached garage spaces: 2
- Has uncovered spaces: Yes
Features
- Stories: 2
- Patio & porch: Covered, Patio
- Exterior features: Patio, Private Yard, IrrigationSprinklers
- Fencing: Block,Back Yard
Lot
- Size: 5,662 Square Feet
- Features: Drip Irrigation/Bubblers, Desert Landscaping, Front Yard, Landscaped, Sprinklers Timer, < 1/4 Acre
Details
- Parcel number: 17727611186
- Zoning description: Single Family
- Horse amenities: None
Construction
Type & style
- Home type: SingleFamily
- Architectural style: Two Story
- Property subtype: Single Family Residence
Materials
- Roof: Tile
Condition
- Resale
- Year built: 2000
Utilities & green energy
- Electric: Photovoltaics Third-Party Owned
- Sewer: Public Sewer
- Water: Public
- Utilities for property: Cable Available, Underground Utilities
Green energy
- Energy efficient items: Solar Panel(s), Solar Screens
Community & HOA
Community
- Subdivision: Silverado South
HOA
- Has HOA: Yes
- Amenities included: None
- Services included: Association Management, Maintenance Grounds
- HOA fee: $27 monthly
- HOA name: Silverado South
- HOA phone: 702-933-7764
Location
- Region: Las Vegas
Financial & listing details
- Price per square foot: $228/sqft
- Tax assessed value: $308,091
- Annual tax amount: $1,708
- Date on market: 9/23/2026
- Listing agreement: Exclusive Right To Sell
- Listing terms: Cash,Conventional,FHA,VA Loan
Estimated market value
$421,400
$400,000 - $442,000
$2,003/mo
Price history
| Date | Event | Price |
|---|---|---|
| 9/23/2026 | Listed for sale | $425,000+20.7%$228/sqft |
Source:  LVR #2821304 Report a problem LVR #2821304 Report a problem | ||
| 8/11/2005 | Sold | $352,000+140%$189/sqft |
Source: Public Record Report a problem | ||
| 12/2/1999 | Sold | $146,675$79/sqft |
Source: Public Record Report a problem | ||
Public tax history
| Year | Property taxes | Tax assessment |
|---|---|---|
| 2026 | $1,711 +3% | $107,832 -1% |
| 2025 | $1,661 +3% | $108,972 +12.8% |
| 2024 | $1,613 +3% | $96,579 +9.7% |
| 2023 | $1,566 +3% | $88,079 +5.5% |
| 2022 | $1,521 -0.5% | $83,524 +1.8% |
| 2021 | $1,529 +6.7% | $82,080 +7.6% |
| 2020 | $1,432 +4.8% | $76,311 +7.7% |
| 2019 | $1,367 +6.9% | $70,836 |
| 2018 | $1,279 | $70,836 +0.5% |
| 2017 | $1,279 | $70,450 +1.7% |
| 2016 | $1,279 +0.2% | $69,292 +24.6% |
| 2015 | $1,275 +3% | $55,593 +35.8% |
| 2014 | $1,238 | $40,951 |
| 2013 | -- | $40,951 -7% |
| 2012 | -- | $44,011 -14.2% |
| 2011 | -- | $51,284 +3.7% |
| 2010 | -- | $49,467 -33.1% |
| 2009 | -- | $73,954 |
| 2008 | -- | $73,954 -36.6% |
| 2007 | -- | $116,674 +1.4% |
| 2006 | -- | $115,040 +51.4% |
| 2005 | -- | $75,964 +29.8% |
| 2004 | -- | $58,531 +4.2% |
| 2003 | -- | $56,175 +15.1% |
| 2002 | -- | $48,800 +2.5% |
| 2001 | -- | $47,600 |
Find assessor info on the county website
Monthly payment
Est. payment
Payment breakdown
Explore the cost of this home by adjusting the details. Changes won't be saved.Climate risks
Neighborhood: Paradise
Nearby schools
Schools provided by the listing agent
- Elementary: Cartwright, Roberta C.,Cartwright, Roberta C.
- Middle: Silvestri
- High: Silverado
Source: LVR. This data may not be complete. We recommend contacting the local school district to confirm school assignments for this home.
- $451,7004 bd2 ba2.1k sqft890 Dancing Rain Ct, Las Vegas, NV 89183Off Market
- $402,4003 bd2 ba1.6k sqft906 Dancing Rain Ct, Las Vegas, NV 89183Off Market

- $422,7003 bd2 ba1.5k sqft899 Sweeping Vine Ave, Las Vegas, NV 89183Off Market

- $420,3003 bd2 ba1.8k sqft914 Dancing Rain Ct, Las Vegas, NV 89183Off Market
Similar homes
- $389,9003 bd3 ba1.5k sqft1046 Scarlet Haze Ave, Las Vegas, NV 89183For Sale
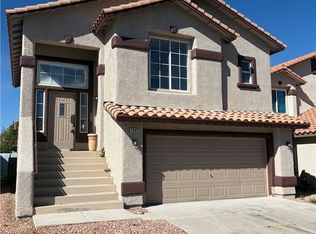 MLS ID #2825739, Milton A. Valladares-Flores, Realty of America LLC. LVR
 - $424,9993 bd2 ba1.5k sqft912 Sterling Thorn Ct, Las Vegas, NV 89183For Sale
 MLS ID #2805228, Lisa Zagari, Win Win Real Estate. LVR
 - $450,0003 bd3 ba1.8k sqft911 Sterling Thorn Ct, Las Vegas, NV 89183For Sale
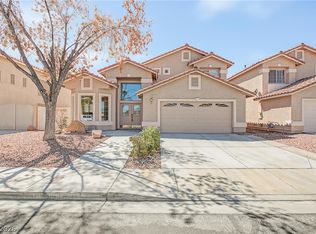 MLS ID #2813881, Rebekah Bernard, Simply Vegas. LVR
 - $420,0004 bd3 ba1.5k sqft10272 Ghost Gum St, Las Vegas, NV 89183For Sale
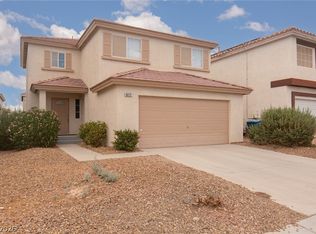 MLS ID #2820538, Mimi A. Dunn, ERA Brokers Consolidated. LVR
