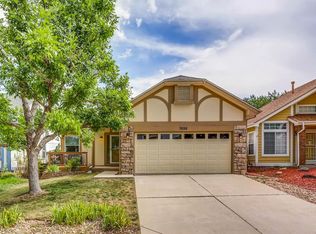
Located on a cul-de-sac in Roxborough Village, this 4-bedroom, 4-bath home offers 2,050 finished square feet, a fully finished basement and an attached 2-car garage * The main level features vaulted ceilings, hardwood floors, a gas fireplace, abundant natural light, a spacious dining area and a kitchen with stainless steel appliances and a walk-in pantry * Upstairs are three bedrooms, including a primary suite with a remodeled private bath * The finished basement provides additional living and recreation space, a fourth conforming bedroom with its own bathroom, and a home theater setup * Outside, enjoy a fully fenced, landscaped backyard with a patio, mature trees and a peaceful rock waterfall feature * No HOA or metro district! Walking distance to Roxborough Primary School * Conveniently located near Roxborough State Park, Chatfield Reservoir, Waterton Canyon, Arrowhead Golf Club, hiking and biking trails, and the shops and restaurants of southwest Littleton. Enjoy Colorado's outdoor lifestyle with access to C-470 and the Denver metro area.
For sale
$510,000
10274 Dusk Court, Littleton, CO 80125
4beds
2,050sqft
Single Family Residence
Built in 1988
5,140 Square Feet Lot
$505,100 Zestimate®
$249/sqft
$-- HOA
What's special
- 3 days
- 818
- 148
Zillow last checked:
Listing updated:
Listed by:
Jenelle Bezdek 303-668-6970 JENELLE@SUPREMEREALTYGROUP.COM,
Supreme Realty Group,
Madison Kemp 303-905-2799,
Supreme Realty Group
Source: REcolorado as distributed by MLS GRID,MLS#: 5307676
Facts & features
Interior
Bedrooms & bathrooms
- Bedrooms: 4
- Bathrooms: 4
- Full bathrooms: 3
- 1/2 bathrooms: 1
- Main level bathrooms: 1
Bedroom
- Description: East-Facing Double Windows * Vaulted Ceilings * Carpet * Ceiling Fan * Large Closet With Ensuite
- Features: Primary Suite
- Level: Upper
- Area: 223.04 Square Feet
- Dimensions: 13.6 x 16.4
Bedroom
- Description: Sw-Facing Bedroom #2 * Carpet * Closet
- Level: Upper
- Area: 121.52 Square Feet
- Dimensions: 9.8 x 12.4
Bedroom
- Description: West- Facing Bedroom #3 * Carpet * Closet * Ceiling Fan
- Level: Upper
- Area: 116.56 Square Feet
- Dimensions: 9.4 x 12.4
Bedroom
- Description: Conforming Bedroom #4 * Carpet * Egress Window * Keypad Locking Door * Closet * Ensuite
- Level: Basement
- Area: 109.76 Square Feet
- Dimensions: 9.8 x 11.2
Bathroom
- Description: Newly Remodeled And Beautiful! Sink * Toilet * Tub/Shower
- Features: En Suite Bathroom, Primary Suite
- Level: Upper
- Area: 59.36 Square Feet
- Dimensions: 5.6 x 10.6
Bathroom
- Description: Sink * Toilet * Tub/Shower * Skylight
- Level: Upper
- Area: 45.36 Square Feet
- Dimensions: 5.6 x 8.1
Bathroom
- Description: Sink * Toilet * Shower * Water Shut Off Access Behind The Mirror
- Level: Basement
- Area: 31.17 Square Feet
- Dimensions: 6.1 x 5.11
Bathroom
- Description: Sink * Toilet * Just Off The Garage And Kitchen
- Level: Main
- Area: 30.72 Square Feet
- Dimensions: 4.8 x 6.4
Dining room
- Description: Large Area For Any Size Table * Walk-In Pantry
- Level: Main
- Area: 113.36 Square Feet
- Dimensions: 10.4 x 10.9
Kitchen
- Description: Ss Refrigerator * Gas Stove * Ss Microwave * Ss Dishwasher * Hot Water Dispenser * Painted Laminate Counters
- Level: Main
- Area: 104.64 Square Feet
- Dimensions: 9.6 x 10.9
Laundry
- Description: Washer & Dryer Included
- Level: Basement
Living room
- Description: Vaulted Ceilings * Hardwood Floors * Gas Fireplace * Ample Natural Light
- Level: Main
- Area: 297.48 Square Feet
- Dimensions: 14.8 x 20.1
Heating
- Forced Air, Natural Gas
Cooling
- Central Air
Appliances
- Included: Dishwasher, Disposal, Dryer, Freezer, Gas Water Heater, Microwave, Oven, Refrigerator, Washer
Features
- Ceiling Fan(s), Open Floorplan, Pantry, Vaulted Ceiling(s)
- Flooring: Carpet, Tile, Wood
- Windows: Skylight(s), Window Coverings
- Basement: Daylight,Finished,Full,Interior Entry
- Number of fireplaces: 1
- Fireplace features: Living Room
Interior area
- Total structure area: 2,050
- Total interior livable area: 2,050 sqft
- Finished area above ground: 1,390
- Finished area below ground: 660
Video & virtual tour
Property
Parking
- Total spaces: 2
- Parking features: Concrete
- Attached garage spaces: 2
Features
- Levels: Two
- Stories: 2
- Entry location: Stairs
- Patio & porch: Patio
- Exterior features: Private Yard, Rain Gutters, Water Feature
- Fencing: Full
Lot
- Size: 5,140 Square Feet
- Features: Cul-De-Sac, Landscaped, Sprinklers In Front, Sprinklers In Rear
Details
- Parcel number: R0342379
- Zoning: PDU
- Special conditions: Standard
- Other equipment: Home Theater
Construction
Type & style
- Home type: SingleFamily
- Architectural style: Traditional
- Property subtype: Single Family Residence
Materials
- Brick, Frame, Wood Siding
- Foundation: Slab
- Roof: Composition
Condition
- Year built: 1988
Utilities & green energy
- Electric: 110V, 220 Volts
- Sewer: Public Sewer
- Water: Public
- Utilities for property: Cable Available, Electricity Connected, Natural Gas Connected
Community & HOA
Community
- Security: Carbon Monoxide Detector(s), Smoke Detector(s), Video Doorbell
- Subdivision: Roxborough Village
HOA
- Has HOA: No
Location
- Region: Littleton
Financial & listing details
- Price per square foot: $249/sqft
- Tax assessed value: $559,426
- Annual tax amount: $3,814
- Date on market: 11/14/2026
- Listing terms: 1031 Exchange,Cash,Conventional,FHA,VA Loan
- Exclusions: Staging Furniture
- Ownership: Individual
- Electric utility on property: Yes
- Road surface type: Paved
Estimated market value
$505,100
$480,000 - $530,000
$3,183/mo
Price history
| Date | Event | Price |
|---|---|---|
| 11/13/2026 | Listed for sale | $510,000+39.7%$249/sqft |
Source:  REcolorado as distributed by MLS GRID #5307676 Report a problem | ||
| 8/14/2017 | Sold | $365,000+2.8%$178/sqft |
Source: Public Record Report a problem | ||
| 7/12/2017 | Pending sale | $355,000$173/sqft |
Source: Denver Tech Center #7980753 Report a problem | ||
| 7/9/2017 | Listed for sale | $355,000+51.1%$173/sqft |
Source: Denver Tech Center #7980753 Report a problem | ||
| 10/16/2013 | Sold | $235,000-3.3%$115/sqft |
Source: Public Record Report a problem | ||
| 8/13/2013 | Price change | $242,900-5.1%$118/sqft |
Source: RE/MAX EDGE #1214034 Report a problem | ||
| 7/27/2013 | Listed for sale | $256,000+13.8%$125/sqft |
Source: RE/MAX EDGE #1214034 Report a problem | ||
| 8/19/2010 | Sold | $225,000$110/sqft |
Source: Public Record Report a problem | ||
| 7/3/2010 | Listed for sale | $225,000+63.6%$110/sqft |
Source: Keller Williams Real Estate, LLC #902975 Report a problem | ||
| 5/30/1997 | Sold | $137,500+3%$67/sqft |
Source: Public Record Report a problem | ||
| 6/21/1994 | Sold | $133,500$65/sqft |
Source: Public Record Report a problem | ||
Public tax history
| Year | Property taxes | Tax assessment |
|---|---|---|
| 2025 | $3,594 -0.7% | $34,960 -8.1% |
| 2024 | $3,618 +32.1% | $38,060 -1% |
| 2023 | $2,738 -4.2% | $38,430 +46.8% |
| 2022 | $2,859 | $26,170 -2.7% |
| 2021 | -- | $26,910 +6.4% |
| 2020 | $2,931 -4.5% | $25,290 |
| 2019 | $3,069 0% | $25,290 +18.8% |
| 2018 | $3,069 +4.1% | $21,280 |
| 2017 | $2,948 +129.2% | $21,280 +16% |
| 2016 | $1,286 -51.6% | $18,340 |
| 2015 | $2,658 +9.5% | $18,340 +17.8% |
| 2014 | $2,427 | $15,570 |
| 2013 | -- | $15,570 +11.1% |
| 2012 | -- | $14,020 |
| 2011 | -- | $14,020 -7.2% |
| 2010 | -- | $15,110 -6.4% |
| 2009 | $1,305 | $16,150 |
| 2008 | -- | $16,150 +9.4% |
| 2007 | -- | $14,760 |
| 2006 | $2,415 -6.4% | $14,760 +2.4% |
| 2004 | $2,579 -25.1% | $14,420 +7.6% |
| 2003 | $3,442 | $13,400 |
| 2002 | -- | $13,400 +6.3% |
| 2001 | $2,111 -2.1% | $12,610 +0% |
| 2000 | $2,156 | $12,608 |
Find assessor info on the county website
Monthly payment
Est. payment
Payment breakdown
Explore the cost of this home by adjusting the details. Changes won't be saved.Climate risks
Neighborhood: 80125
Nearby schools
Schools provided by the listing agent
- Elementary: Roxborough
- Middle: Ranch View
- High: Thunderridge
- District: Douglas RE-1
Source: REcolorado as distributed by MLS GRID. This data may not be complete. We recommend contacting the local school district to confirm school assignments for this home.

Similar homes
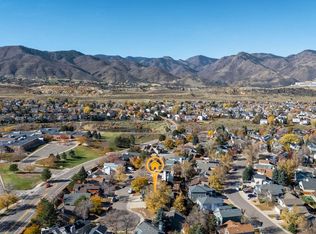
- $499,9004 bd4 ba1.9k sqft7686 Dusk Street, Littleton, CO 80125For Sale

 MLS ID #4855366, Ryan Dykstra, eXp Realty, LLC. REcolorado as distributed by MLS GRID
- $565,0004 bd4 ba2.2k sqft10055 Telluride St, Littleton, CO 80125For Sale
 MLS ID #1071705, Zana Leiferman, Real Realty Colorado. IRES as distributed by MLS GRID
- $--3 bd2 ba2.1k sqft10191 Westside Ct, Littleton, CO 80125Auction
 Auction.com 2
- $--4 bd4 ba2.4k sqft8405 Mount Ouray Rd, Littleton, CO 80125Auction
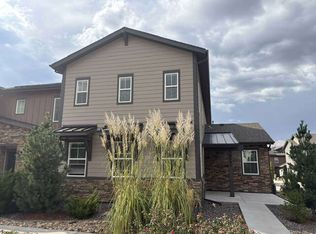 ServiceLink Auction
- $570,0003 bd3 ba1.6k sqft9565 Marmot Ridge Circle, Littleton, CO 80125For SaleMLS ID #9925077, Mindy Odden, Realty One Group Premier. REcolorado as distributed by MLS GRID
- $589,9503 bd3 ba2k sqft7835 Canvasback Circle, Littleton, CO 80125For SaleMLS ID #5071047, Jared Runyon, RE/MAX Professionals. REcolorado as distributed by MLS GRID
- $582,5004 bd2 ba2k sqft9735 Marmot Ridge Circle, Littleton, CO 80125For SaleMLS ID #9715249, Sarah Craner, RE/MAX Professionals. REcolorado as distributed by MLS GRID
- $610,0003 bd3 ba2.2k sqft7748 Dusk Street, Littleton, CO 80125For SaleMLS ID #5345126, Corene Hellander, Luxe Haven Realty. REcolorado as distributed by MLS GRID
- $590,0004 bd2 ba2k sqft9669 Marmot Ridge Circle, Littleton, CO 80125For SaleMLS ID #5120714, Parker Loveless, Compass - Denver. REcolorado as distributed by MLS GRID
- $569,0003 bd3 ba2.5k sqft7190 Pine Hills Way, Littleton, CO 80125For SaleMLS ID #6794489, Tara Jones, Opendoor Brokerage LLC. REcolorado as distributed by MLS GRID
- $629,0003 bd4 ba2.5k sqft7270 Eagle Rock Drive, Littleton, CO 80125For SaleMLS ID #1583591, Marcel Ray, The Old Country Real Estate Group LLC. REcolorado as distributed by MLS GRID
- $430,0002 bd1 ba1.5k sqft9723 Garwood Street, Littleton, CO 80125For SaleMLS ID #9142667, Scott Eckhoff, 5281 Exclusive Homes Realty. REcolorado as distributed by MLS GRID
- $659,0004 bd3 ba2.4k sqft10026 Westside Circle, Littleton, CO 80125For SaleMLS ID #7749118, Walter Gallegos, HomeSmart Realty. REcolorado as distributed by MLS GRID
- $647,0004 bd4 ba2.9k sqft7039 Pine Hills Way, Littleton, CO 80125For SaleMLS ID #7570572, Jessica Manzano, Keller Williams Advantage Realty LLC. REcolorado as distributed by MLS GRID
- $485,0002 bd2 ba2.2k sqft6984 Fargo Trail, Littleton, CO 80125For SaleMLS ID #6820999, Andrea Breaux, 5281 Exclusive Homes Realty. REcolorado as distributed by MLS GRID
- $524,9005 bd4 ba2.5k sqft6846 Surrey Trl, Littleton, CO 80125For SaleMLS ID #1068373, Liz Poladsky, Compass-Denver. IRES as distributed by MLS GRID
- $539,9903 bd3 ba2.2k sqft9777 Banner Peak Street, Littleton, CO 80125For SaleMLS ID #8225692, Jonathan Edewaard, Realty One Group Elevations, LLC. REcolorado as distributed by MLS GRID
- $575,0004 bd3 ba2.3k sqft9725 Bennett Peak Street, Littleton, CO 80125For SaleMLS ID #8883705, Irina Kolodii, HomeSmart. REcolorado as distributed by MLS GRID
- $575,0004 bd4 ba3k sqft6865 Briar Rose Trail, Littleton, CO 80125For SaleMLS ID #5076089, Maria Gallucci, Compass - Denver. REcolorado as distributed by MLS GRID
