OFFER DEADLINE MONDAY @ 2PM A property like this can take a generation to come to market in Hampden. One of the area’s few detached homes, this all-brick, three-bedroom, two-and-a-half-bath residence sits beautifully atop a hill on one of Hampden’s largest lots. Gardens cultivated over many years, an income-producing rental suite, and a modern custom-built garage with additional parking make this an unusually complete offering. A gardener’s paradise surrounds the home, with landscaping, flowers, and planting beds lovingly tended over many years. The welcoming wraparound porch and deck capture southern and western sunset views, offering an inviting place to enjoy the grounds. A custom-built railing provides the first glimpse of the artistry within. Inside, the care and creativity of an artist and a master craftsman have shaped a home of unmistakable warmth and personality. Custom woodwork with metal inlay, thoughtful architectural details, and beautiful historic character make each space feel special. An updated bath with generous storage complements the home’s craftsmanship with everyday comfort. An independently metered suite with its own kitchen and full bath is currently tenant-occupied, providing an existing income stream. With its own private entrance completely separate from the main home, the suite feels discreet and self-contained, preserving the privacy and feel of the primary residence. Its configuration also offers future flexibility for a private office, extended family, guests, or additional living space. On the lower level, a former storefront with striking floor-to-ceiling windows offers an inspiring setting for an art studio, workshop, or hobby space. Equally impressive is the custom-built garage, a modern, light-filled structure fully detached from the home. Oversized and heated, it offers generous space for a car enthusiast, artist, or craftsperson, with room to explore a vehicle lift installation. Two additional off-street parking spaces bring the total to four—a rare convenience in the middle of Hampden. And the location brings it all together: just blocks from the Rotunda’s shops, MOM’s Organic Market, and Warehouse Cinemas, as well as the independent boutiques, cafés, and restaurants along 36th Street’s The Avenue. Morning errands, dinner out, and a night at the movies are all close to home, placing you in the heart of what makes Hampden such a compelling place to live.
Pending
$643,500
1028 W 38th St, Baltimore, MD 21211
3beds
3,748sqft
Single Family Residence
Built in 1880
5,640 Square Feet Lot
$-- Zestimate®
$172/sqft
$-- HOA
What's special
- 8 days
- 1,310
- 83
Likely to sell faster than
Zillow last checked:
Listing updated:
Listed by:
Kevin Poist 202-441-1757,
TTR Sotheby's International Realty 202-234-3344,
Co-Listing Agent: Lisa N Poist 410-952-1863,
TTR Sotheby's International Realty
Source: Bright MLS,MLS#: MDBA2232042
Facts & features
Interior
Bedrooms & bathrooms
- Bedrooms: 3
- Bathrooms: 3
- Full bathrooms: 2
- 1/2 bathrooms: 1
- Main level bathrooms: 1
Basement
- Area: 1394
Heating
- Radiant, Radiator, Natural Gas
Cooling
- Window Unit(s), Ceiling Fan(s), Ductless, Electric
Appliances
- Included: Microwave, Dishwasher, Disposal, Dryer, Washer, Water Heater, Cooktop, Refrigerator, Gas Water Heater
- Laundry: Main Level
Features
- Bathroom - Tub Shower, Dining Area, Kitchen - Gourmet, Studio
- Flooring: Hardwood, Carpet, Stone, Wood
- Windows: Window Treatments
- Basement: Connecting Stairway,Full,Front Entrance,Exterior Entry,Rear Entrance,Walk-Out Access,Windows,Workshop
- Has fireplace: No
Interior area
- Total structure area: 4,210
- Total interior livable area: 3,748 sqft
- Finished area above ground: 2,816
- Finished area below ground: 932
Property
Parking
- Total spaces: 4
- Parking features: Garage Faces Front, Garage Door Opener, Oversized, Garage Faces Side, Storage, Heated, Private, Driveway, Detached, On Street, Off Street
- Garage spaces: 2
- Has uncovered spaces: Yes
- Details: Garage Sqft: 722
Accessibility
- Accessibility features: None
Features
- Levels: Three
- Stories: 3
- Patio & porch: Porch, Wrap Around
- Exterior features: Lighting, Sidewalks, Street Lights
- Pool features: None
Lot
- Size: 5,640 Square Feet
- Features: Landscaped, SideYard(s), Corner Lot
Details
- Additional structures: Above Grade, Below Grade
- Parcel number: 0313023563A014
- Zoning: R-6
- Special conditions: Standard
Construction
Type & style
- Home type: SingleFamily
- Architectural style: Federal
- Property subtype: Single Family Residence
Materials
- Brick
- Foundation: Brick/Mortar, Stone
Condition
- Very Good
- New construction: No
- Year built: 1880
Utilities & green energy
- Sewer: Public Sewer
- Water: Public
Community & HOA
Community
- Subdivision: Hampden Historic District
HOA
- Has HOA: No
Location
- Region: Baltimore
Financial & listing details
- Price per square foot: $172/sqft
- Tax assessed value: $450,400
- Annual tax amount: $10,962
- Date on market: 10/2/2026
- Listing agreement: Exclusive Agency
- Listing terms: Cash,Conventional
- Ownership: Fee Simple
Estimated market value
Not available
Estimated sales range
Not available
Not available
Price history
| Date | Event | Price |
|---|---|---|
| 10/6/2026 | Pending sale | $643,500$172/sqft |
Source:  Bright MLS #MDBA2232042 Report a problem Bright MLS #MDBA2232042 Report a problem | ||
| 10/3/2026 | Listed for sale | $643,500$172/sqft |
Source: Bright MLS #MDBA2232042 Report a problem | ||
| 7/19/2024 | Listing removed | -- |
Source: Zillow Rentals Report a problem | ||
| 7/2/2024 | Listed for rent | $1,100+16.4% |
Source: Zillow Rentals Report a problem | ||
| 3/24/2021 | Listing removed | -- |
Source: Owner Report a problem | ||
| 7/22/2019 | Listing removed | $945 |
Source: Owner Report a problem | ||
| 6/27/2019 | Listed for rent | $945 |
Source: Owner Report a problem | ||
Public tax history
| Year | Property taxes | Tax assessment |
|---|---|---|
| 2025 | $10,962 +6.7% | $464,500 +6.7% |
| 2024 | $10,269 +7.2% | $435,133 +7.2% |
| 2023 | $9,576 +7.8% | $405,767 +7.8% |
| 2022 | $8,883 | $376,400 |
| 2021 | $8,883 | $376,400 |
| 2020 | $8,883 -0.1% | $376,400 -0.1% |
| 2019 | $8,892 +4.1% | $376,800 +4.1% |
| 2018 | $8,541 +4.3% | $361,900 +4.3% |
| 2017 | $8,189 +153.3% | $347,000 +4.5% |
| 2016 | $3,233 | $332,100 +7.1% |
| 2015 | $3,233 | $310,200 +7.6% |
| 2014 | $3,233 | $288,300 +8.2% |
| 2013 | -- | $266,400 |
| 2012 | -- | $266,400 |
| 2011 | -- | $266,400 -24.2% |
| 2010 | -- | $351,250 +13.7% |
| 2009 | -- | $308,916 +15.9% |
| 2008 | -- | $266,583 +18.9% |
| 2007 | -- | $224,250 +22.3% |
| 2006 | -- | $183,302 +28.8% |
| 2005 | -- | $142,356 +40.4% |
| 2004 | -- | $101,410 +3.7% |
| 2003 | -- | $97,786 +3.8% |
| 2002 | -- | $94,163 +4% |
| 2001 | -- | $90,540 |
Find assessor info on the county website
Monthly payment
Est. payment
Payment breakdown
Explore the cost of this home by adjusting the details. Changes won't be saved.Climate risks
Neighborhood: Hampden
Nearby schools
Schools provided by the listing agent
- District: Baltimore City Public Schools
Source: Bright MLS. This data may not be complete. We recommend contacting the local school district to confirm school assignments for this home.
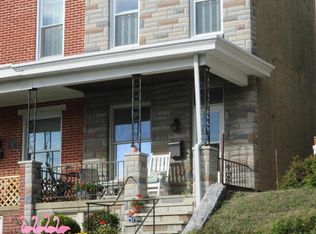
Similar homes
- $635,0004 bd3 ba2k sqft3909 Canterbury Rd, Baltimore, MD 21218For Sale

 MLS ID #MDBA2233418, Julia Frazier, Monument Sotheby's International Realty. Bright MLS
 - $589,9003 bd3 ba1.9k sqft3711 Clipper Rd, Baltimore, MD 21211For Sale
 MLS ID #MDBA2231114, Joy Sushinsky, Berkshire Hathaway HomeServices Homesale Realty. Bright MLS
 - $635,0004 bd2 ba2.8k sqft707 Saint Johns Rd, Baltimore, MD 21210For Sale
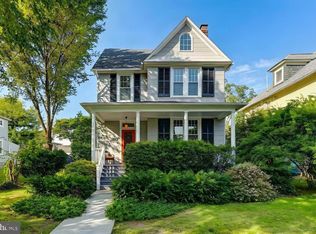 MLS ID #MDBA2231918, Arabella Brockett, Samson Properties. Bright MLS
 - $842,5004 bd4 ba3.2k sqft205 Kemble Rd, Baltimore, MD 21218For Sale
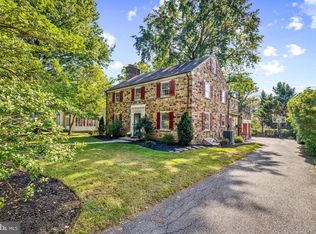 MLS ID #MDBA2232760, Laura Grier, Cummings & Co. Realtors. Bright MLS
 - $750,0004 bd4 ba2.7k sqft5415 Springlake Way, Baltimore, MD 21212For SaleMLS ID #MDBA2232052, Jen Ward, Samson Properties. Bright MLS
- $595,0004 bd4 ba2.7k sqft2841 N Calvert St, Baltimore, MD 21218For SaleMLS ID #MDBA2233386, Will Cannon, Ben Frederick Realty, Inc.. Bright MLS
- $764,9993 bd4 ba3.7k sqft10 W Lake Ave, Baltimore, MD 21210For SaleMLS ID #MDBA2229188, Dylan Maddox, Kelly and Co Realty, LLC. Bright MLS
- $599,0003 bd4 ba2.3k sqft104 Gittings Ave, Baltimore, MD 21212For SaleMLS ID #MDBA2197188, Eugene Gumenick, Coldwell Banker Realty. Bright MLS
- $549,0004 bd3 ba3.5k sqft1802 Saint Paul St, Baltimore, MD 21202For SaleMLS ID #MDBA2231168, Avendui Lacovara, Monument Sotheby's International Realty. Bright MLS
- $679,0003 bd3 ba2k sqft600 Hastings Rd, Baltimore, MD 21286For SaleMLS ID #MDBC2176188, Laura Siciliano, Berkshire Hathaway HomeServices Homesale Realty. Bright MLS
- $374,9004 bd3 ba2.3k sqft3102 White Ave, Baltimore, MD 21214For SaleMLS ID #MDBA2233080, Krista Cushman, Union Preferred Realty. Bright MLS
- $474,0004 bd3 ba3.1k sqft4619 Keswick Rd, Baltimore, MD 21210For SaleMLS ID #MDBA2217184, Bob Chew, Samson Properties. Bright MLS
- $675,0005 bd3 ba2.8k sqft6606 Baythorne Rd, Baltimore, MD 21209For SaleMLS ID #MDBC2164852, Karen Glaser, Cummings & Co. Realtors. Bright MLS
- $649,9993 bd3 ba2.3k sqft17 E Ostend St, Baltimore, MD 21230For SaleMLS ID #MDBA2232596, Claire Iverson, Compass. Bright MLS
- $539,9003 bd2 ba2.2k sqft6816 Timberlane Rd, Baltimore, MD 21209For SaleMLS ID #MDBC2175962, Wayne Davis, United Real Estate Executives. Bright MLS
- $459,0006 bd5 ba3.1k sqft2616 Talbot Rd, Baltimore, MD 21216For SaleMLS ID #MDBA2226622, Bob Chew, Samson Properties. Bright MLS
- $629,9004 bd3 ba2.5k sqft832 William St, Baltimore, MD 21230For SaleMLS ID #MDBA2229068, Monika Lynde, Monument Sotheby's International Realty. Bright MLS
- $385,0003 bd3 ba2.1k sqft841 Washington Blvd, Baltimore, MD 21230For SaleMLS ID #MDBA2233404, Dimitrios Lynch, ExecuHome Realty. Bright MLS
- $698,0006 bd3 ba3.2k sqft3228 Midfield Rd, Baltimore, MD 21208For SaleMLS ID #MDBC2167878, Jason Rubenstein, Cummings & Co. Realtors. Bright MLS
- $475,0006 bd3 ba3.5k sqft1416 W Mount Royal Ave, Baltimore, MD 21217For SaleMLS ID #MDBA2230462, Cesar Behrens, RE/MAX Components. Bright MLS
