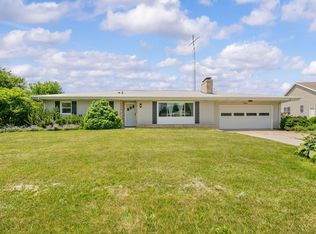
Opportunity awaits in Berrien Springs! This 3-bedroom, 2-bath manufactured home offers a comfortable and functional layout with a spacious living room featuring a cozy gas fireplace--perfect for relaxing evenings at home. The kitchen and dining areas provide a great flow for everyday living, while the attached 2-car garage adds convenience and extra storage. The primary bedroom is spacious with walk-in closet and ensuite. Schedule your private showing today.
Active backup
Price cut: $30K (6/10)
$234,000
10283 S Arrowhead Dr, Berrien Springs, MI 49103
3beds
1,329sqft
Manufactured Home
Built in 1994
0.38 Acres Lot
$261,000 Zestimate®
$176/sqft
$-- HOA
What's special
- 51 days |
- 131 |
- 2 |
Zillow last checked:
Listing updated:
Listed by:
Julie Dalson Scott 269-357-6040,
The Shore Real Estate Group 269-921-7261
Source: MichRIC,MLS#: 26028204
Facts & features
Interior
Bedrooms & bathrooms
- Bedrooms: 3
- Bathrooms: 2
- Full bathrooms: 2
- Main level bedrooms: 3
Primary bedroom
- Level: Main
- Area: 144
- Dimensions: 12.00 x 12.00
Bedroom 2
- Level: Main
- Area: 108
- Dimensions: 9.00 x 12.00
Bedroom 3
- Level: Main
- Area: 108
- Dimensions: 9.00 x 12.00
Primary bathroom
- Level: Main
- Area: 132
- Dimensions: 11.00 x 12.00
Dining room
- Description: Formal
- Level: Main
- Area: 144
- Dimensions: 12.00 x 12.00
Kitchen
- Level: Main
- Area: 168
- Dimensions: 14.00 x 12.00
Living room
- Level: Main
- Area: 221
- Dimensions: 17.00 x 13.00
Other
- Description: Eat-in Kitchen
- Level: Main
- Area: 108
- Dimensions: 9.00 x 12.00
Heating
- Forced Air
Cooling
- Central Air
Appliances
- Included: Humidifier, Dishwasher, Dryer, Microwave, Range, Refrigerator, Washer
- Laundry: Electric Dryer Hookup, Laundry Closet, Main Level, Washer Hookup
Features
- Ceiling Fan(s), Center Island
- Flooring: Carpet, Laminate, Linoleum
- Windows: Skylight(s), Bay/Bow, Window Treatments
- Basement: Crawl Space
- Number of fireplaces: 1
- Fireplace features: Gas Log, Living Room
Interior area
- Total structure area: 1,329
- Total interior livable area: 1,329 sqft
Property
Parking
- Total spaces: 2
- Parking features: Garage Faces Front, Attached, Garage Door Opener
- Garage spaces: 2
Accessibility
- Accessibility features: Accessible Mn Flr Bedroom, Accessible Mn Flr Full Bath
Features
- Stories: 1
Lot
- Size: 0.38 Acres
- Dimensions: 100 x 166
- Features: Level, Ground Cover, Shrubs/Hedges
Details
- Additional structures: Shed(s)
- Parcel number: 111534100032001
- Zoning description: RES 401
Construction
Type & style
- Home type: MobileManufactured
- Architectural style: Ranch
- Property subtype: Manufactured Home
Materials
- Vinyl Siding
- Roof: Composition,Shingle
Condition
- New construction: No
- Year built: 1994
Utilities & green energy
- Sewer: Septic Tank
- Water: Well
- Utilities for property: Phone Available, Natural Gas Available, Electricity Available, Cable Available, Natural Gas Connected
Community & HOA
Community
- Subdivision: Indian Head
Location
- Region: Berrien Springs
Financial & listing details
- Price per square foot: $176/sqft
- Tax assessed value: $62,581
- Annual tax amount: $1,646
- Date on market: 6/10/2026
- Listing terms: Cash,FHA,VA Loan,USDA Loan,Conventional
- Electric utility on property: Yes
- Road surface type: Paved
Estimated market value
$261,000
$248,000 - $274,000
$2,068/mo
Price history
| Date | Event | Price |
|---|---|---|
| 6/24/2026 | Contingent | $234,000$176/sqft |
Source:  MichRIC #26028204 Report a problem MichRIC #26028204 Report a problem | ||
| 6/10/2026 | Price change | $234,000-11.4%$176/sqft |
Source: MichRIC #26028204 Report a problem | ||
| 6/10/2026 | Listed for sale | $264,000$199/sqft |
Source: MichRIC #26028197 Report a problem | ||
| 6/9/2026 | Listing removed | $264,000$199/sqft |
Source: MichRIC #26020026 Report a problem | ||
| 5/5/2026 | Price change | $264,000+12.8%$199/sqft |
Source: MichRIC #26020026 Report a problem | ||
| 5/1/2026 | Listed for sale | $234,000-2.5%$176/sqft |
Source: MichRIC #26019332 Report a problem | ||
| 5/1/2026 | Listing removed | $240,000$181/sqft |
Source: MichRIC #26014913 Report a problem | ||
| 4/12/2026 | Listed for sale | $240,000+60%$181/sqft |
Source: MichRIC #26014913 Report a problem | ||
| 12/4/2020 | Sold | $150,000$113/sqft |
Source: MichRIC #20045099 Report a problem | ||
| 12/4/2020 | Pending sale | $150,000$113/sqft |
Source: EXP Realty #20045099 Report a problem | ||
| 10/27/2020 | Listed for sale | $150,000$113/sqft |
Source: EXP Realty #20045099 Report a problem | ||
Public tax history
| Year | Property taxes | Tax assessment |
|---|---|---|
| 2025 | $1,606 +5.2% | $91,300 +5.9% |
| 2024 | $1,526 | $86,200 +36% |
| 2023 | -- | $63,400 +2.1% |
| 2022 | $1,407 | $62,100 +16.5% |
| 2021 | -- | $53,300 -1.3% |
| 2020 | $1,300 +11.8% | $54,000 +4.9% |
| 2019 | $1,162 -2.2% | $51,500 -1.2% |
| 2018 | $1,188 -2.9% | $52,100 +14.8% |
| 2017 | $1,223 -0.2% | $45,400 -22.8% |
| 2016 | $1,225 +46.1% | $58,800 +13.7% |
| 2015 | $839 | $51,700 +3.2% |
| 2014 | -- | $50,100 +8.9% |
| 2013 | -- | $46,000 +1.3% |
| 2012 | -- | $45,400 -4.6% |
| 2011 | -- | $47,600 -10.9% |
| 2010 | -- | $53,400 -16.4% |
| 2009 | -- | $63,900 +4.6% |
| 2008 | -- | $61,100 +3.7% |
| 2007 | -- | $58,900 -0.3% |
| 2006 | -- | $59,100 +7.3% |
| 2005 | -- | $55,100 +0.5% |
| 2004 | -- | $54,800 +10.3% |
| 2003 | -- | $49,700 +0.8% |
| 2002 | -- | $49,300 +2.3% |
| 2001 | -- | $48,200 |
Find assessor info on the county website
Monthly payment
Climate risks
Neighborhood: 49103
Nearby schools
GreatSchools rating
- NAMars Elementary SchoolGrades: PK-2Distance: 0.8 mi
- 8/10Berrien Springs Middle SchoolGrades: 6-8Distance: 1 mi
- 8/10Berrien Springs High SchoolGrades: 9-12Distance: 0.8 mi
- $53,6003 bd2 ba1.9k sqft10267 S Arrowhead Dr, Berrien Springs, MI 49103Off Market
- $39,9000.38 Acres10267 S Arrowhead Dr LOT 31, Berrien Springs, MI 49103Lot/Land

- $258,2004 bd2 ba1.5k sqft10297 S Arrowhead Dr, Berrien Springs, MI 49103Off Market

- $249,5003 bd2 ba1.5k sqft10253 S Arrowhead Dr, Berrien Springs, MI 49103Off Market
- $212,1003 bd2 ba1.1k sqft10313 S Arrowhead Dr, Berrien Springs, MI 49103Off Market
- $110,0003 bd1 ba1.3k sqft10284 S Arrowhead Dr, Berrien Springs, MI 49103Sold
- $343,1004 bd2 ba1.4k sqft10298 S Arrowhead Dr, Berrien Springs, MI 49103Off Market
- $265,6005 bd2 ba1.7k sqft10268 S Arrowhead Dr, Berrien Springs, MI 49103Off Market
A local agent can set up tours, give advice and negotiate with sellers.
Similar homes
- $255,0004 bd2 ba1.4k sqft5820 Windy Acres Ln, Berrien Springs, MI 49103For Sale

 MLS ID #26034125, Terri A Sluder, Coldwell Banker Realty. MichRIC
 - $324,9003 bd2 ba1.2k sqft8956 Maplewood Dr, Berrien Springs, MI 49103For Sale
 MLS ID #26031408, Kimberly Keigley, Coastline Realty Group. MichRIC
 - $210,0003 bd2 ba1.5k sqft430 N Blue Creek Rd, Benton Harbor, MI 49022For Sale
 MLS ID #26031117, Lizbeth G Vargas, Jaqua, REALTORS. MichRIC
 - $219,9003 bd1 ba900 sqft10906 Pucker St, Niles, MI 49120For Sale
 MLS ID #26038010, Alicia Woods, The Shore Real Estate Group. MichRIC
 - $200,0003 bd2 ba1.3k sqft26839 Marcellus Hwy, Dowagiac, MI 49047For SaleMLS ID #26037944, Sheri Lash, Epique Realty. MichRIC
- $240,0003 bd2 ba1.8k sqft1619 E Bertrand Rd, Niles, MI 49120For SaleMLS ID #26037066, Stephen Smith, Irish Realty. MichRIC
- $254,9003 bd2 ba1.6k sqft1519 N Philip Rd, Niles, MI 49120For SaleMLS ID #26030267, Alicia Woods, The Shore Real Estate Group. MichRIC
- $239,9142 bd1 ba1k sqft14931 Bachelors Is, Buchanan, MI 49107For SaleMLS ID #25035795, Jason Veenstra, eXp Realty LLC. MichRIC
- $235,0003 bd1 ba1.5k sqft229 Hartman Rd, Niles, MI 49120For SaleMLS ID #26030968, Lisa Wright Moore, RE/MAX Modern Realty, Inc.. MichRIC
- $205,0003 bd1 ba1k sqft2262 Warren Rd, Niles, MI 49120For SaleMLS ID #26033425, The Rudlaff Group, Century 21 Affiliated. MichRIC
- $220,0002 bd1 ba840 sqft10561 Baldwin Rd, Bridgman, MI 49106For SaleMLS ID #26027018, Christine Norland, Jaqua Realtors. MichRIC
- $314,5004 bd4 ba1.4k sqft2380 David St, Niles, MI 49120For SaleMLS ID #26038420, Catherine Hager, @properties Christie's International R.E.. MichRIC
- $239,0003 bd1 ba1.1k sqft17763 State Road 23, South Bend, IN 46635For SaleMLS ID #202630080, Angeline Williams, R1 Property Group LLC. IRMLS
- $249,9003 bd2 ba1.5k sqft20140 Auten Rd, South Bend, IN 46637For SaleMLS ID #202627178, Christine Simper, McKinnies Realty, LLC. IRMLS
- $225,0004 bd1 ba1.4k sqft4985 W Gilpin Rd, Three Oaks, MI 49128For SaleMLS ID #26038148, Dawn Tomlinson, RE/MAX by the Lake. MichRIC
- $249,9003 bd2 ba1.5k sqft24403 Rolling Oak Dr, South Bend, IN 46628For SaleMLS ID #202617575, Caleb Worm, Weichert Rltrs-J.Dunfee&Assoc.. IRMLS
- $259,0003 bd1 ba1.3k sqft68958 Claire St, Edwardsburg, MI 49112For SaleMLS ID #26035115, Ernest J Parrish, Coldwell Banker Real Estate Group. MichRIC
- $220,0003 bd2 ba1.5k sqft1290 Missions East Dr, Niles, MI 49120For SaleMLS ID #26034250, Van Homes Team, eXp Realty. MichRIC
- $259,9003 bd2 ba1.4k sqft22761 Ardmore Trl, South Bend, IN 46628For SaleMLS ID #202627022, Linda Demel, Inspired Homes Indiana. IRMLS
- $235,0003 bd1 ba1.3k sqft500 Sherwood St, Three Oaks, MI 49128For SaleMLS ID #26018605, Maggie Olson, Cressy & Everett R.E. of Harbor Country. MichRIC
