The Gensmart plan 3 home built by Tripointe Homes presents a distinct architectural design optimized for multi-generational living. This residence features a Gensmart suite configured with a private living room, bath, laundry, bedroom, and AC, offering an independent living area within the home. High ceilings elevate the grand great room, creating an airy atmosphere for daily living and quiet relaxation.
At the heart of the home, a kitchen with a waterfall island overlooks the grand great room, establishing a central gathering space. This kitchen is semi professional, equipped with stainless appliances, a hood, a cooktop, a built-in wall microwave, and an oven. A large dining area provides direct access to the patio, while a wall-to-wall stackable glass slider in the grand great room facilitates indoor/outdoor entertaining. Upgraded light fixtures and fans are installed throughout the home.
The primary bedroom is situated separate from the others and features private access to the main laundry room. In the primary bath, design upgrades include a deluxe spa shower with tile throughout.
Home also features tankless water heater and garage is wired for electric charging. Schedule your private tour today!
Active
Price cut: $14.9K (11/19)
$785,000
10284 Arrow Range Ave, Las Vegas, NV 89166
3beds
2,732sqft
Single Family Residence
Built in 2024
6,534 Square Feet Lot
$773,700 Zestimate®
$287/sqft
$84/mo HOA
What's special
- 77 days
- 234
- 1
Zillow last checked:
Listing updated:
Listed by:
Erica M. Knox S.0076935 (702)326-6128,
Realty ONE Group, Inc
Source: LVR,MLS#: 2816287 Originating MLS: Greater Las Vegas Association of Realtors Inc
Facts & features
Interior
Bedrooms & bathrooms
- Bedrooms: 3
- Bathrooms: 3
- Full bathrooms: 1
- 3/4 bathrooms: 2
Primary bedroom
- Description: Ceiling Fan,Ceiling Light,Pbr Separate From Other,Walk-In Closet(s)
- Dimensions: 16x16
Bedroom 2
- Description: Ceiling Fan,Ceiling Light,Closet
- Dimensions: 12x11
Bedroom 3
- Description: Ceiling Fan,Ceiling Light,Closet,With Bath
- Dimensions: 11x11
Primary bathroom
- Description: Double Sink,Shower Only
Den
- Description: Ceiling Fan,Ceiling Light
- Dimensions: 16x11
Dining room
- Description: Dining Area,Kitchen/Dining Room Combo
- Dimensions: 13x12
Great room
- Description: Downstairs
- Dimensions: 19x21
Kitchen
- Description: Granite Countertops,Island,Lighting Recessed,Pantry,Stainless Steel Appliances,Tile Flooring
Living room
- Description: Rear
- Dimensions: 11x10
Heating
- Central, Gas
Cooling
- Central Air, Electric
Appliances
- Included: Dryer, Dishwasher, Disposal, Gas Range, Microwave, Refrigerator, Washer
- Laundry: Gas Dryer Hookup, Main Level, Laundry Room
Features
- Bathroom on Main Level, Bedroom on Main Level, Ceiling Fan(s), Full Bath on Main Level, Primary Downstairs, Window Treatments
- Flooring: Carpet, Tile
- Windows: Blinds, Low-Emissivity Windows
- Has fireplace: No
Interior area
- Total structure area: 2,732
- Total interior livable area: 2,732 sqft
Video & virtual tour
Property
Parking
- Total spaces: 3
- Parking features: Attached, Garage, Garage Door Opener, Inside Entrance, Private, Tandem
- Attached garage spaces: 3
Features
- Stories: 1
- Patio & porch: Covered, Patio
- Exterior features: Barbecue, Courtyard, Patio, Private Yard, Irrigation Sprinklers
- Fencing: Block,Back Yard
Lot
- Size: 6,534 Square Feet
- Features: Drip Irrigation/Bubblers, Desert Landscaping, Landscaped, < 1/4 Acre
Details
- Parcel number: 12601611017
- Zoning description: Single Family
- Horse amenities: None
Construction
Type & style
- Home type: SingleFamily
- Architectural style: One Story
- Property subtype: Single Family Residence
Materials
- Roof: Tile
Condition
- Resale
- Year built: 2024
Details
- Builder model: PLAN 3
Utilities & green energy
- Electric: Photovoltaics None
- Sewer: Public Sewer
- Water: Public
- Utilities for property: Underground Utilities
Green energy
- Energy efficient items: Windows
Community & HOA
Community
- Subdivision: Kyle Canyon Gateway & Phase 1
HOA
- Has HOA: Yes
- Amenities included: Gated, Playground, Park
- Services included: Association Management
- HOA fee: $84 monthly
- HOA name: Kyle Pointe HOA
- HOA phone: 702-475-7013
Location
- Region: Las Vegas
Financial & listing details
- Price per square foot: $287/sqft
- Tax assessed value: $703,551
- Annual tax amount: $7,436
- Date on market: 9/5/2026
- Listing agreement: Exclusive Right To Sell
- Listing terms: Cash,Conventional,VA Loan
- Ownership: Single Family Residential
Estimated market value
$773,700
$735,000 - $812,000
$2,971/mo
Price history
| Date | Event | Price |
|---|---|---|
| 11/19/2026 | Price change | $785,000-1.9%$287/sqft |
Source:  LVR #2816287 Report a problem | ||
| 9/5/2026 | Listed for sale | $799,900+8.9%$293/sqft |
Source: LVR #2816287 Report a problem | ||
| 6/26/2024 | Sold | $734,438$269/sqft |
Source: Public Record Report a problem | ||
Public tax history
| Year | Property taxes | Tax assessment |
|---|---|---|
| 2026 | $7,439 -0.7% | $246,243 +369% |
| 2025 | $7,491 +334.5% | $52,500 |
| 2024 | $1,724 | $52,500 |
| 2023 | -- | -- |
Find assessor info on the county website
Monthly payment
Est. payment
Payment breakdown
Explore the cost of this home by adjusting the details. Changes won't be saved.Climate risks
Neighborhood: Las Vegas Wash
Nearby schools
Schools provided by the listing agent
- Elementary: Bilbray, James H.,Bilbray, James H.
- Middle: Escobedo Edmundo
- High: Centennial
Source: LVR. This data may not be complete. We recommend contacting the local school district to confirm school assignments for this home.
Similar homes
- $790,0004 bd4 ba3k sqft10167 Bismarck Palms Ave, Las Vegas, NV 89166For Sale
 MLS ID #2806180, Thomas L. Marsaw, Las Vegas Sotheby's Int'l. LVR
- $775,0005 bd5 ba3.1k sqft10261 Midnight Meteor Ave, Las Vegas, NV 89166For Sale
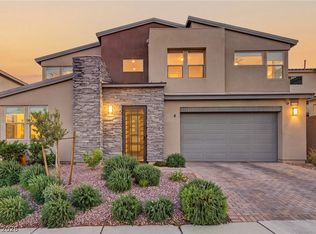 MLS ID #2828211, Merri Perry, Realty ONE Group, Inc. LVR
- $895,0004 bd3 ba2.4k sqft10504 Skye Arroyo Ave, Las Vegas, NV 89166For Sale
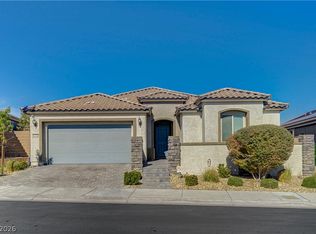 MLS ID #2833216, Martin Bustos, Galindo Group Real Estate. LVR
- $800,0005 bd5 ba3.1k sqft10310 Sierra Skye Ave, Las Vegas, NV 89166For Sale
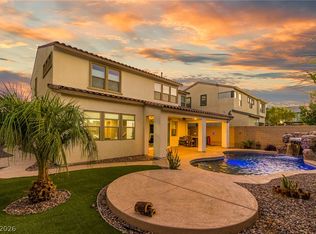 MLS ID #2823344, Jorge A. Ramos, Galindo Group Real Estate. LVR
