Incredible incentive!**Seller offers 2:1 rate buydown-2% lower rate first year; 1% lower rate second year** Offer expires 7-31. Built by the renowned Lewis & Earley Custom Homes, this 4,919 sq. ft. home sits on a 0.43-acre, amazing flat lot that is back to the greenbelt & walking trails. 5 bedrooms (with two bedrooms plus an office on the first floor), 4.5 bathrooms, a game room, a media room & a 3-car Porte-Cochère garage. The incredible backyard oasis boasts an oversized patio, outdoor kitchen, al fresco area, large sparkling pool, raised spa, waterfall, multiple lounging areas & plenty of yard space. Stunning curb appeal, with a lovely front porch, an impressive foyer, an elegant dining room & an office-library complete with wood paneling & full built-in bookshelves. The exceptional family room features a cathedral ceiling & a remarkable floor-to-ceiling stone gas log fireplace, offering gorgeous views of the backyard through large windows. It opens beautifully to the impressive chef’s kitchen & breakfast areas.
The kitchen is well-designed, showcasing striking cabinetry, a granite bar, a large island, Wolf and Sub-Zero appliances, a commercial double oven range, a microwave drawer, a wine cooler, a butler's pantry, a walk-in pantry, a mom's desk & a spacious nook. There is a downstairs guest bedroom with an ensuite bath. The master suite includes a sitting area & a luxurious bath with dual granite vanities, a large tub, a shower & an excellent walk-in closet.
Upstairs, a spacious game room, 3 large bedrooms, 2 full bathrooms & a must-see media room with a lovely dome ceiling. The backyard oasis will be the highlight of this fantastic home. Extensive lighting & landscaping, mosquito system, whole house sound system throughout, extensive hand-scraped wood flooring, a mudroom & a large laundry room with a granite countertop, sink & space for freezer.
Enchanted Hill residents enjoy a private park with walking trails, an English Garden, and a private fishing dock.
For sale
Price cut: $145K (7/25)
$2,250,000
1029 Long Isles Ln, Lewisville, TX 75056
5beds
4,919sqft
:
Get pre-qualified$16,619/mo
Single Family Residence
Built in 2007
0.43 Acres Lot
$2,140,700 Zestimate®
$457/sqft
$585/mo HOA
What's special
Large sparkling poolOutdoor kitchenStunning curb appealAl fresco areaMultiple lounging areasOversized patioExtensive lighting and landscaping
- 51 days |
- 906 |
- 33 |
Zillow last checked:
Listing updated:
Listed by:
Victor Vo 0438049 972-954-1008,
Douglas Elliman Real Estate 469-273-1431
Source: NTREIS,MLS#: 21303860
Facts & features
Interior
Bedrooms & bathrooms
- Bedrooms: 5
- Bathrooms: 5
- Full bathrooms: 4
- 1/2 bathrooms: 1
Primary bedroom
- Features: Built-in Features, Ceiling Fan(s), Double Vanity, En Suite Bathroom, Garden Tub/Roman Tub, Linen Closet, Sitting Area in Primary, Separate Shower, Walk-In Closet(s)
- Level: First
- Dimensions: 20 x 19
Bedroom
- Features: Built-in Features, Ceiling Fan(s), Split Bedrooms, Walk-In Closet(s)
- Level: Second
- Dimensions: 14 x 12
Bedroom
- Features: Built-in Features, Split Bedrooms, Walk-In Closet(s)
- Level: Second
- Dimensions: 16 x 13
Bedroom
- Features: Built-in Features, En Suite Bathroom, Walk-In Closet(s)
- Level: Second
- Dimensions: 17 x 15
Breakfast room nook
- Level: First
- Dimensions: 10 x 9
Dining room
- Level: First
- Dimensions: 13 x 12
Game room
- Features: Built-in Features, Ceiling Fan(s)
- Level: Second
- Dimensions: 25 x 15
Kitchen
- Features: Breakfast Bar, Built-in Features, Butler's Pantry, Eat-in Kitchen, Kitchen Island, Pantry, Stone Counters, Walk-In Pantry
- Level: First
- Dimensions: 15 x 15
Living room
- Features: Built-in Features, Ceiling Fan(s), Fireplace
- Level: First
- Dimensions: 23 x 20
Media room
- Features: Built-in Features
- Level: Second
- Dimensions: 19 x 15
Office
- Features: Built-in Features
- Level: First
- Dimensions: 11 x 11
Utility room
- Features: Built-in Features, Utility Room, Utility Sink
- Level: First
- Dimensions: 16 x 7
Heating
- Central, Natural Gas
Cooling
- Central Air, Ceiling Fan(s), Electric
Appliances
- Included: Some Gas Appliances, Built-In Gas Range, Built-In Refrigerator, Double Oven, Dishwasher, Disposal, Gas Oven, Microwave, Plumbed For Gas, Range, Refrigerator, Some Commercial Grade, Vented Exhaust Fan, Wine Cooler
Features
- Wet Bar, Built-in Features, Chandelier, Cathedral Ceiling(s), Dry Bar, Decorative/Designer Lighting Fixtures, Double Vanity, Eat-in Kitchen, Granite Counters, High Speed Internet, Kitchen Island, Open Floorplan, Pantry, Vaulted Ceiling(s), Walk-In Closet(s), Wired for Sound
- Flooring: Carpet, Ceramic Tile, Wood
- Has basement: No
- Number of fireplaces: 1
- Fireplace features: Gas, Gas Log, Gas Starter
Interior area
- Total interior livable area: 4,919 sqft
Video & virtual tour
Property
Parking
- Total spaces: 3
- Parking features: Epoxy Flooring, Garage, Garage Door Opener, Porte-Cochere, Garage Faces Side
- Attached garage spaces: 3
Features
- Levels: Two
- Stories: 2
- Patio & porch: Covered
- Exterior features: Barbecue, Lighting, Outdoor Grill, Outdoor Kitchen
- Pool features: Pool, Water Feature
- Has spa: Yes
- Spa features: Hot Tub
- Fencing: Wood,Wrought Iron
- Has view: Yes
- View description: Park/Greenbelt
Lot
- Size: 0.43 Acres
- Features: Interior Lot, Landscaped, Subdivision, Sprinkler System
Details
- Parcel number: R300855
Construction
Type & style
- Home type: SingleFamily
- Architectural style: Traditional,Detached
- Property subtype: Single Family Residence
Materials
- Brick, Rock, Stone
- Foundation: Slab
- Roof: Composition
Condition
- Year built: 2007
Utilities & green energy
- Sewer: Public Sewer
- Water: Public
- Utilities for property: Sewer Available, Water Available
Community & HOA
Community
- Features: Gated
- Security: Prewired, Security System, Gated Community, Smoke Detector(s), Security Guard
- Subdivision: Castle Hills Ph Iii Sec C
HOA
- Has HOA: Yes
- Services included: Maintenance Grounds, Security
- HOA fee: $7,024 annually
- HOA name: Castle Hills Hoa
- HOA phone: 972-815-1900
Location
- Region: Lewisville
Financial & listing details
- Price per square foot: $457/sqft
- Tax assessed value: $1,975,000
- Annual tax amount: $27,952
- Date on market: 6/17/2026
- Cumulative days on market: 83 days
- Listing terms: Cash,Conventional,VA Loan
Estimated market value
$2,140,700
$2.03M - $2.25M
$6,436/mo
Price history
| Date | Event | Price |
|---|---|---|
| 7/25/2026 | Price change | $2,250,000-6.1%$457/sqft |
Source: NTREIS #21303860 Report a problem | ||
| 6/12/2026 | Price change | $2,395,000-4.2%$487/sqft |
Source: NTREIS #21264747 Report a problem | ||
| 5/16/2026 | Listed for sale | $2,500,000+92.3%$508/sqft |
Source: NTREIS #21264747 Report a problem | ||
| 7/5/2019 | Sold | -- |
Source: Agent Provided Report a problem | ||
| 6/7/2019 | Pending sale | $1,299,900$264/sqft |
Source: Ebby Halliday, REALTORS #14056204 Report a problem | ||
| 5/22/2019 | Price change | $1,299,900-1.9%$264/sqft |
Source: Ebby Halliday Realtors #14056204 Report a problem | ||
| 5/9/2019 | Price change | $1,324,990-5%$269/sqft |
Source: Ebby Halliday Realtors #14056204 Report a problem | ||
| 4/4/2019 | Listed for sale | $1,395,000+33%$284/sqft |
Source: Ebby Halliday, REALTORS #14056204 Report a problem | ||
| 6/1/2012 | Listing removed | $1,049,000$213/sqft |
Source: HOUSEPAD LLP, DALLAS #11742180 Report a problem | ||
| 5/15/2012 | Price change | $1,049,000-4.5%$213/sqft |
Source: HOUSEPAD LLP, DALLAS #11742180 Report a problem | ||
| 4/16/2012 | Price change | $1,099,000-3.5%$223/sqft |
Source: HOUSEPAD LLP, DALLAS #11742180 Report a problem | ||
| 3/23/2012 | Listed for sale | $1,139,000$232/sqft |
Source: HOUSEPAD LLP Report a problem | ||
Public tax history
| Year | Property taxes | Tax assessment |
|---|---|---|
| 2025 | $26,350 +8.2% | $1,622,500 +10% |
| 2024 | $24,344 +8.4% | $1,475,000 +8.6% |
| 2023 | $22,452 -2% | $1,358,500 +10% |
| 2022 | $22,914 +4.7% | $1,235,000 +1.4% |
| 2021 | $21,893 -3.7% | $1,217,702 +4.3% |
| 2020 | $22,746 +1.6% | $1,167,045 +0.6% |
| 2019 | $22,385 +3.3% | $1,160,000 +11% |
| 2018 | $21,665 -16.7% | $1,045,000 +1.5% |
| 2017 | $26,010 | $1,030,000 -4.6% |
| 2016 | $26,010 -9.9% | $1,080,000 -5.7% |
| 2015 | $28,883 | $1,145,721 +0% |
| 2014 | $28,883 | $1,145,684 +24% |
| 2013 | $28,883 | $923,570 +0.8% |
| 2012 | -- | $916,172 +6.2% |
| 2011 | -- | $863,024 -6.5% |
| 2010 | -- | $922,814 -0.7% |
| 2009 | -- | $929,458 |
Find assessor info on the county website
Monthly payment
Est. payment
Payment breakdown
Explore the cost of this home by adjusting the details. Changes won't be saved.Climate risks
Neighborhood: 75056
Nearby schools
GreatSchools rating
- 10/10Castle Hills Elementary SchoolGrades: PK-5Distance: 0.5 mi
- 9/10Killian Middle SchoolGrades: 6-8Distance: 0.9 mi
- 7/10Hebron High SchoolGrades: 9-12Distance: 2.5 mi
Schools provided by the listing agent
- Elementary: Castle Hills
- Middle: Killian
- High: Hebron
- District: Lewisville ISD
Source: NTREIS. This data may not be complete. We recommend contacting the local school district to confirm school assignments for this home.
- $2,322,9006 bd5 ba7.3k sqft1025 Long Isles Ln, Lewisville, TX 75056Off Market

- $2,124,9005 bd5 ba5.4k sqft1101 Long Isles Ln, Lewisville, TX 75056Off Market

- $104.35 acresHollow Hill Ln, The colony, TX 75056Off Market
- $--5 bd6 ba7k sqft1020 Excalibur Blvd, Lewisville, TX 75056Sold
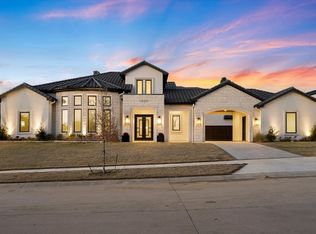
- $2,488,1005 bd6 ba4.8k sqft2512 Silver Table Dr, Lewisville, TX 75056Off Market
- $--5 bd7 ba6.8k sqft1024 Excalibur Blvd, Lewisville, TX 75056Sold
- $575,400-- bd-- ba-- sqft1021 Long Isles Ln, Lewisville, TX 75056Off Market
- $--0.44 acres1021 Long Isles Ln, The Colony, TX 75056Off Market
A local agent can set up tours, give advice and negotiate with sellers.
Similar homes
- $1,195,0005 bd5 ba4.6k sqft1137 King Mark Dr, Lewisville, TX 75056For Sale
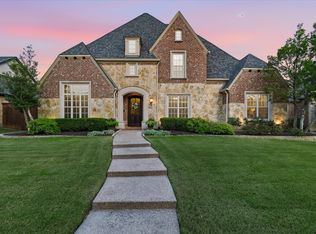 MLS ID #21350673, Lesa Stuart. NTREIS
 - $3,300,0005 bd7 ba7k sqft2504 Silver Table Dr, Lewisville, TX 75056For Sale
 MLS ID #21348804, Victor Vo. NTREIS
 - $3,350,0005 bd7 ba6.9k sqft1116 Excalibur Blvd, Lewisville, TX 75056For Sale
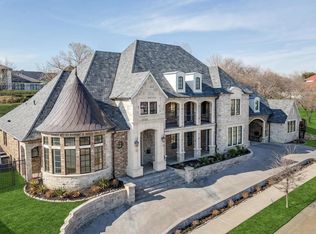 MLS ID #21187794, Cody Robinson. NTREIS
 - $2,049,0005 bd4 ba4.8k sqft2350 Crest Pointe Pl, Frisco, TX 75034For Sale
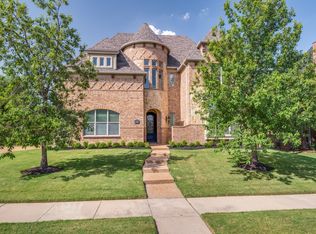 MLS ID #21329998, Kelley Schadt. NTREIS
 - $1,999,0005 bd5 ba5.3k sqft6416 Riverside Dr, Plano, TX 75024For SaleMLS ID #21298462, Regina Kashtelyan. NTREIS
- $2,250,0005 bd5 ba5.5k sqft3905 Rothschild Dr, Flower Mound, TX 75022For SaleMLS ID #21284844, JD Tomlin. NTREIS
- $1,800,0004 bd5 ba4.9k sqft4579 Princess Caroline Ct, Frisco, TX 75034For SaleMLS ID #21350924, Ida Juliette Parisi. NTREIS
- $2,250,0005 bd7 ba5.8k sqft215 Bent Creek Ct, Southlake, TX 76092For SaleMLS ID #21278080, Charles Brown. NTREIS
- $2,595,0005 bd5 ba5.3k sqft5304 Seascape Ln, Plano, TX 75093For SaleMLS ID #21267362, Sophia Polk. NTREIS
- $2,200,0005 bd5 ba6.1k sqft1204 Westwood Dr, Keller, TX 76262For SaleMLS ID #21310039, Tammy Melendez. NTREIS
- $2,499,8805 bd6 ba6k sqft3001 Loch Meadow Ct, Southlake, TX 76092For SaleMLS ID #21345445, Thomas Michael. NTREIS
- $2,180,0004 bd5 ba5.2k sqft2101 Vail Rd, Southlake, TX 76092For SaleMLS ID #21276956, Jollete Ryon. NTREIS
- $1,995,0005 bd6 ba6.1k sqft6267 Bristol Pl, Frisco, TX 75034For SaleMLS ID #21338811, Paulette Greene. NTREIS
- $2,500,0005 bd6 ba5.7k sqft6032 Burgundy Rd, Dallas, TX 75230For SaleMLS ID #21338454, Aaron Carroll. NTREIS
- $2,000,0006 bd7 ba5.8k sqft737 Manor Dr, Argyle, TX 76226For SaleMLS ID #21342430, Lori Jacobson. NTREIS
- $2,450,0005 bd6 ba5.4k sqft6322 Orchid Ln, Dallas, TX 75230For SaleMLS ID #21314490, Shirley Cohn. NTREIS
- $1,198,0005 bd5 ba4.5k sqft4629 Manor Way, Flower Mound, TX 75028For SaleMLS ID #21351027, Lee Conte-Vaughn. NTREIS
- $1,849,0005 bd7 ba5.2k sqft6738 Reims Ct, Frisco, TX 75034For SaleMLS ID #21290340, Judi Wright. NTREIS
- $1,980,0005 bd6 ba5.8k sqft10040 Little Horn Cir, Frisco, TX 75035For SaleMLS ID #21278181, Jana Carmichael. NTREIS
- $1,550,0005 bd7 ba4.4k sqft6166 Loxton Blvd, Frisco, TX 75034For SaleMLS ID #21345543, Marjan Wolford. NTREIS
